
Guide to Heating Your Orangery Extension
Learn how to keep your garden room warm and cosy all year round
Updated: 24th June 2023
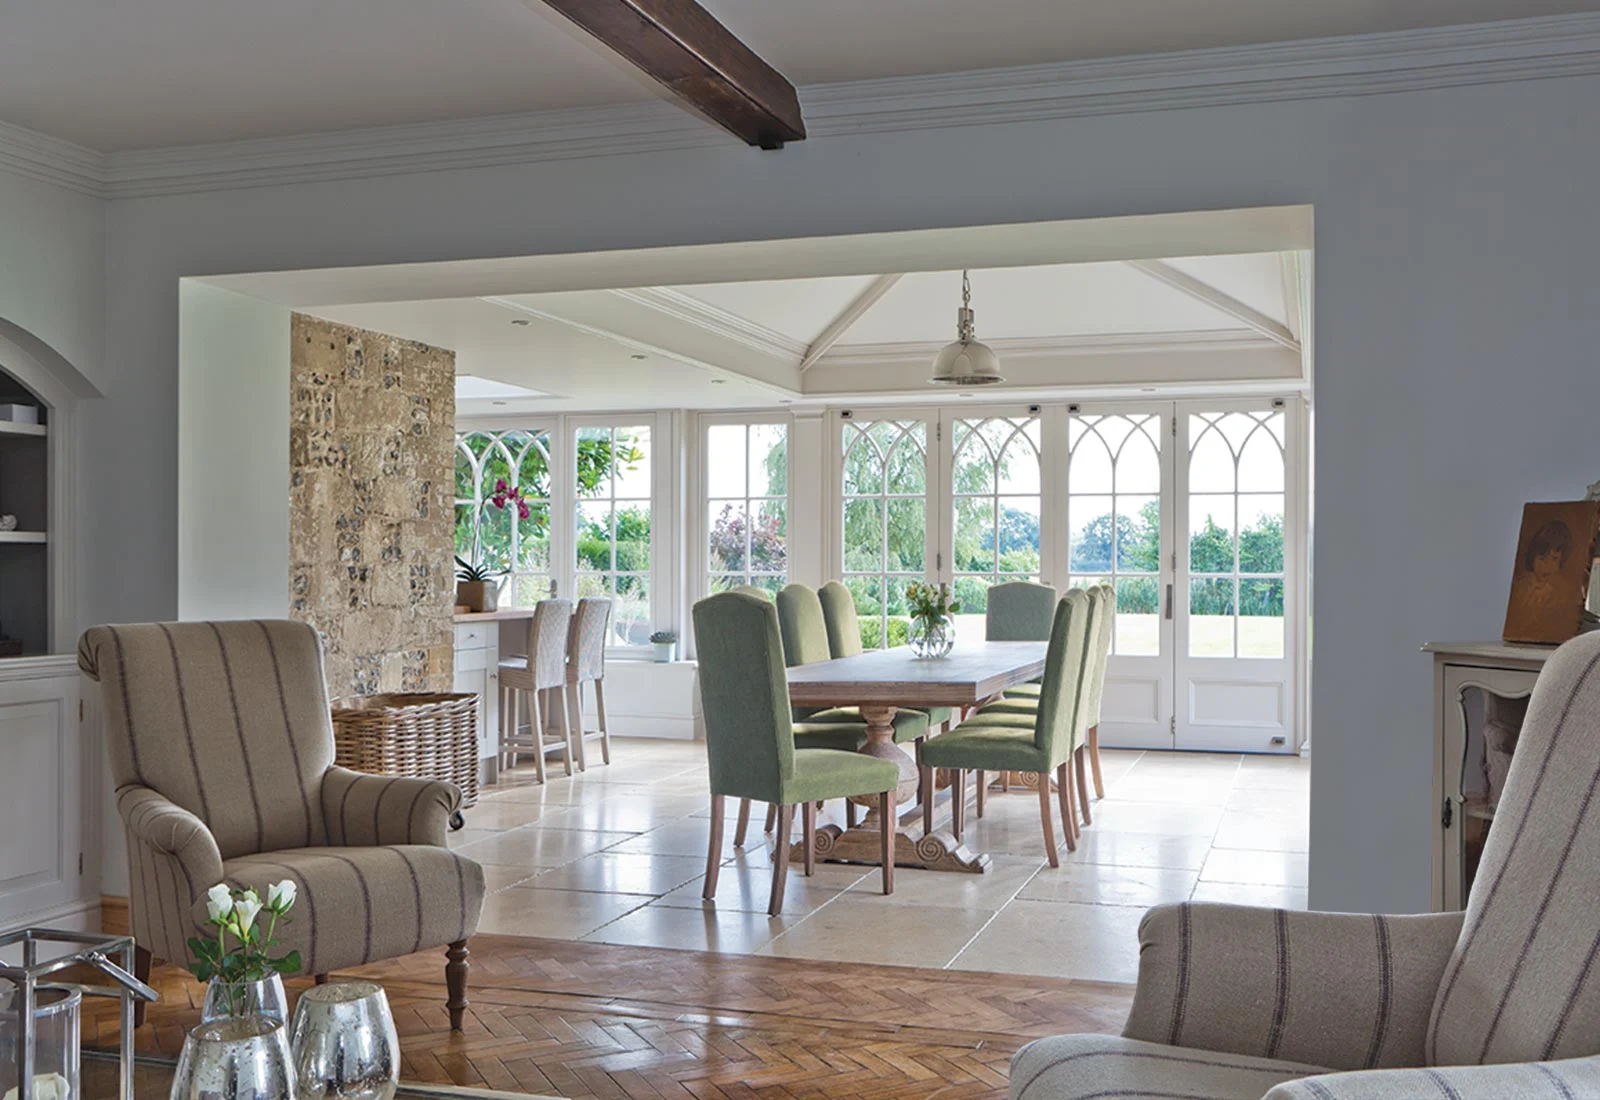
Do I need heating in an orangery or conservatory?
Today’s orangeries and conservatories are constructed with insulated materials which will allow you to use your room all year round. However, even the most energy-efficient extensions will feel it when the temperature drops. An unheated conservatory is an unfinished room that will never live up to its full potential.
Since a conservatory is primarily constructed of timber and glass, it will gain and lose heat differently from a traditional brick and mortar structure. A little sunshine in the day will allow your glazed room to gain heat quicker than say a living room, but in the evening and as the sun goes down, it will lose heat much quicker than rooms of solid block construction.
The location and orientation of your glazed extension, whether north, south, east or west will be a major contributing factor. The frequency of use of the orangery or conservatory will also need to be considered when deciding on the heating system. Often, the garden room may be an integral part of the home which is used from first thing in the morning to late into the evening, or it may be used infrequently - a quiet retreat for when a little precious ‘me time’ can be found.
Incorporating the correct heating system is therefore crucial when planning any conservatory project, and there are many singular options available which will be explained in detail below, although the final solution may incorporate a couple of heat sources to provide you with the greatest flexibility. To help you make an informed decision, the following article provides a guide to the different heating options available for your orangery or conservatory.
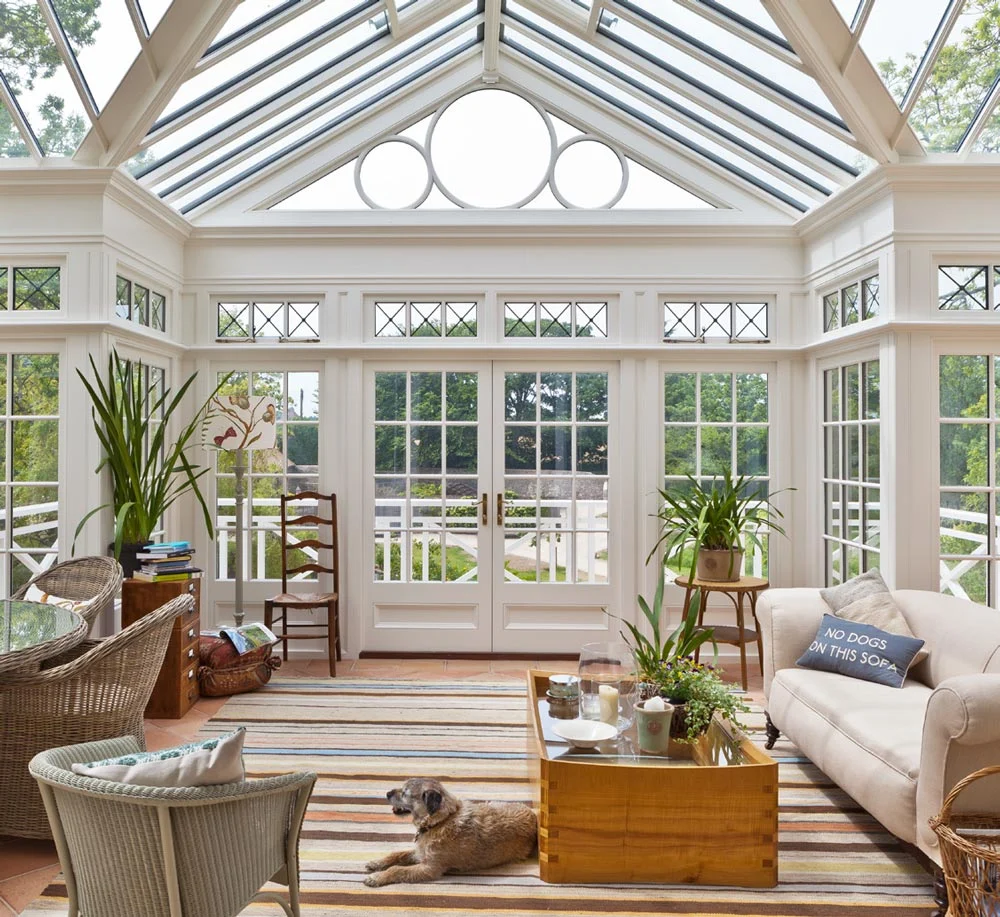
Does the type of extension affect my choices?
How the glazed extension is built onto your existing structure and the location of existing windows and doors will dictate whether you have the space for heating such as wall/floor-mounted radiators.
Whether or not your room is built incorporating a low wall into the design will also dictate whether you can include low wall radiators, kick space heaters or other heat sources to the low wall.
If running out of options, there are many space-saving alternatives for providing heat for your room.
Can I extend my central heating system?
Connecting your conservatory’s heating system to your domestic central heating system can be a cost-effective way to heat the room if your boiler has enough capacity, whether to wall-mounted or floor-standing radiators or to underfloor heating.
The conservatory’s heating will depend on the capacity and proximity of the boiler, and it will only heat up when the rest of the house is being heated unless there is a completely separate feed from the boiler into the garden room, and where you are able to control this heating on a separate timer.
It’s advisable to consult a plumber, and building control and SAP calculations may be necessary for extending the existing wet system into the conservatory. If you are only able to spur from a radiator in an adjacent room and conservatory heating has to come on at the same time as your home, it may be necessary to consider backup heating for certain times of the day and in summer.
What are space-saving solutions to heating your garden room?
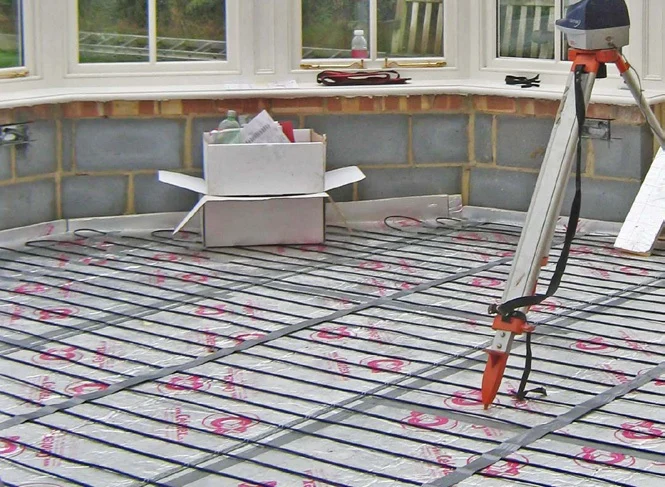
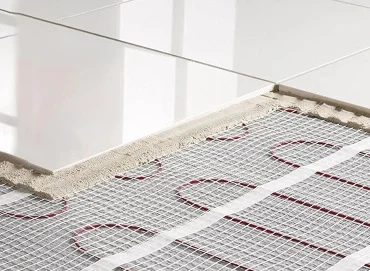
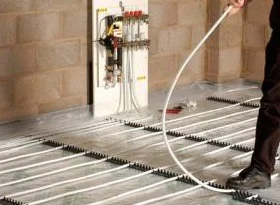
Having your heating embedded in the floor under your tile or floor finish is an excellent way of heating your room without any visual sign of heating. They are great for new projects where you are able to incorporate insulation under your choice of heat, therefore maximising the efficiency of your pipes or cables. Underfloor heating works best when kept on low to maintain a constant ambient temperature and slow release of heat. It does not provide instant heat after being turned off, so a backup heat source may be necessary.
In-Screed Electric Underfloor Heating
This system comprises heating cables fixed onto insulation resting on the concrete sub-base. The cables are then screeded over. The flexibility of the cable allows for variable power outputs. This system will not provide instant heat if it has been switched off for a longer period of time, therefore a backup heat source should be considered if this is a requirement. Kits generally comprise the heating element encased in a plastic cable and thermostat.
Under-Tile Electric Underfloor Heating
The electric elements are fixed to a mat which sits on top of the screed and just below the tile. As it is closer to the surface of the floor it will provide a quicker delivery of heat, enabling it to be more controllable. Left on permanently, it will trickle feed heat and call on energy when it is needed. From the off position, it will reach temperature within 1 hour with maximum temperature up to 50 degrees for under-tile systems. As the elements are so close to the surface, this type of heating is not recommended for timber or laminate floors where maximum temperature should be regulated to 27 degrees.
In-Screed Water Underfloor Heating
This is an effective way of heating your room if you have a boiler with the capacity to extend your plumbed-in system into the conservatory. The system comprises continuous water pipes fixed to insulation resting on the concrete sub-base. The pipework is then screeded over. The whole system is then connected into your domestic central heating system by means of a manifold which will need to be hidden somewhere in or near the room. This method of heating is very dependent on the capacity and proximity of your boiler without running into significant additional costs.
Trench Heating
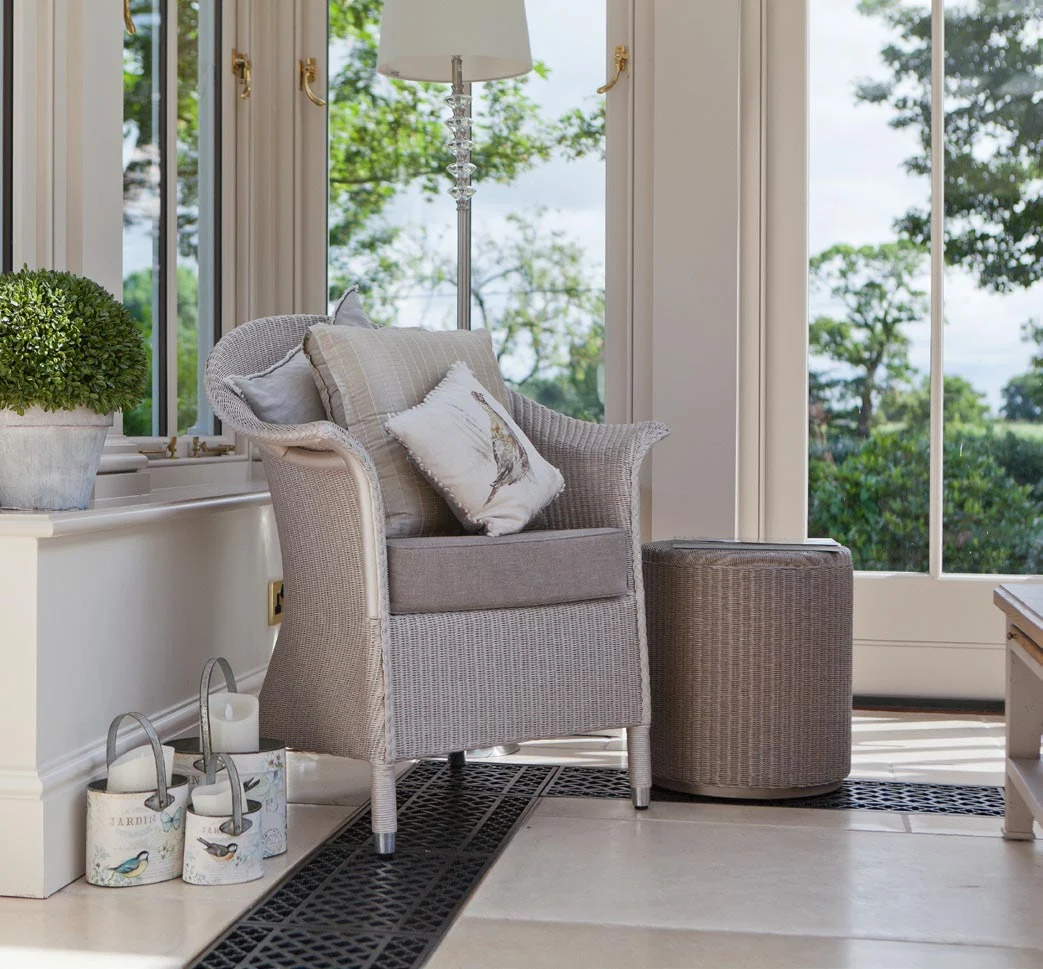
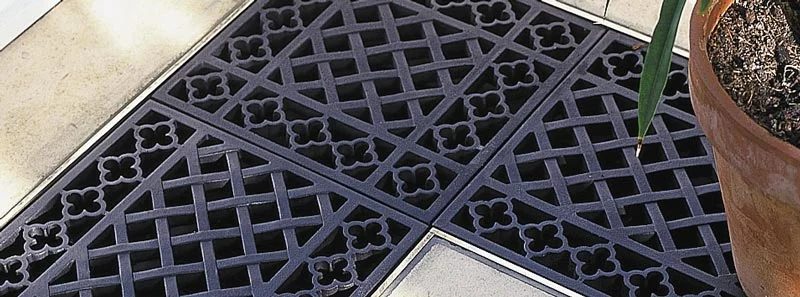
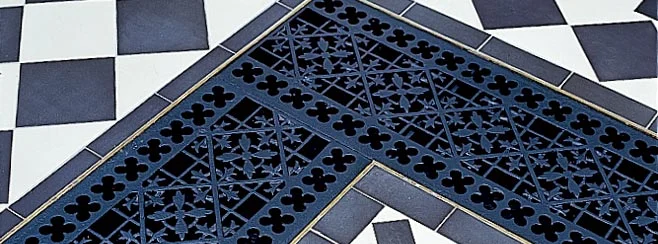
A very traditional method of providing heat within your conservatory where the heating is placed in a trench within the conservatory baseworks, and then covered with decorative cast iron floor grilles. Although costly to build the trench and install, they are very attractive in a garden room setting.
Trench Heating with Grilles - Wet System
Twin finned heating elements provide the heat, connected into your domestic central heating system. This method of heating is very dependent on the capacity and proximity of your boiler, and unless the conservatory is fed by a separate circuit to the rest of your house, the conservatory will only heat at the same time as your home heating. Extending your existing wet system into the conservatory may require both Building Control as well as SAP calculations.
Trench Heating with Grilles - Electric System
This is a totally independent system where floor-mounted 230V stainless steel heaters with built-in thermostats can provide instant heat. These units can be operated manually or thermostatically and are also available with a programmable timer. It is always best to overcalculate the heating element requirements as some residual heat will be lost in the trench and grilles.
Traditional Radiators
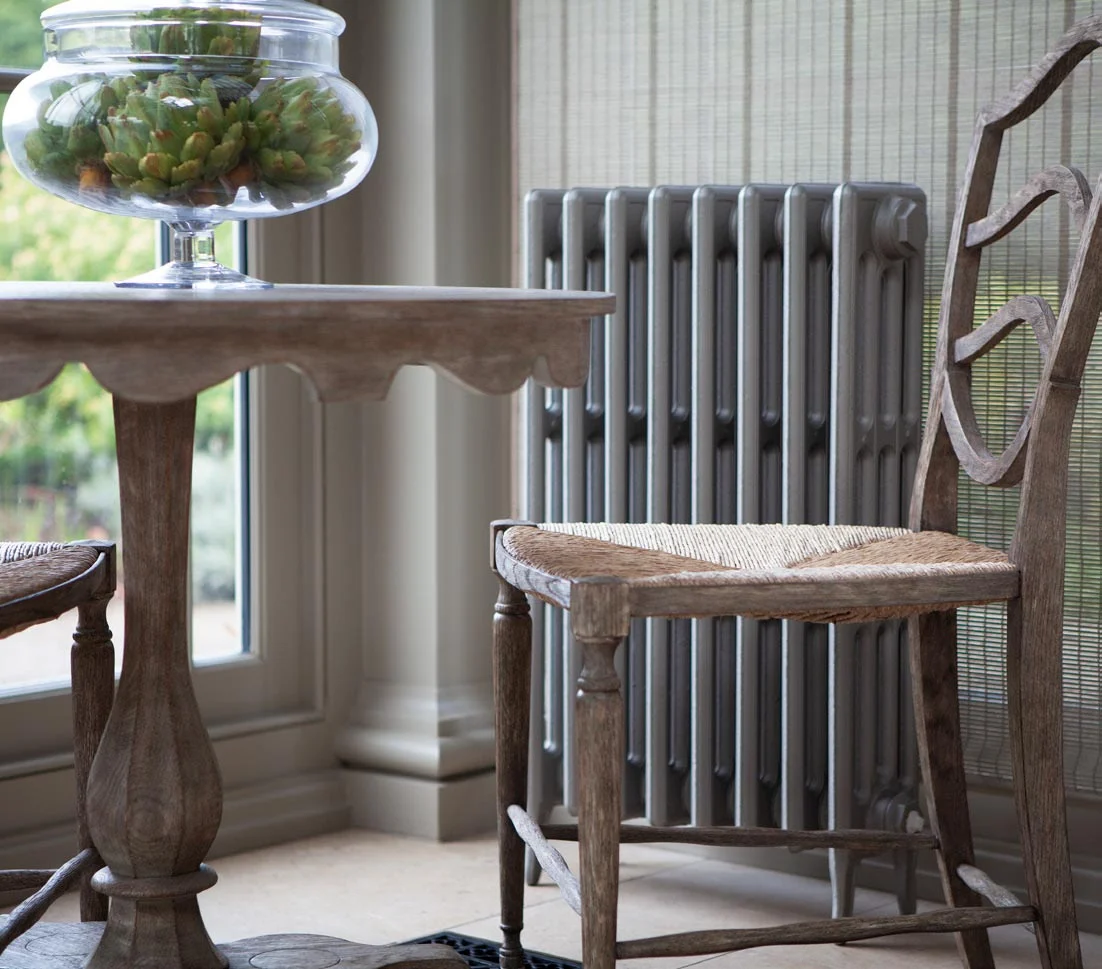
Radiators can create a feature in a conservatory and there are many styles available these days from traditional to contemporary. Radiators can be plumbed into your water system, or oil-filled electric radiators will provide you with heating through a totally independent system.
To use radiators as your main form of heating, you will require sufficient wall space within your room to support the heaters, making it a less desirable option if you prefer to use wall space for furniture. Extending your existing wet system through into the conservatory will require both Building Control and SAP calculations.
Concealed Radiators
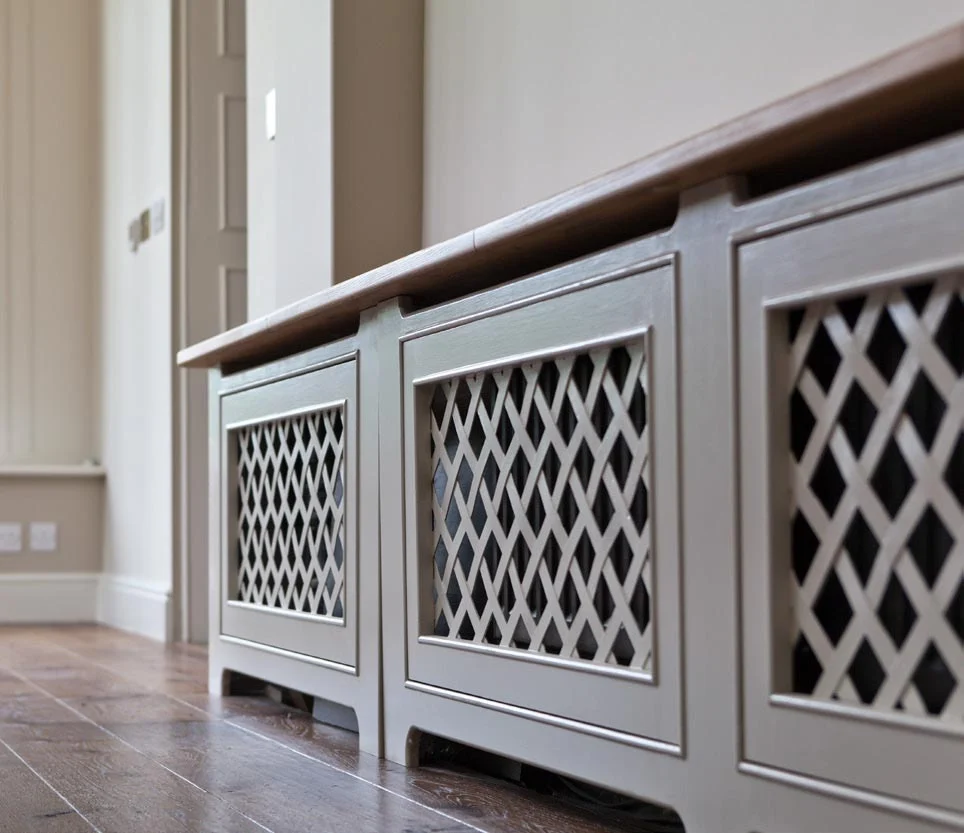
Radiators, kick space heaters or air source heating can be used in conjunction with radiator covers, built as part of the low wall in your conservatory.
A standard sill of around 300mm can be extended to provide a comfortable seating area or deep ledge for ornaments. The radiator covers/window seating can be made to any depth and with a variety of finishes to the front and top to assist air movement. Again, radiators can be plumbed into your water system, oil-filled electric or convector heating to provide a totally independent system.
Atmospheric Heating Features
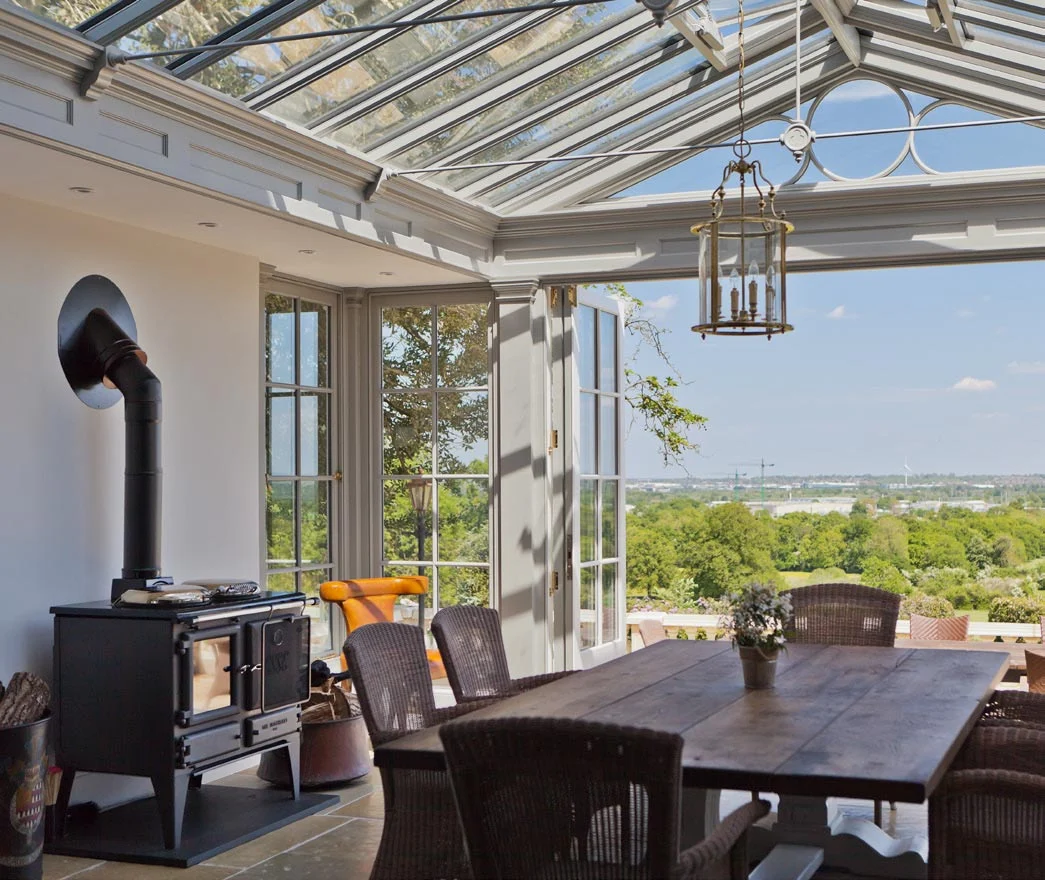
Clients have, over the years, put many and varied features within their conservatories, to both heat the room and assist ambience - from open fireplaces to log burners and electrical stoves. Features such as these in a room require a lot of thought and planning and calculations as a ventilated conservatory will bring added complications to fire options. Building Control will need to be heavily involved in the design and installation process.
Speak to our design team or request a brochure
Vale Garden Houses have the expertise to help you design and build an extension to your home that meets your needs and complements your property. We have over 40 years of experience designing and manufacturing bespoke conservatories and can work with you to create a conservatory that suits your style, space, and budget. Contact us today to learn more about how we can help you bring your project to life.
Request Your Brochure
Complete our online form to download or receive by post our inspirational 120-page brochure featuring an extensive collection of conservatories, orangeries and rooflights.
Request Your BrochureConservatory vs Orangery?
Understand the difference between a conservatory and an orangery by reading our comprehensive article on the differences.
Learn More