
Elevate Your Home with a Lean-to Conservatory Extension
A look into this well-known style of home extension
Updated: 6th January 2025
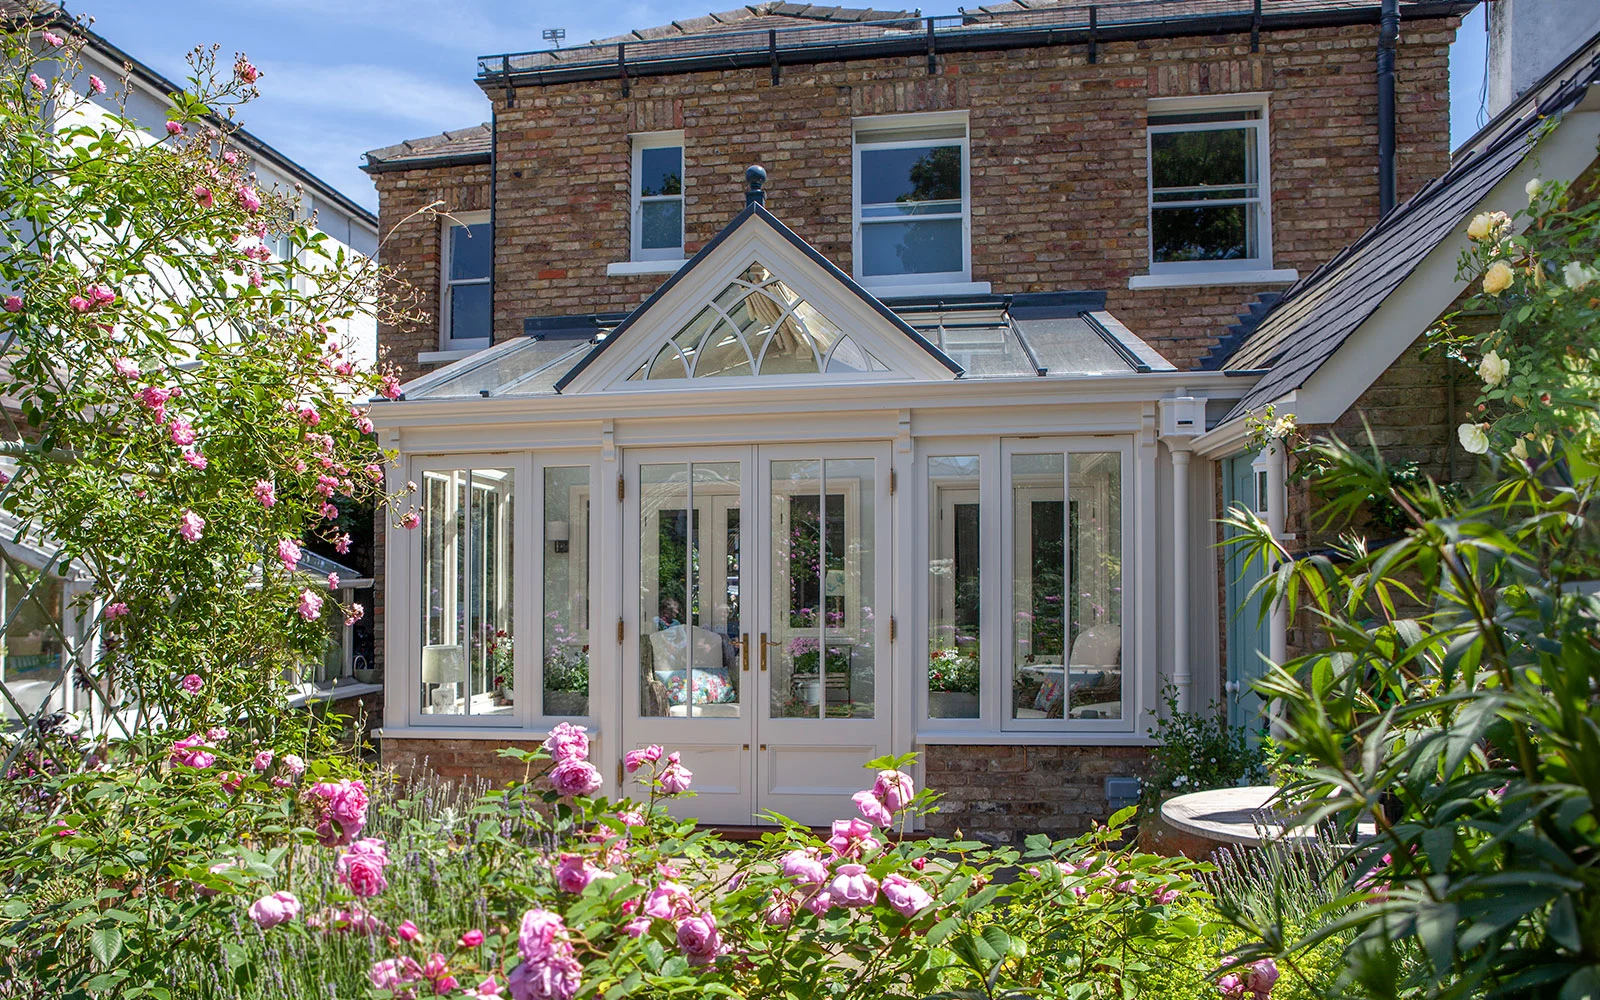
What is a lean-to conservatory?
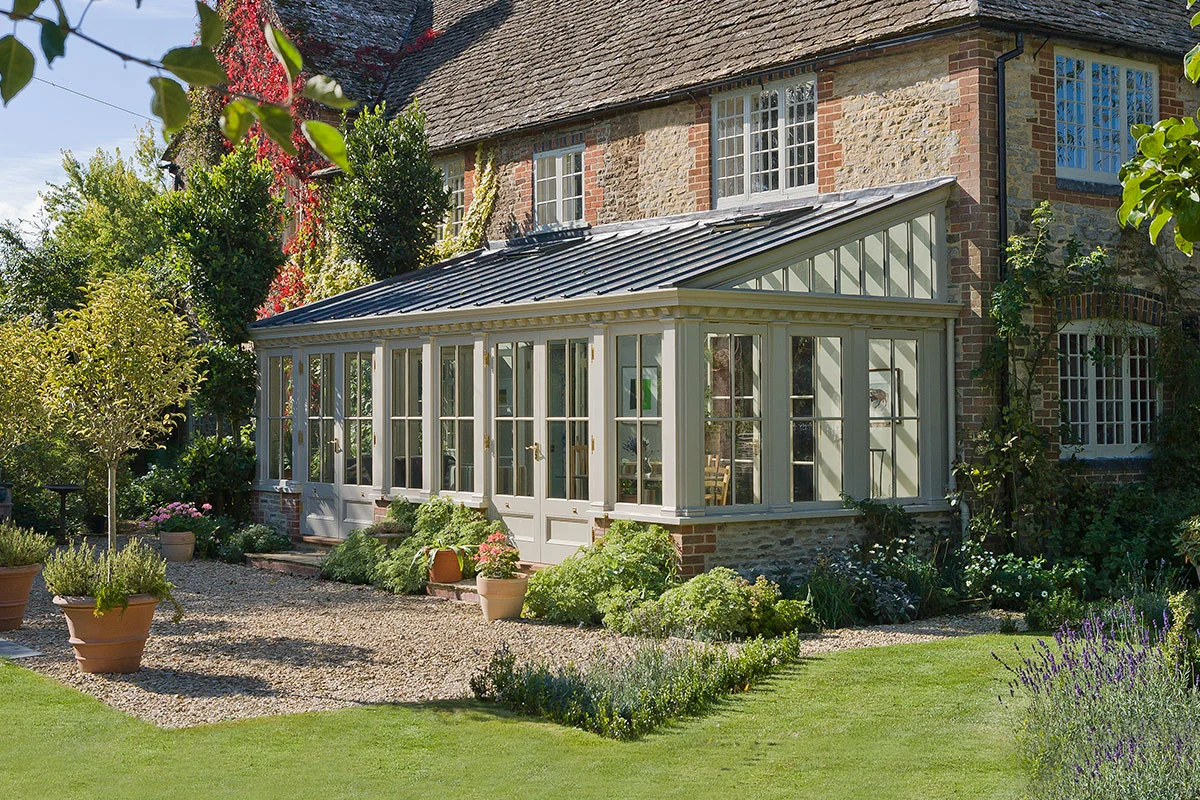
A lean-to conservatory is defined as a type of home extension that attaches to an existing wall or structure. It is designed with a roof that slopes down and leans against the main building, hence the name ‘lean-to’. This conservatory style and design type is known for its straightforward and practical design.
The benefits of a lean-to conservatory extension
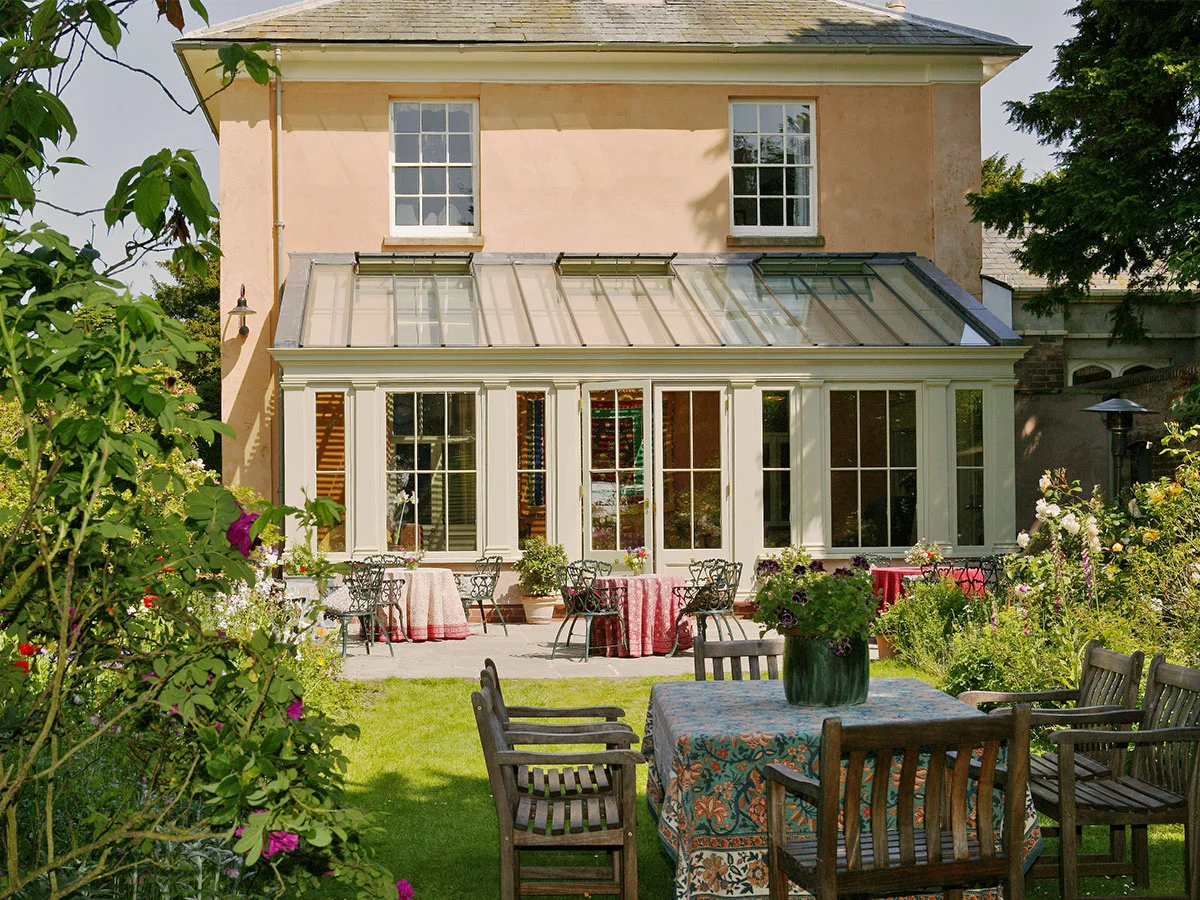
Aesthetics
Lean-to conservatories feature a simple and minimalist aesthetic that complements a wide range of architectural styles whilst only requiring a single existing wall to attach to.
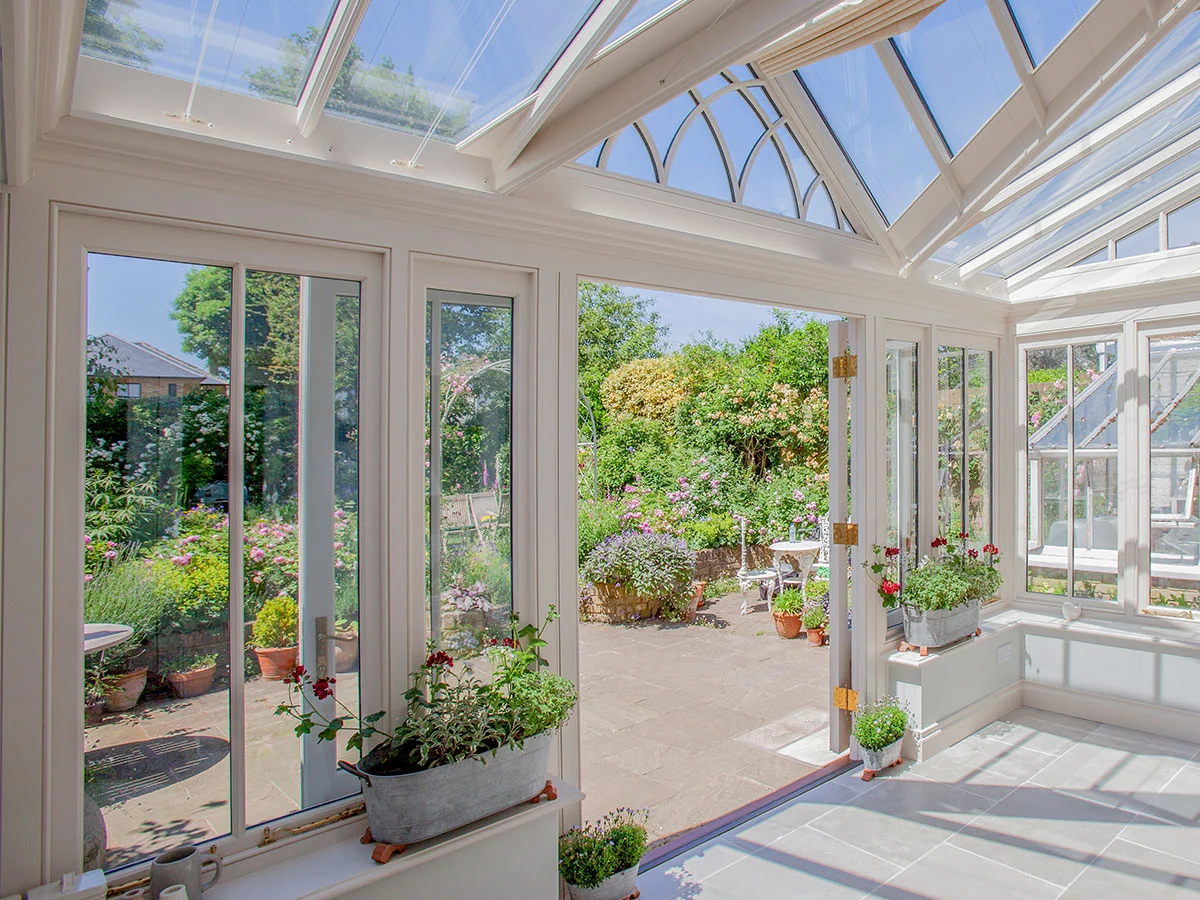
Natural Light
With their sloping roofs and large glazed panels, lean-to conservatories allow ample natural light to flood the space. This creates a bright and airy atmosphere, enhancing the feeling of openness and bringing the outdoors inside.
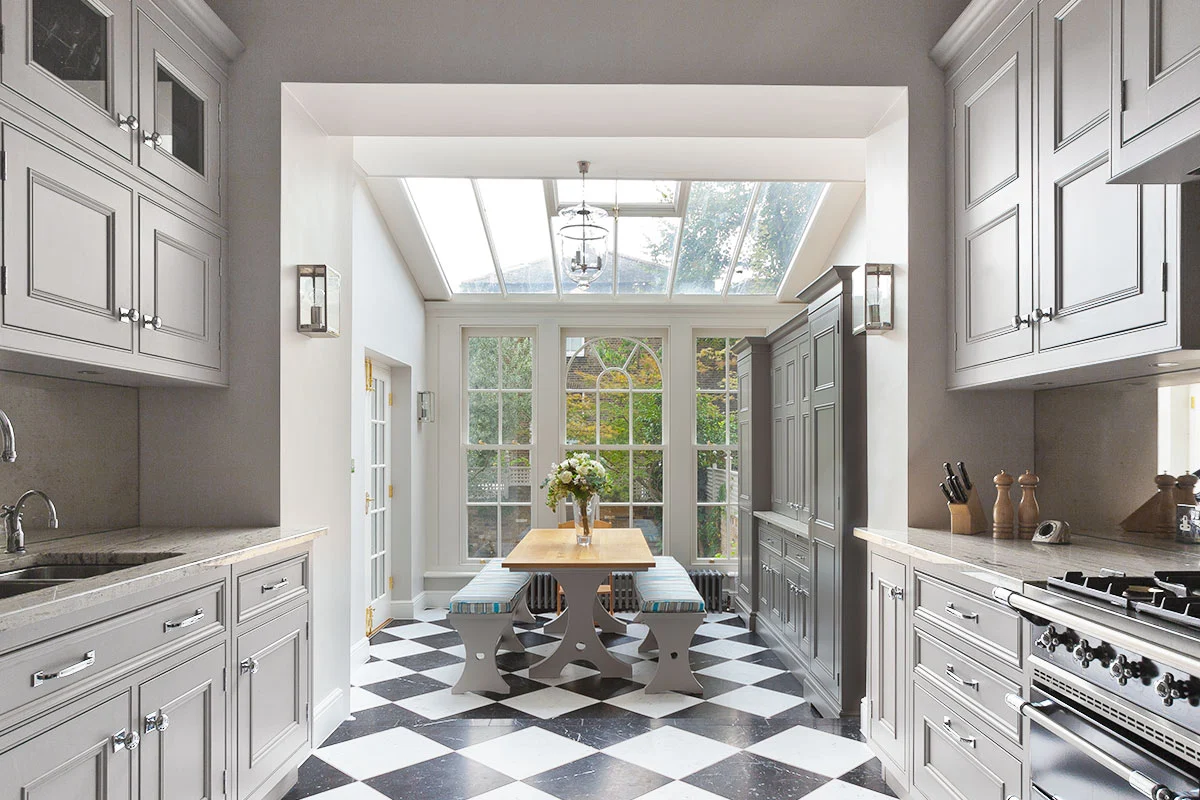
Versatility
Lean-to conservatories can serve various purposes, depending on your needs and preferences. They can be used as a dining area, home office, lounge or even a space used for entertaining or just appreciating the garden.
Cost-effective solution
Lean-to conservatories offer a cost-effective extension solution due to their minimalist design, which reduces construction complexity and labour costs.
Do I Need Planning Permission to Build a Lean-To Conservatory?
In terms of planning permissions, there are a variety of considerations to take into account and every project, regardless of size, is different.
Permitted Development rights allow you to complete certain building projects without the need for formal approvals; however, there is a strict list of criteria you must meet. For more information on this subject, we suggest reading our article A guide to planning permissions which covers planning, building control and other permissions that may be required when adding a conservatory or orangery.
Our best advice if you are approaching Vale for your project is to consult with one of our designers or directly with our specialist dedicated in-house planning team. This way we can ensure you have undertaken the correct assessments for your project, property and local area.
Lean-to Example Projects
Check out these projects below if you are looking for more examples to inspire your own lean-to extension.
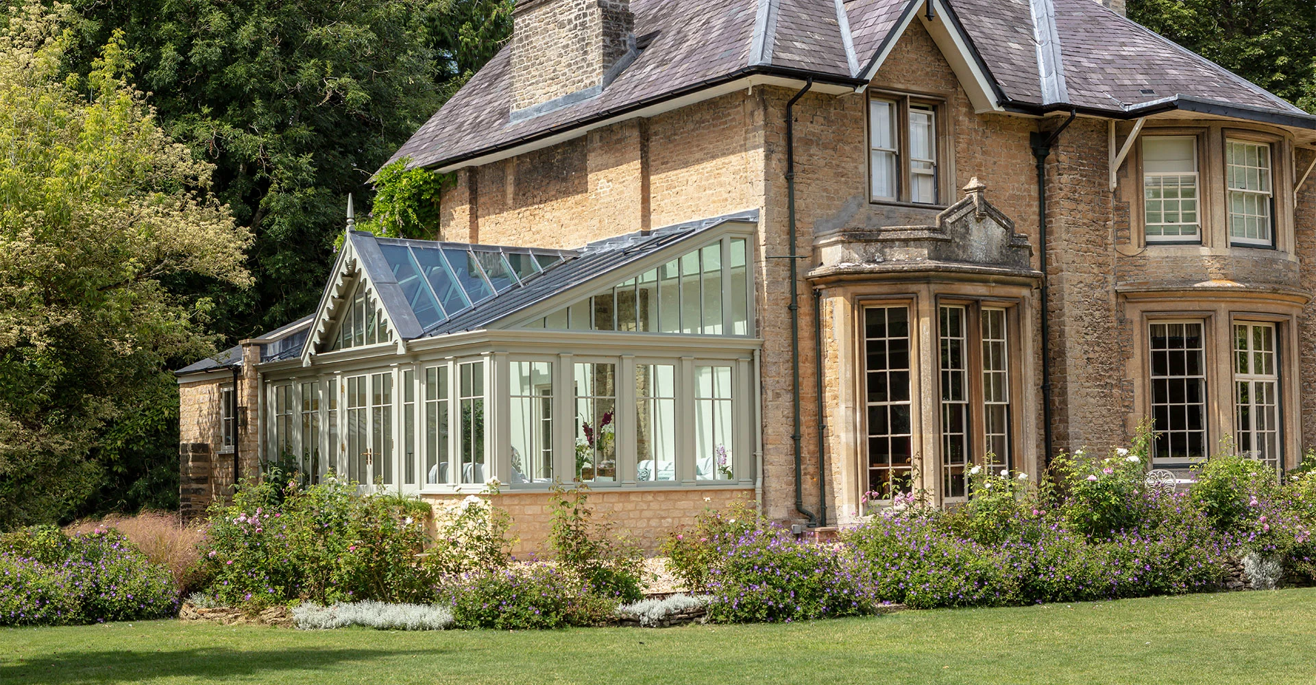
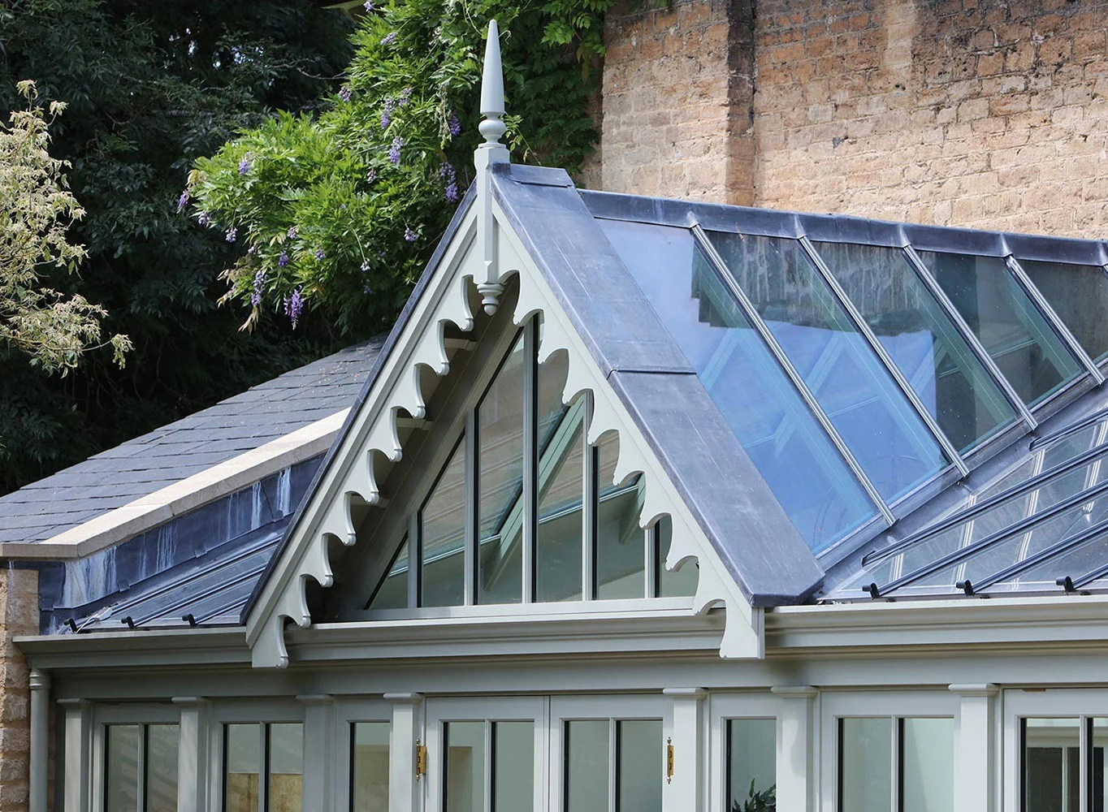
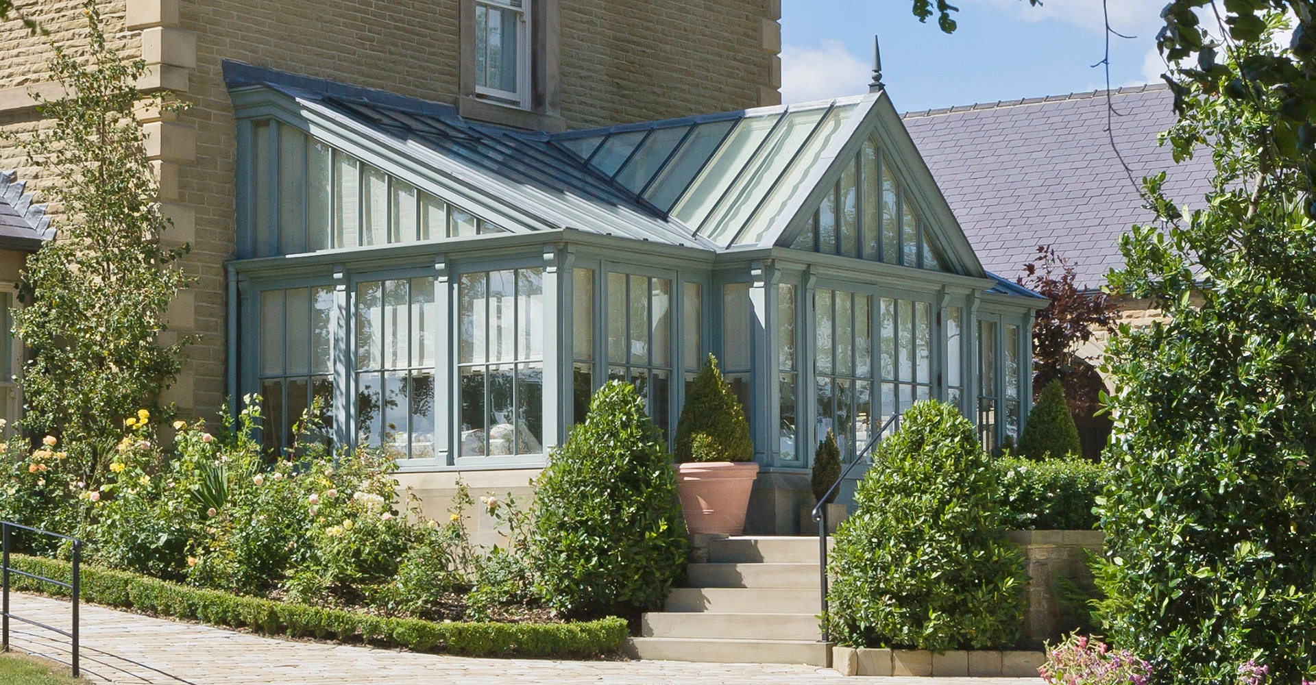
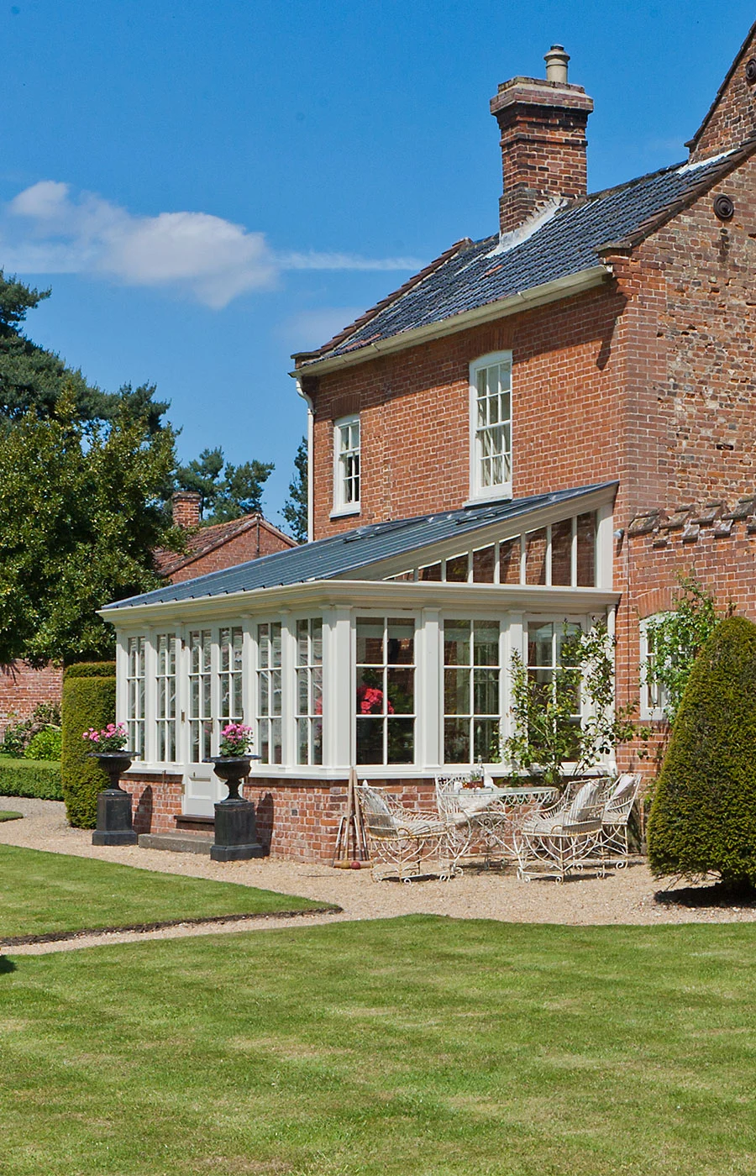
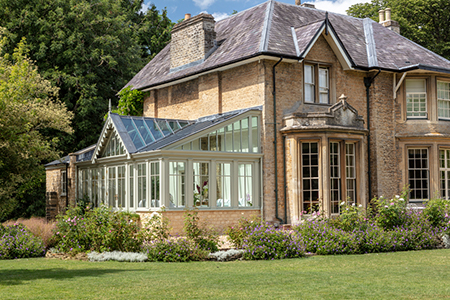
Lean-to project on an elegant period property
The popular and timeless design of the lean-to structure can provide the ideal solution for many properties when simplicity is key.
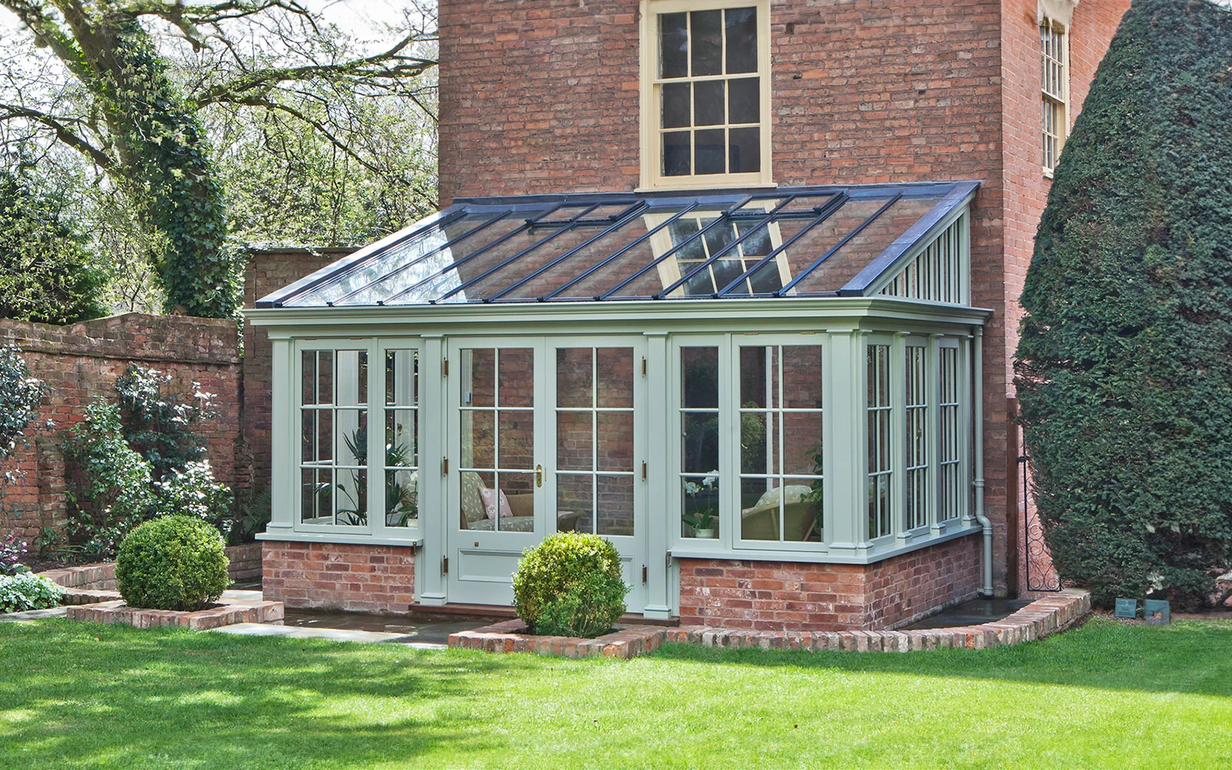
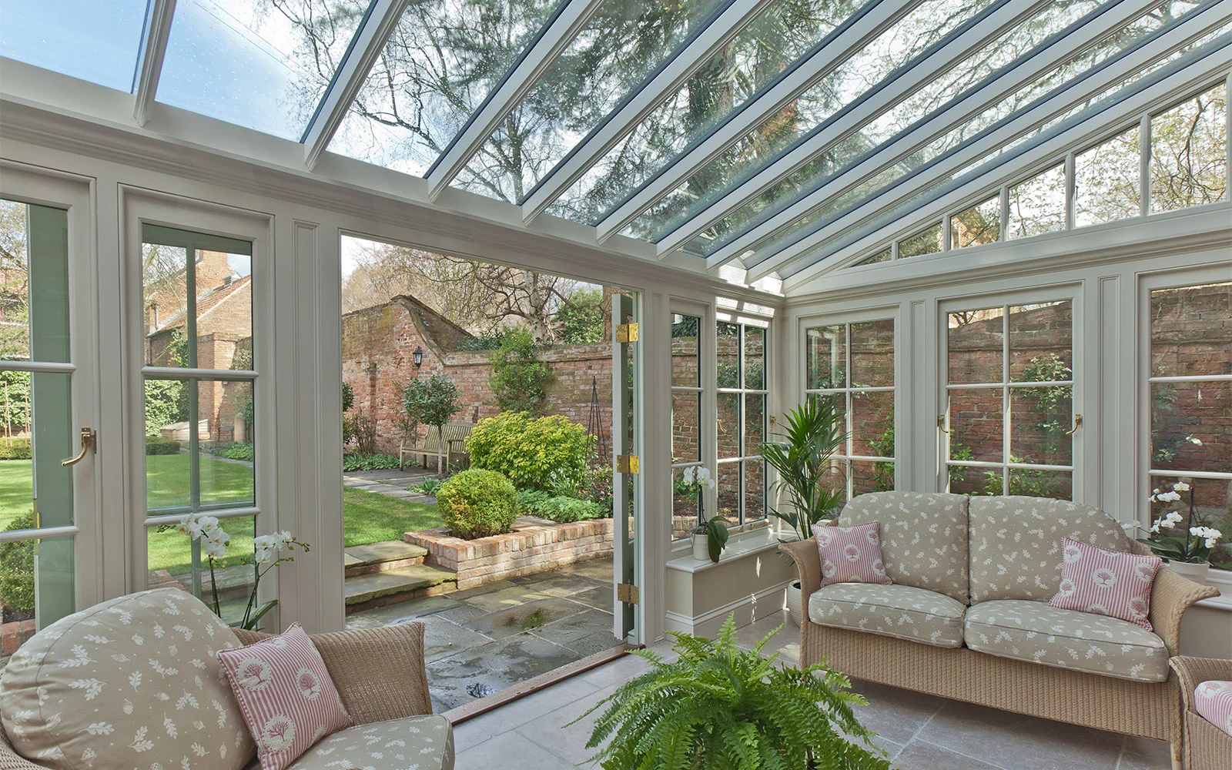
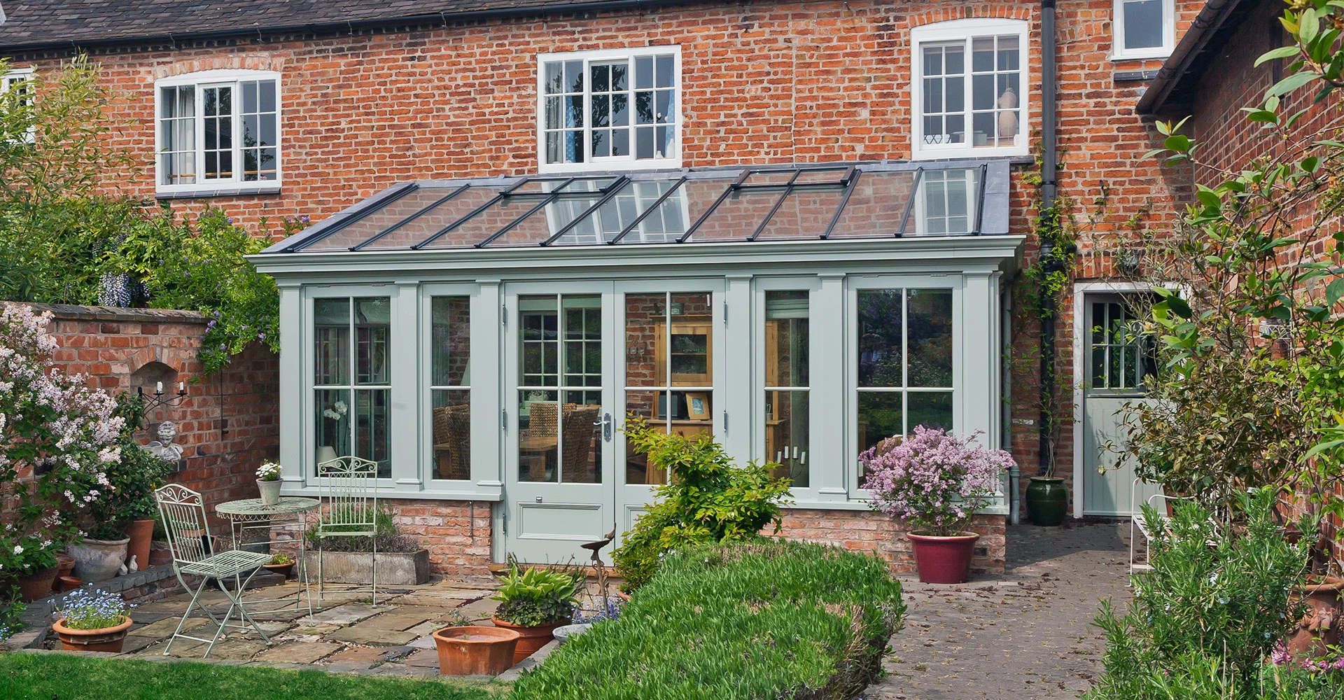
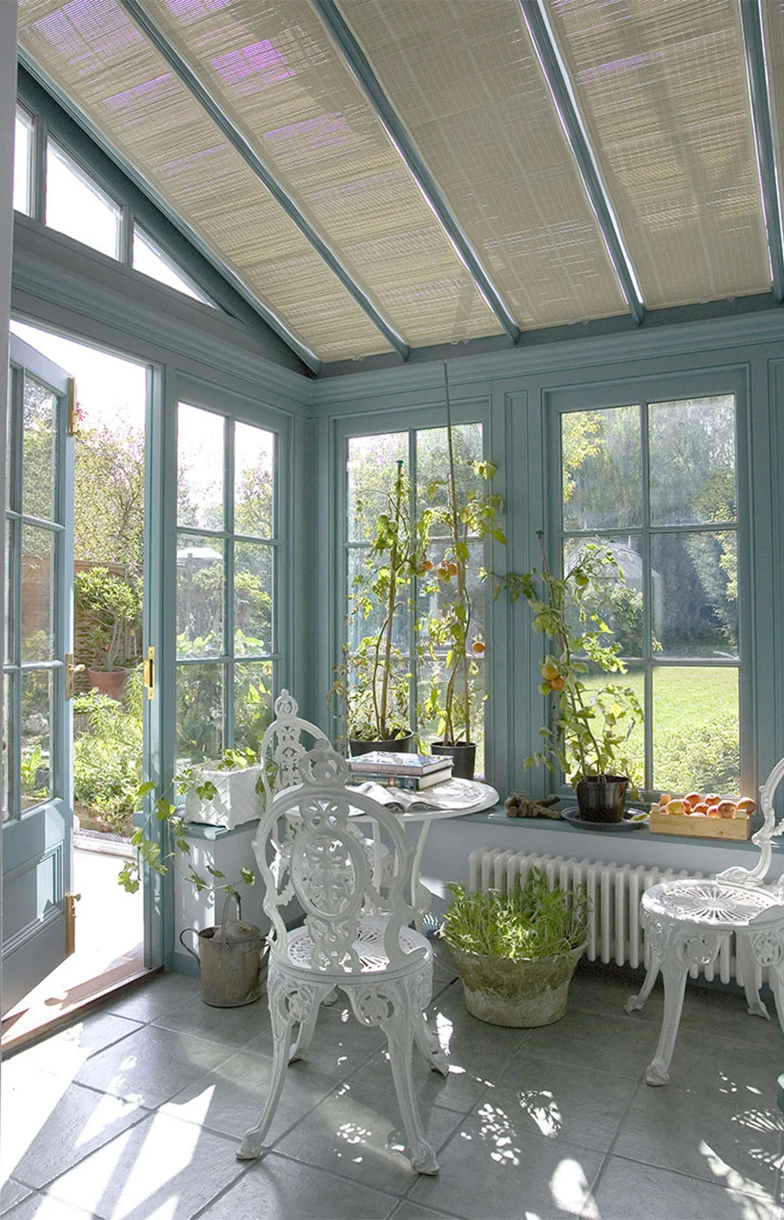
Small Lean-to Example
This smaller-sized lean-to extension was added to create a sitting room for appreciating the garden.
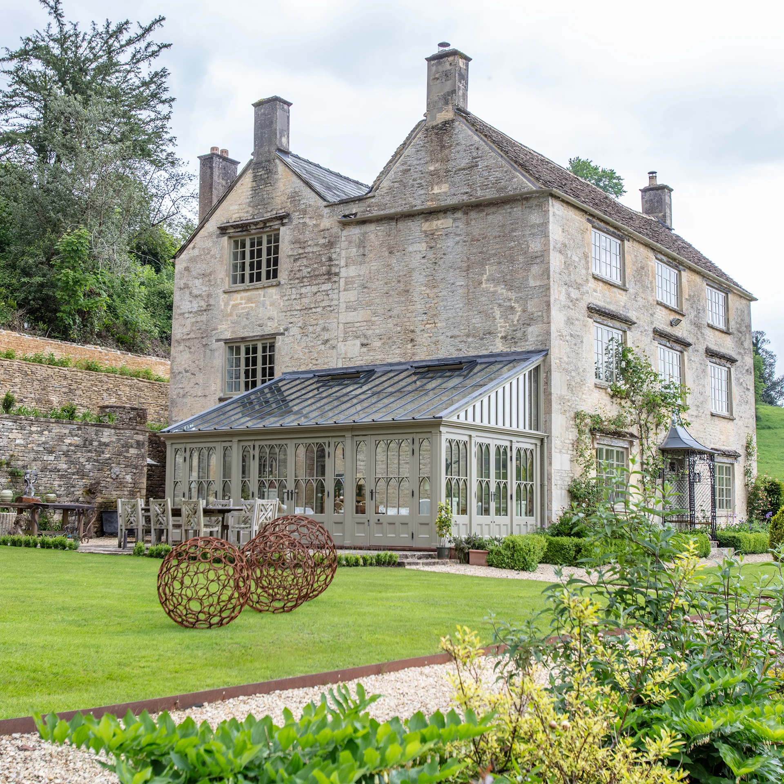
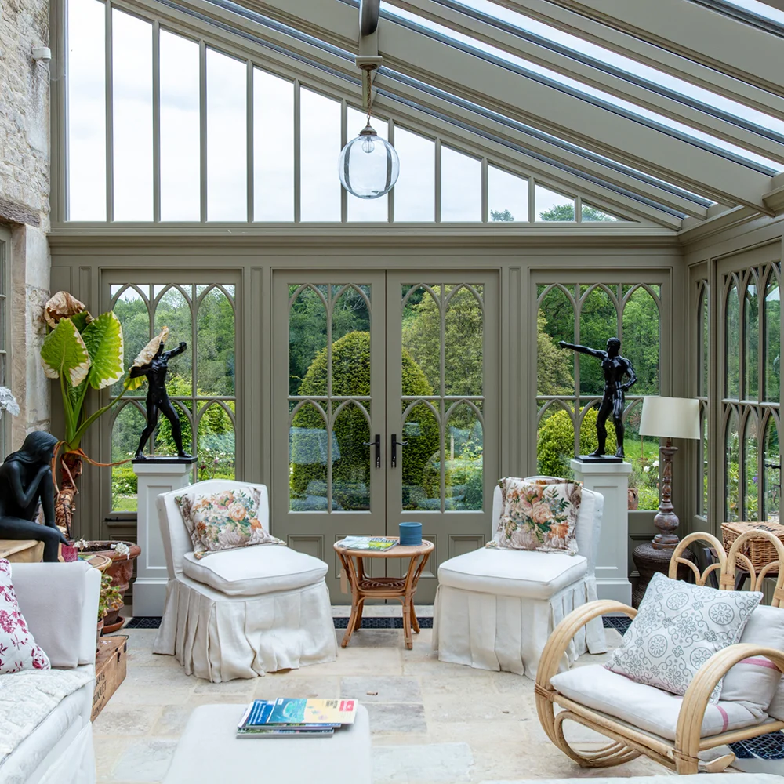
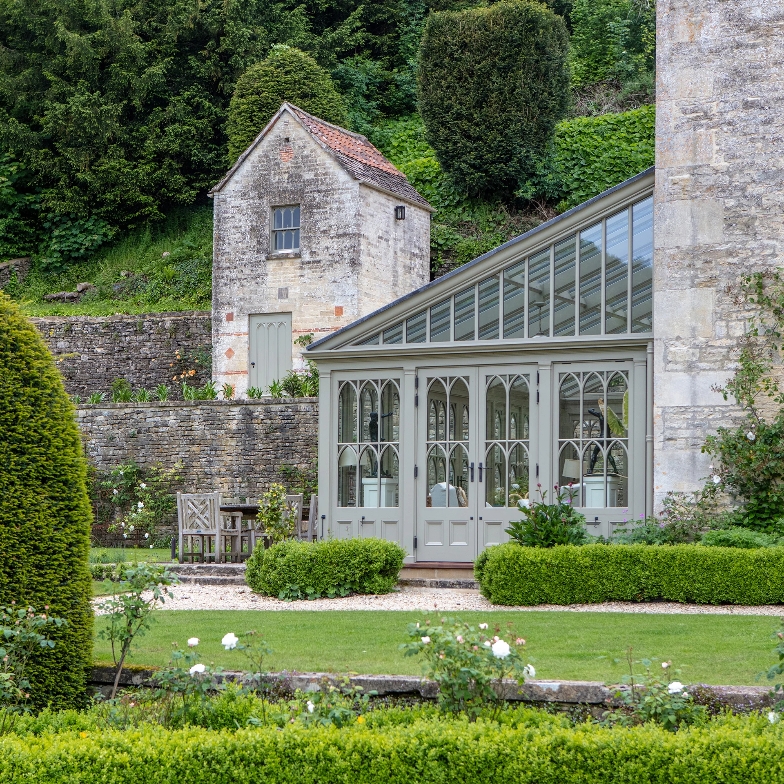
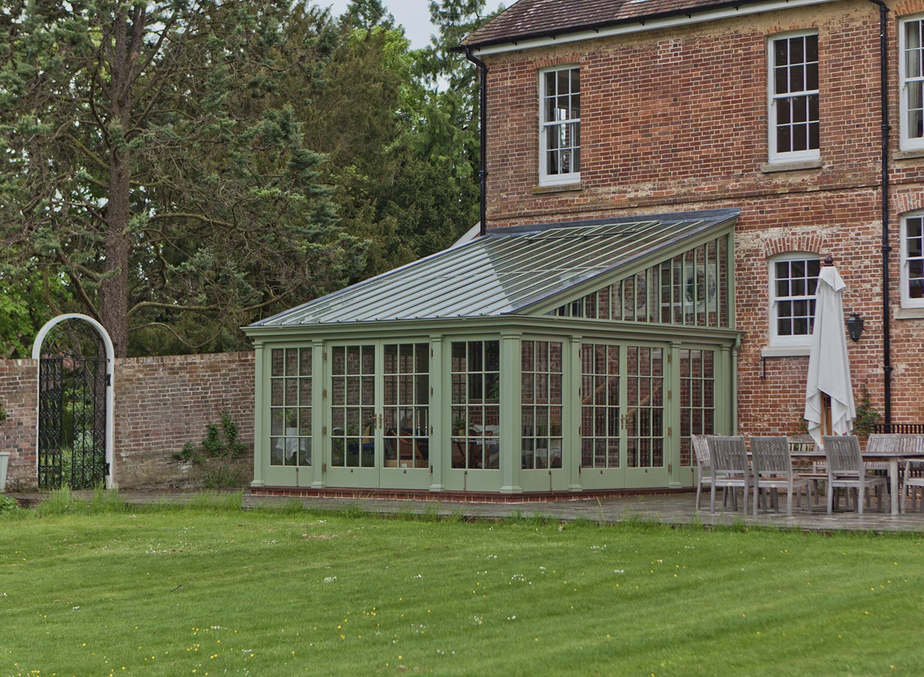
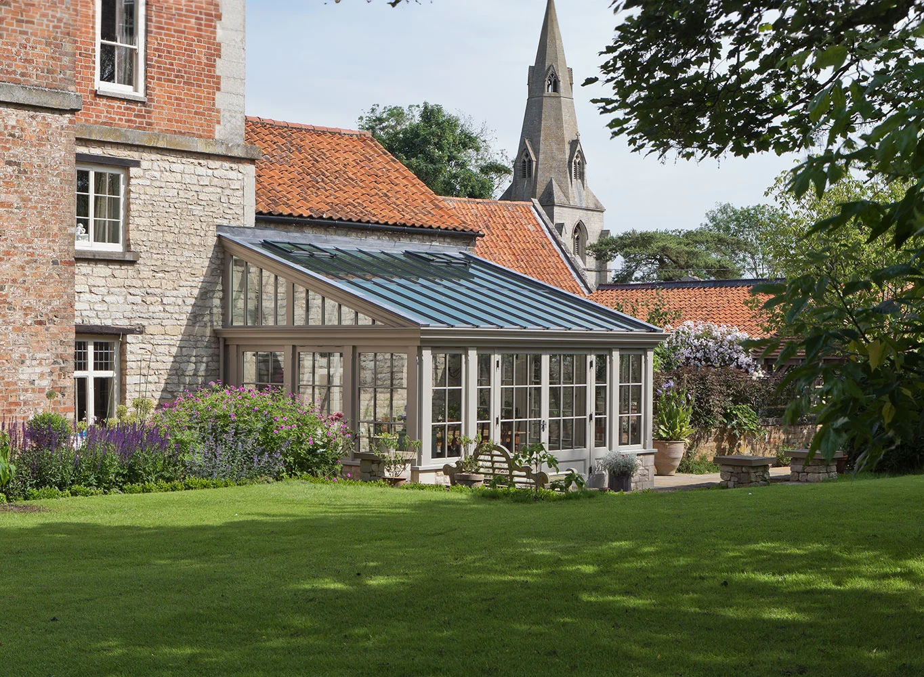
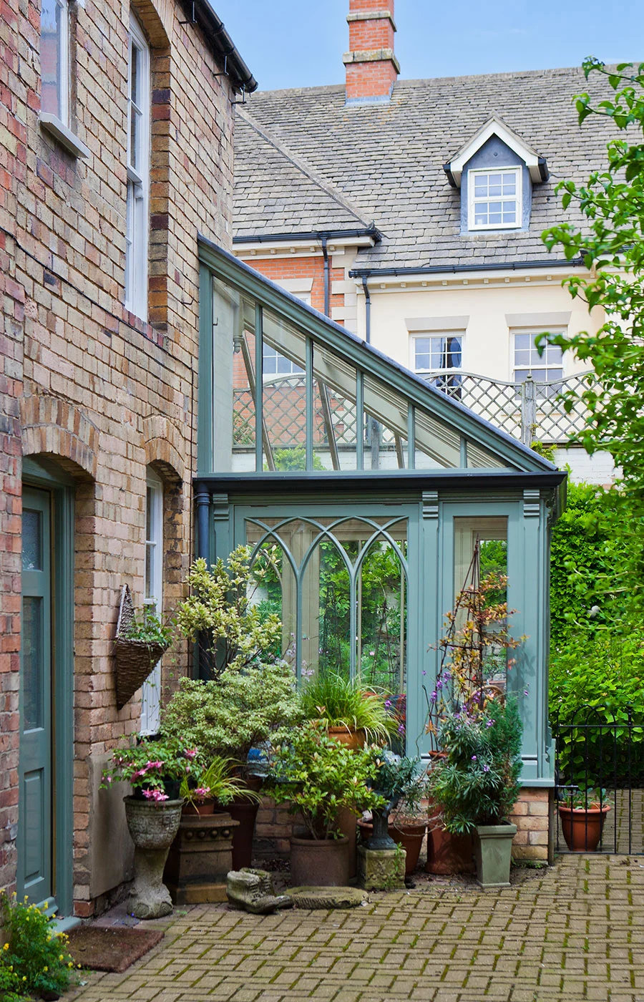
Lean-to addition to a beautiful country home
A Strawberry Gothic glasshouse with two rows of stunning curved glass panels, designed to replicate those found in a historic summer house on the property. Floor grilles have been added as a space-saving yet elegant heating solution.
More examples of projects
Lean-to Extension Inspiration
For more inspiring lean-to extension ideas, explore our case studies linked below, featuring before and after photos and project-specific details to provide you with a deeper understanding of the possibilities.
Speak to our design team or request a brochure
Vale Garden Houses have the expertise to help you design and build an extension to your home that meets your needs and complements your property. We have over 40 years of experience designing and manufacturing bespoke conservatories and can work with you to create a conservatory that suits your style, space, and budget. Contact us today to learn more about how we can help you bring your project to life.
Request Your Brochure
Complete our online form to download or receive by post our inspirational 120-page brochure featuring an extensive collection of conservatories, orangeries and rooflights.
Request Your BrochureConservatory vs Orangery?
Understand the difference between a conservatory and an orangery by reading our comprehensive article on the differences.
Read Article