Bespoke Conservatory for a Victorian Rectory in Lincolnshire
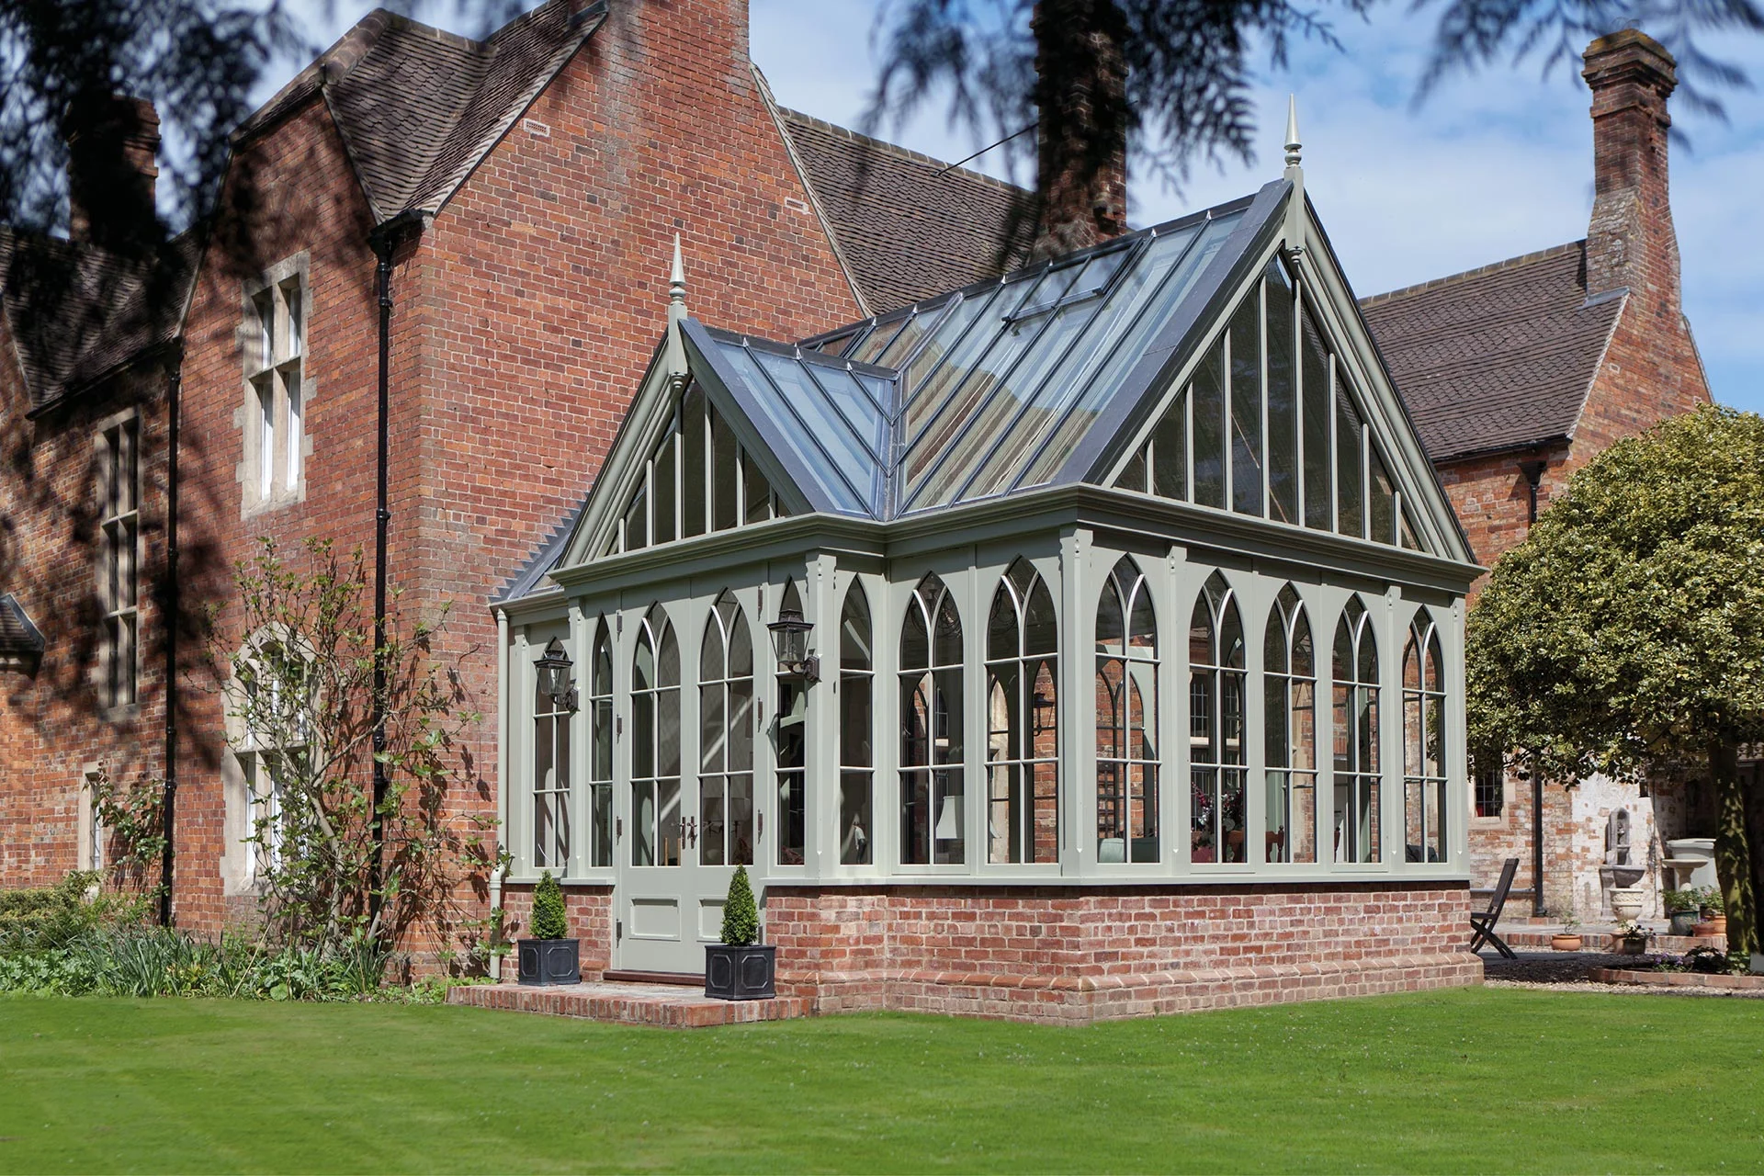
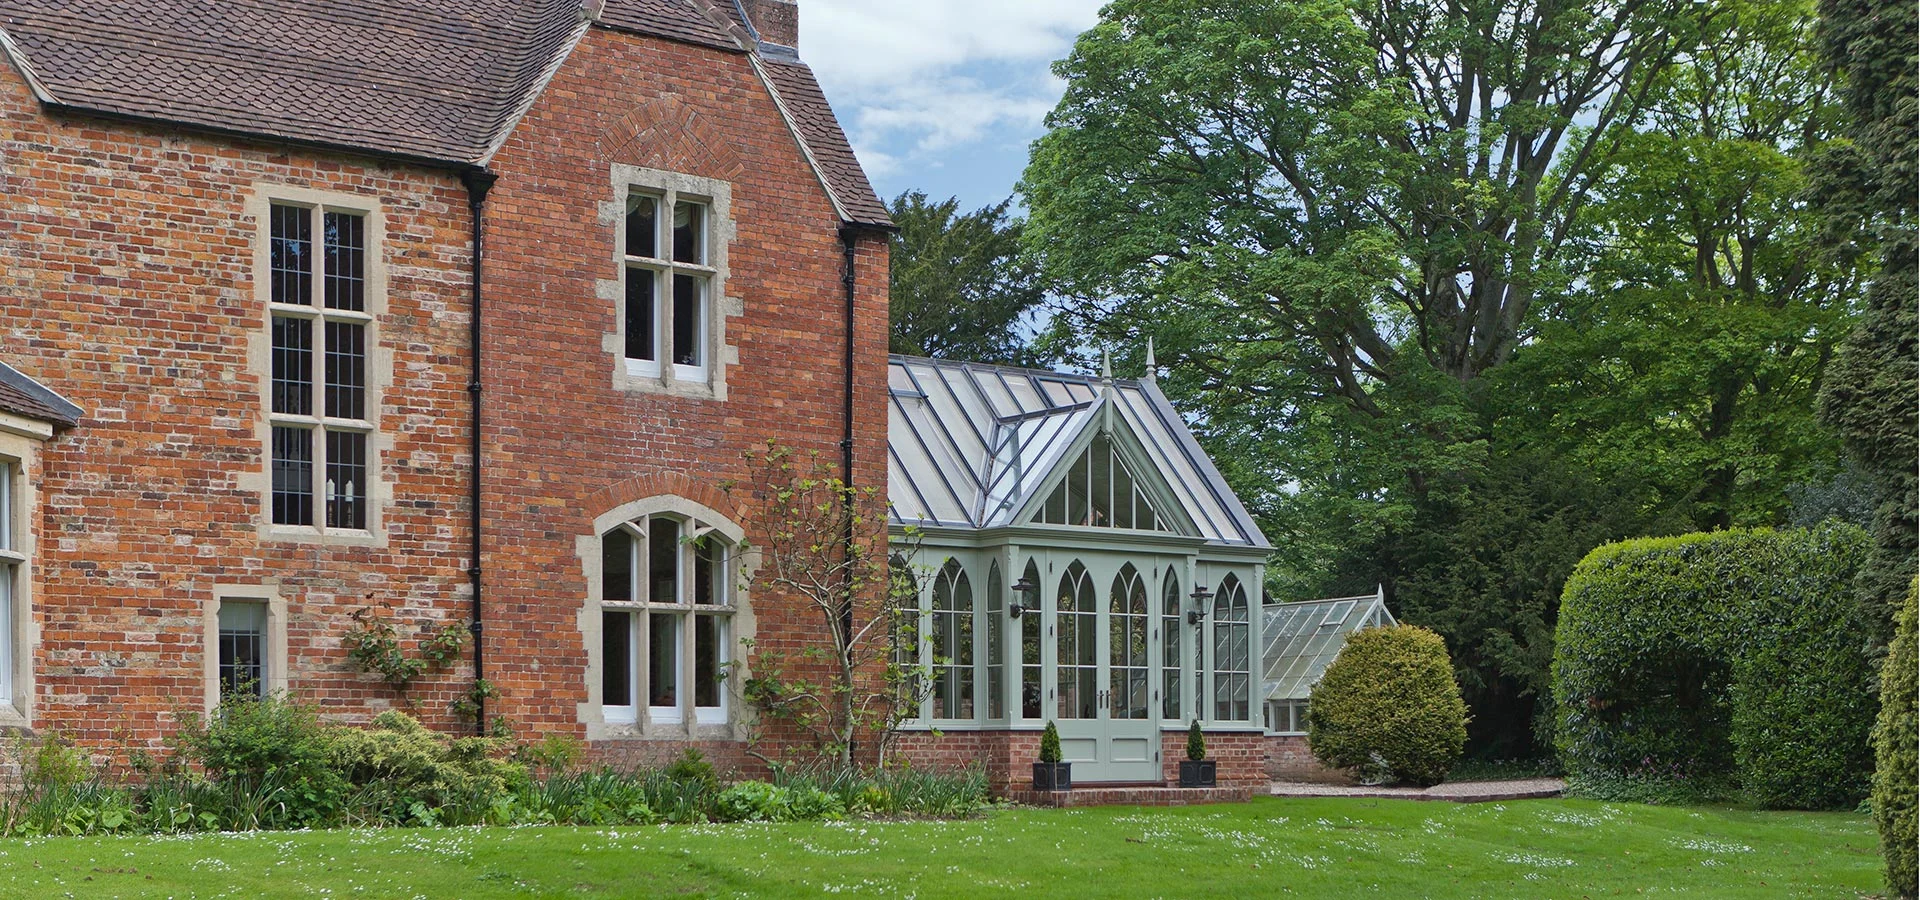
Case Study #10An elegant glazed addition has been designed to reflect the proportions and steep roof pitches of the host building.
Our Client’s Brief
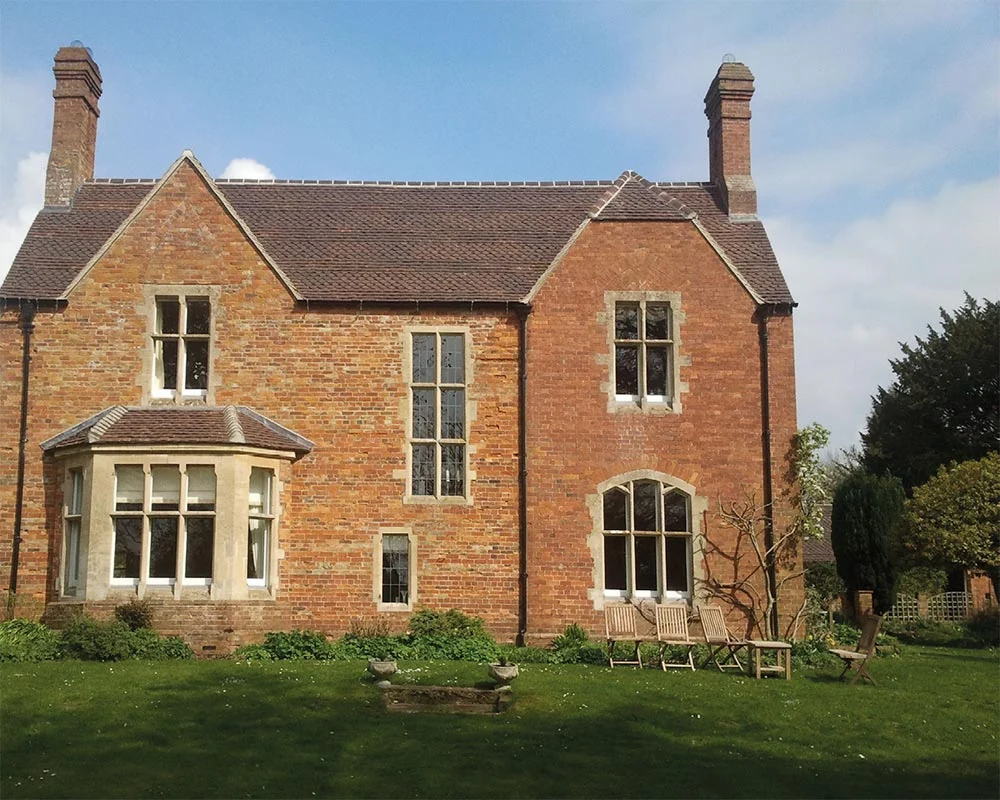
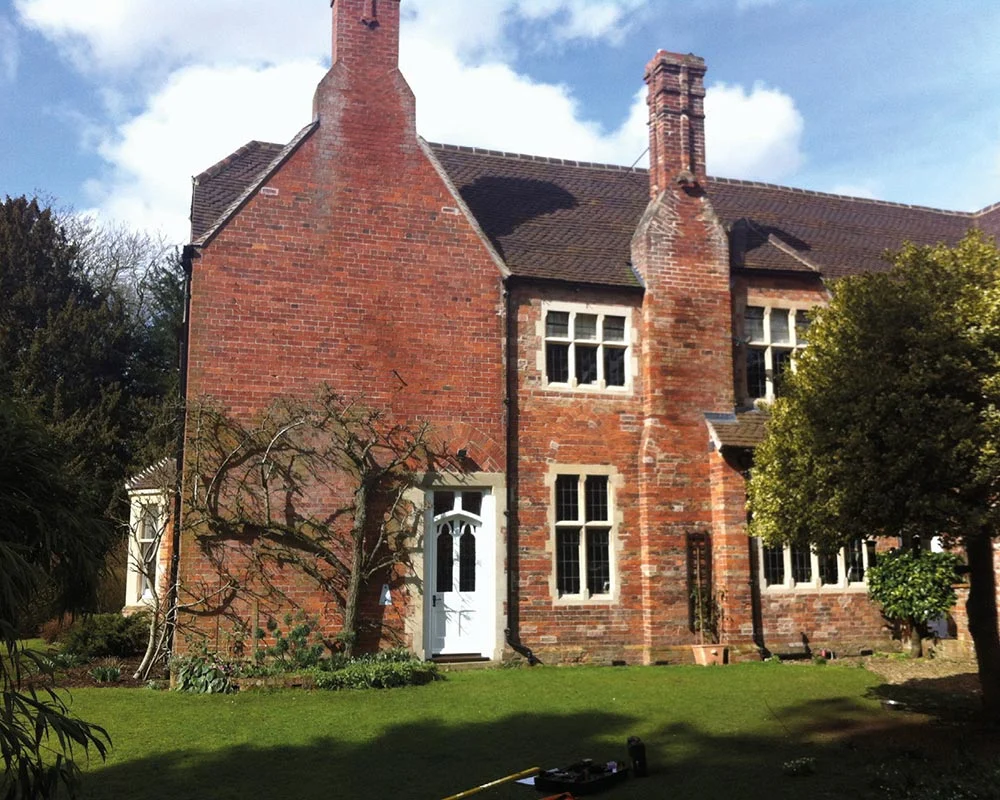
Owners of this substantial Victorian rectory simply wanted a room from which they could enjoy their surroundings. It was also to provide access to both the front gardens and the rear of the property which incorporated a kitchen garden and outbuildings.
As the rectory had been through several alterations and additions over the years, the new glazed addition did not need to reflect any particular style or detail, and it therefore gave our designer an opportunity to play with ideas and introduce some softer lines and curves into the design.
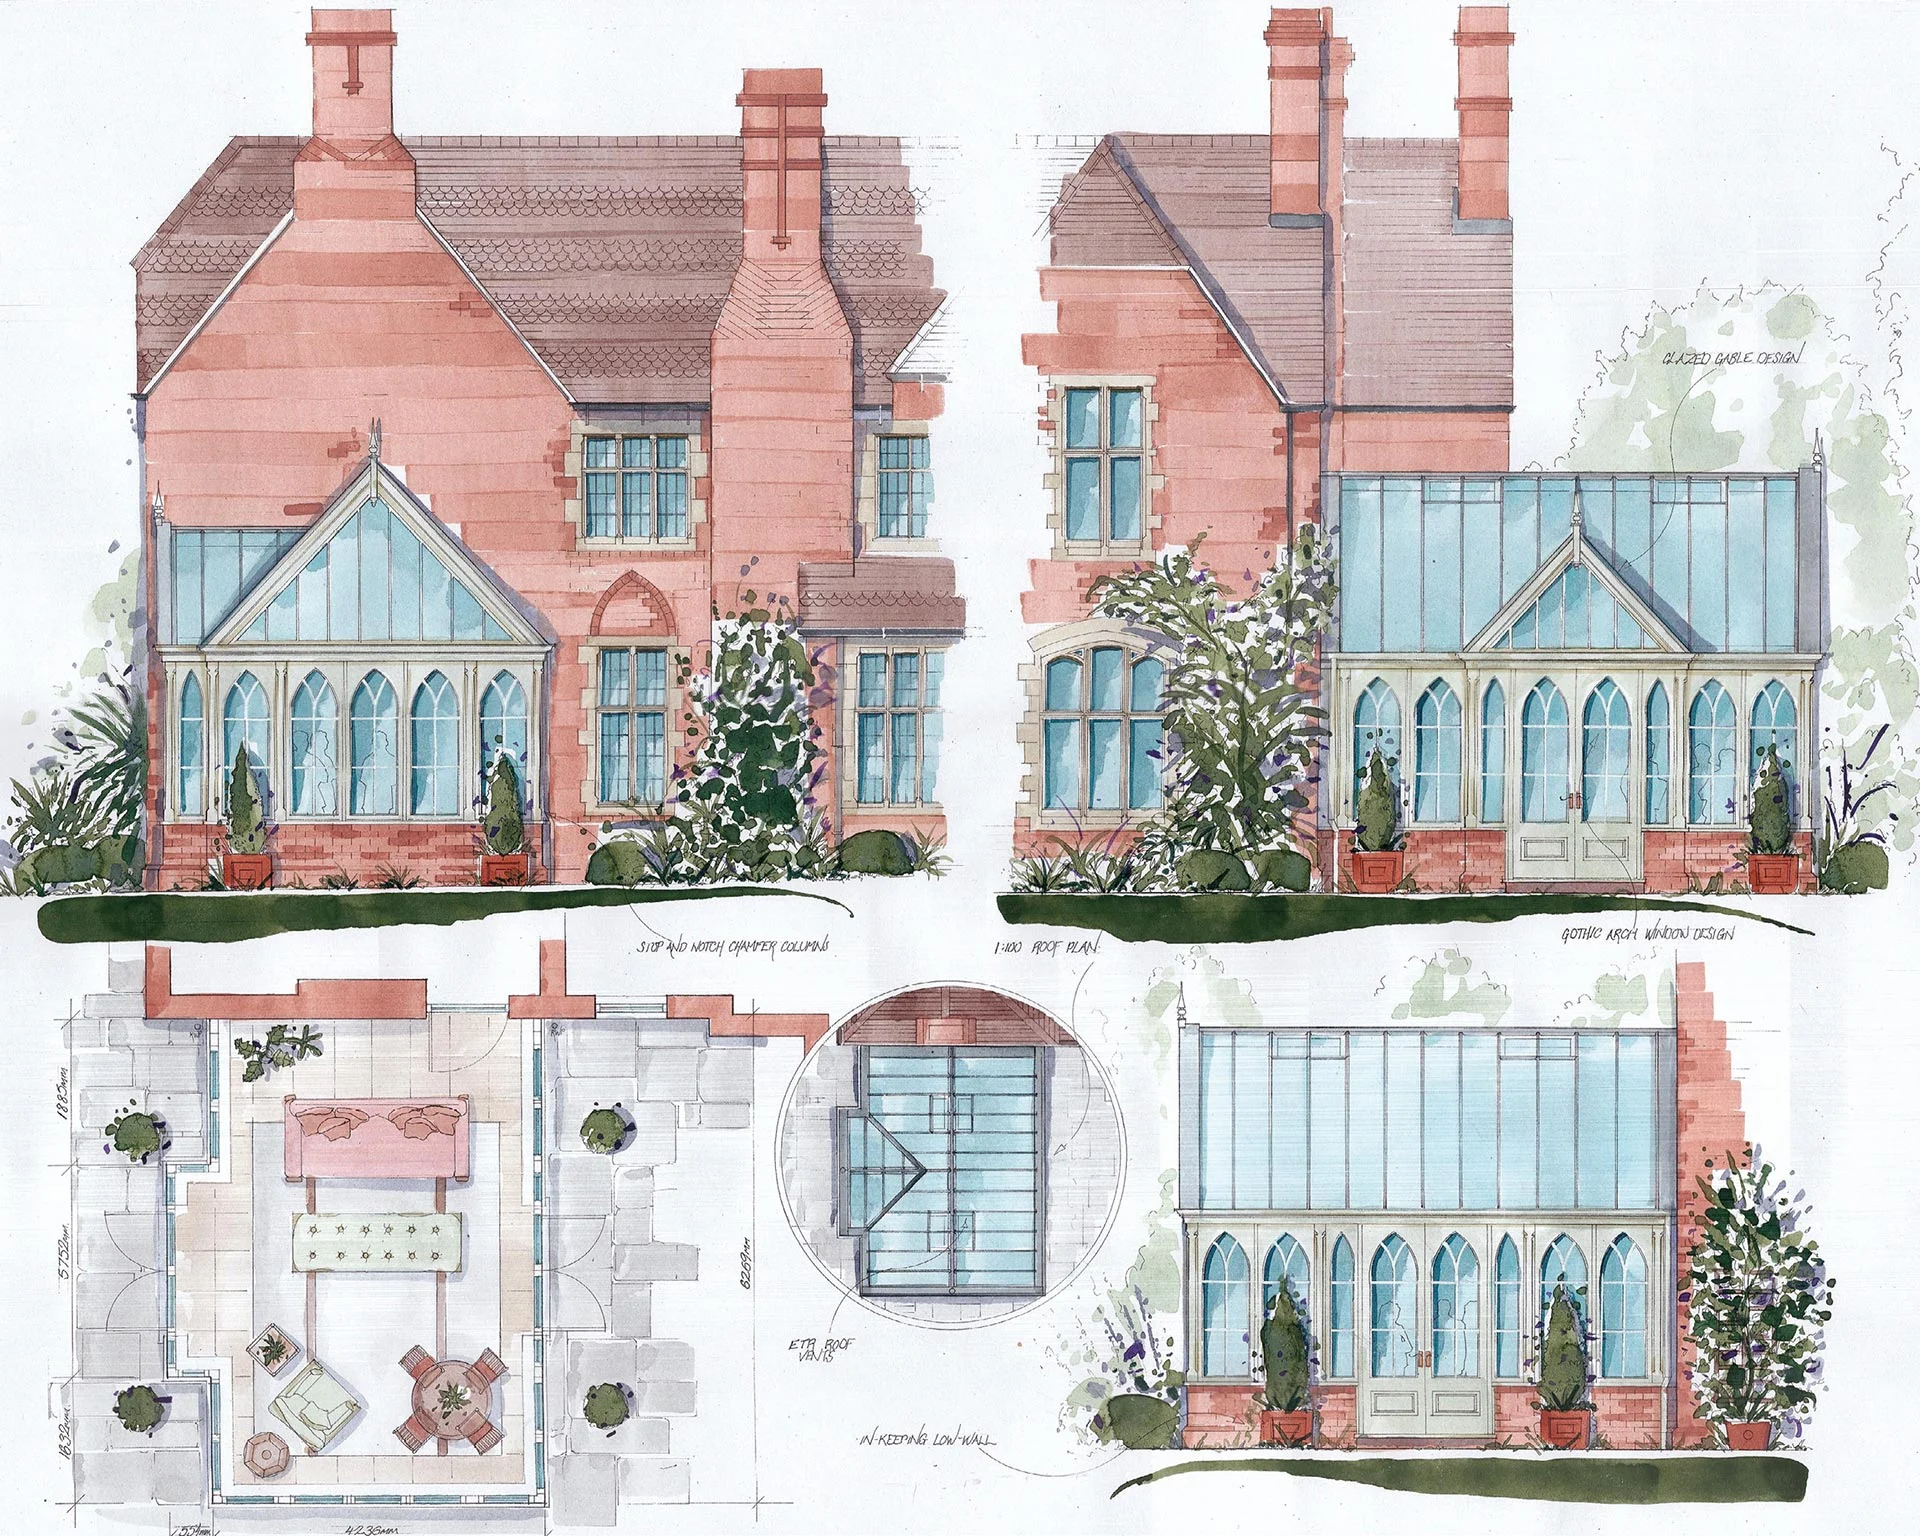
Colour : Catkin (Exterior), Catkin (Interior)
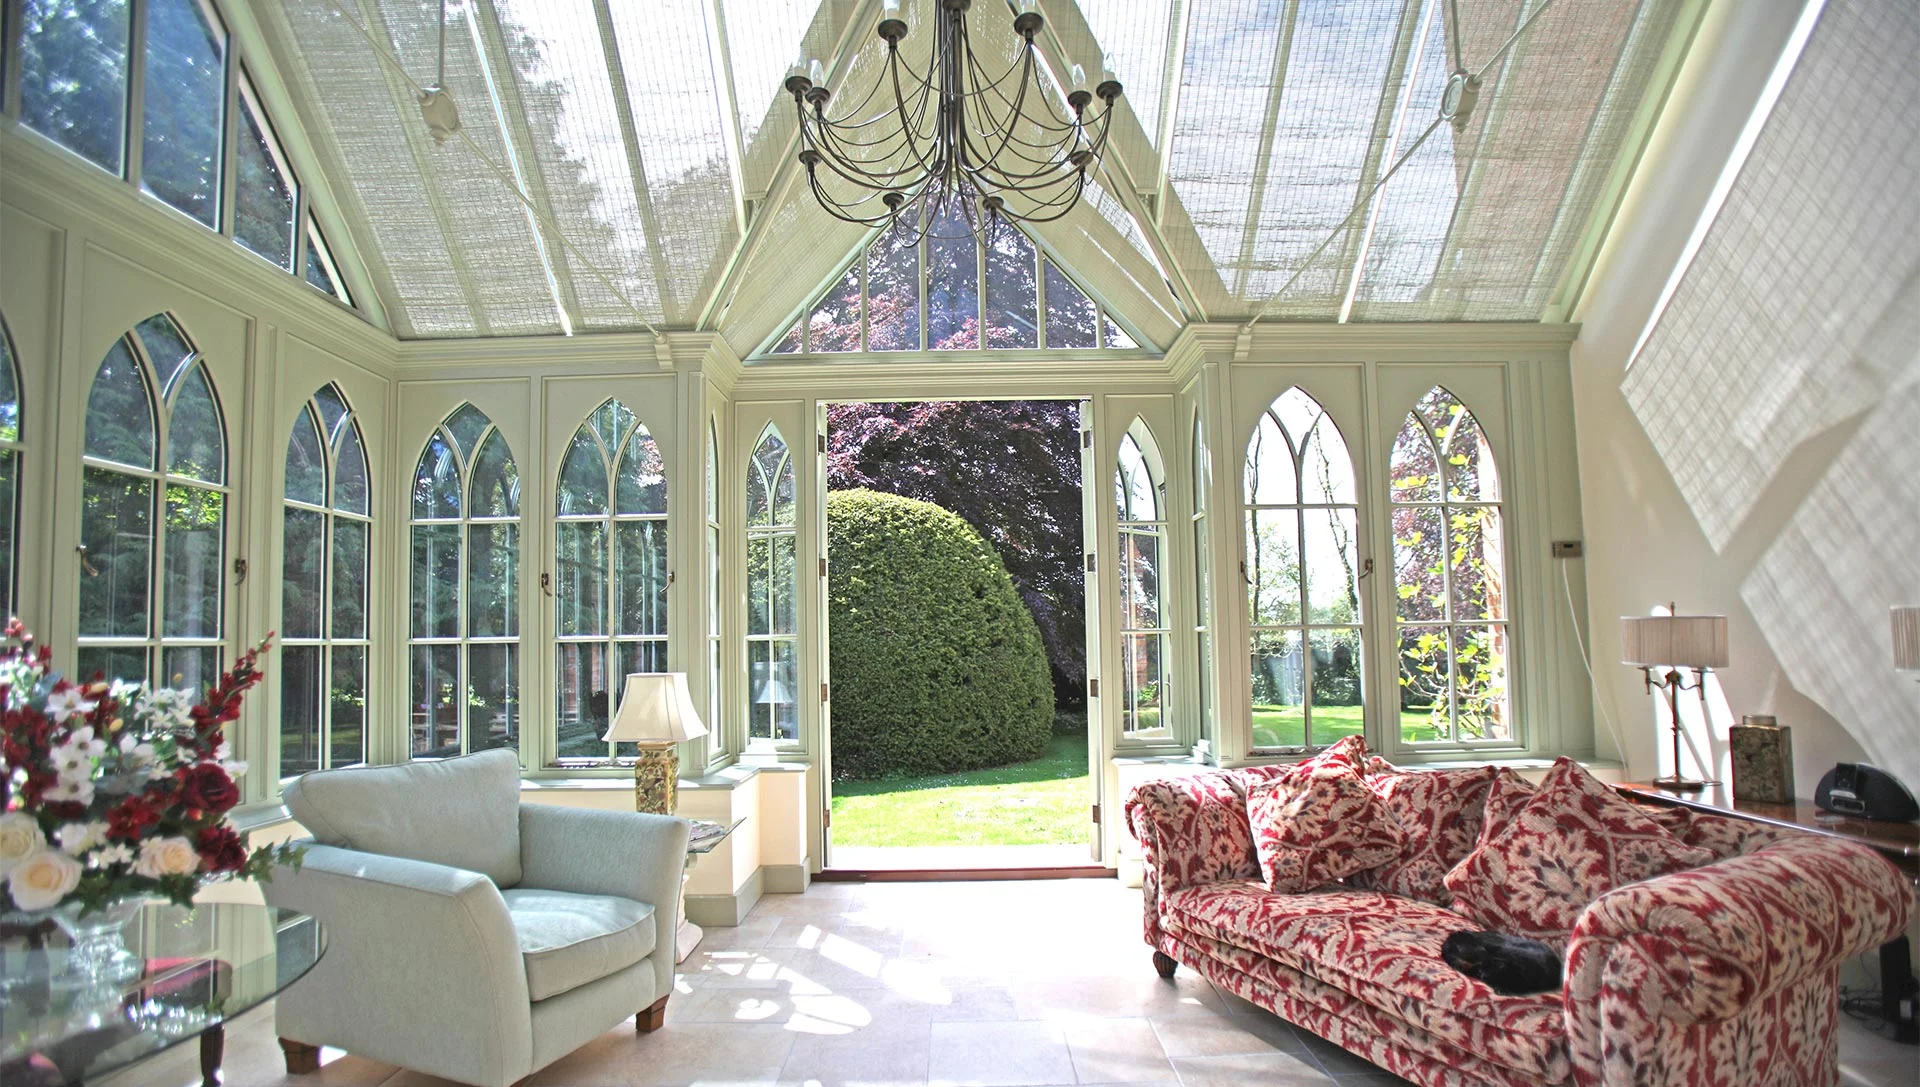
The front-facing aspect incorporates a breakfront and gable, housing double doors that lead to the lawns.
The rear of the conservatory incorporates double doors leading to the courtyard, vegetable gardens and seating area.
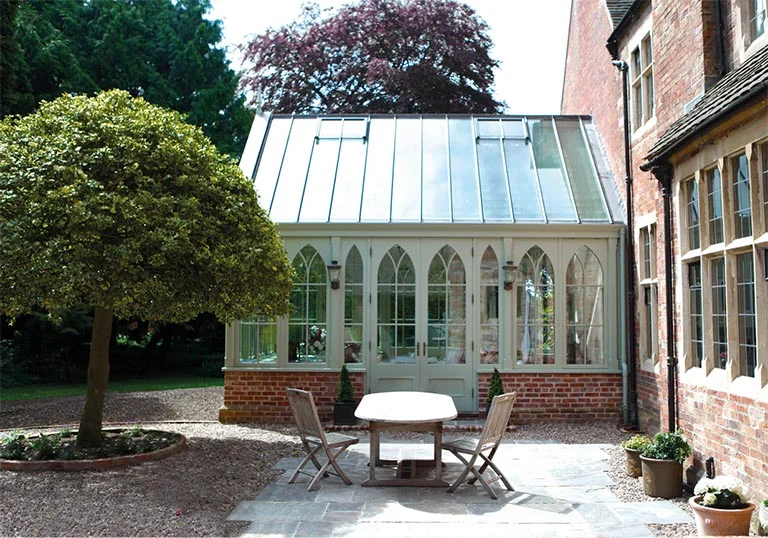
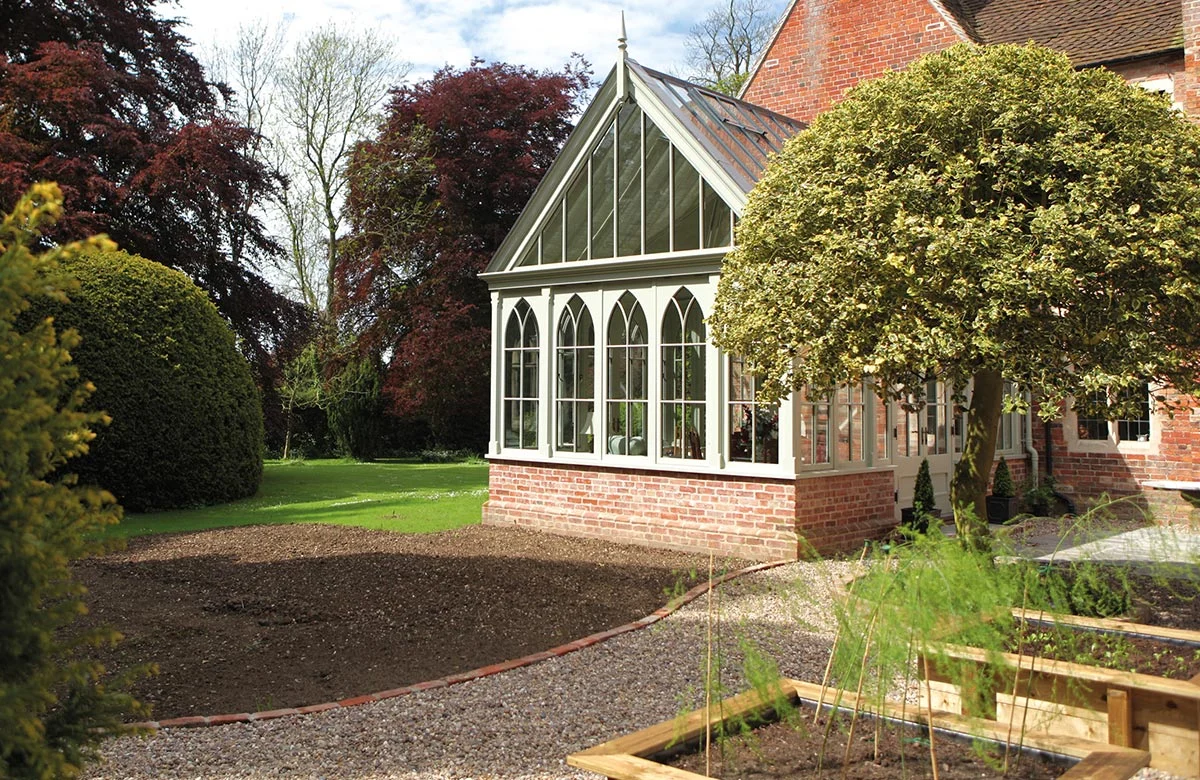
The simple detail of the stop and notch chamfered columns works in harmony with the steep arches and delicate joinery detail to the windows and doors. The garden room features a steeply pitched roof and gables to reflect those on the house.