Home Living Space Extended with an Open-Plan Orangery with Multi-Folding Doors
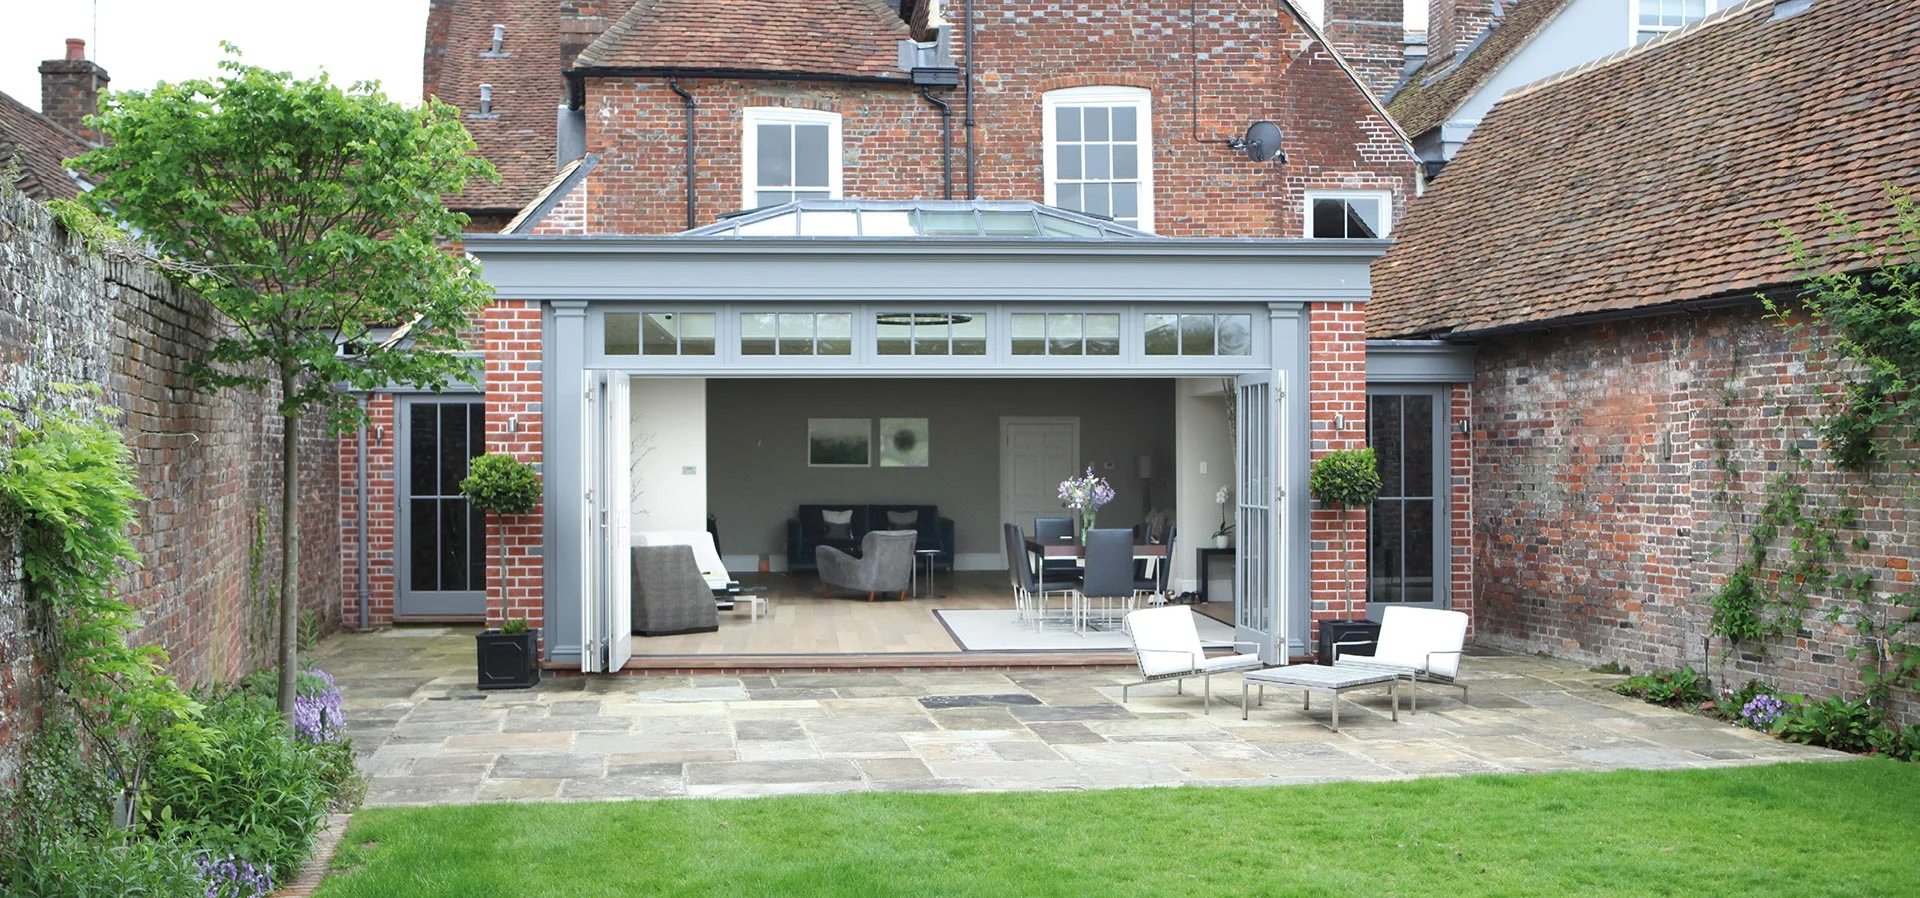
Case Study #21This light and welcoming orangery connects multiple rooms of the home, creating a more usable social space. Multi folding doors open the room up to the outside.
Our Client's Brief
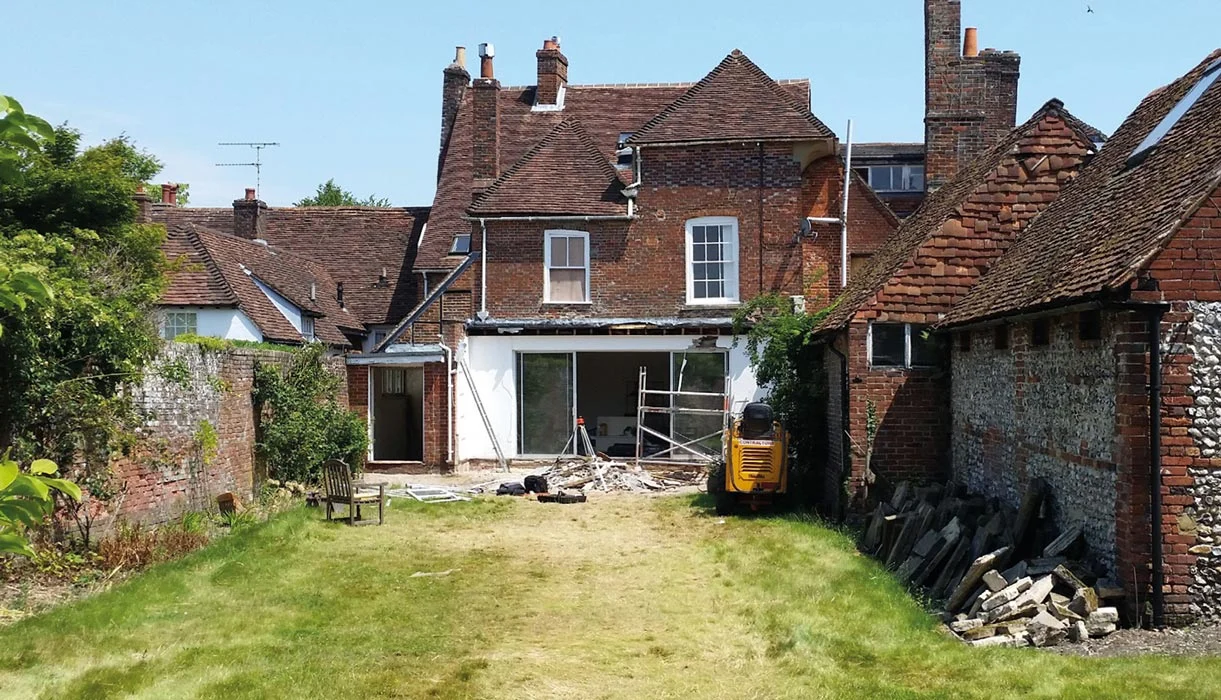
This listed property in Hampshire suffered from a lack of light in the core of the house due to its position to surrounding buildings. An existing single-glazed and tattered conservatory provided neither use nor function.
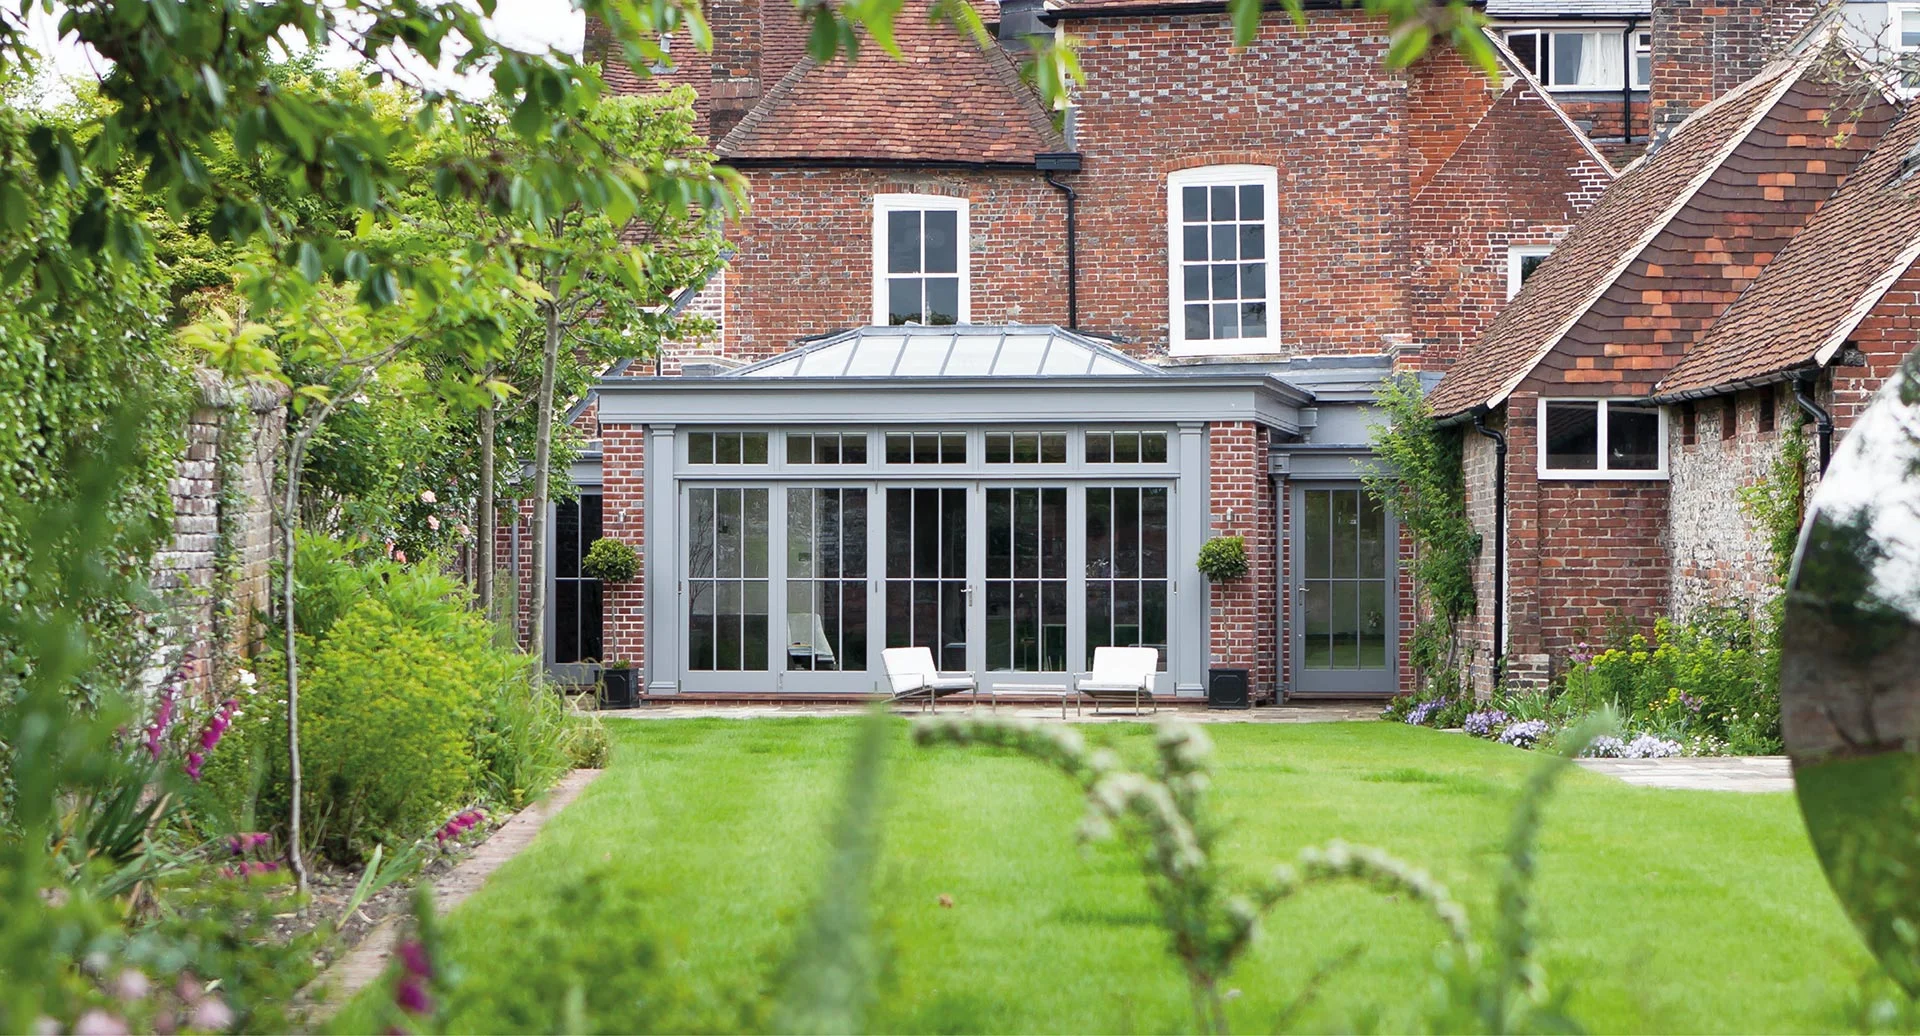
The idea was to create a beautiful addition and open up rooms within the house. Maintaining the structure and integrity of the listed property presented a challenge, but the result is a grand and outstanding orangery which complements the property both internally and externally.
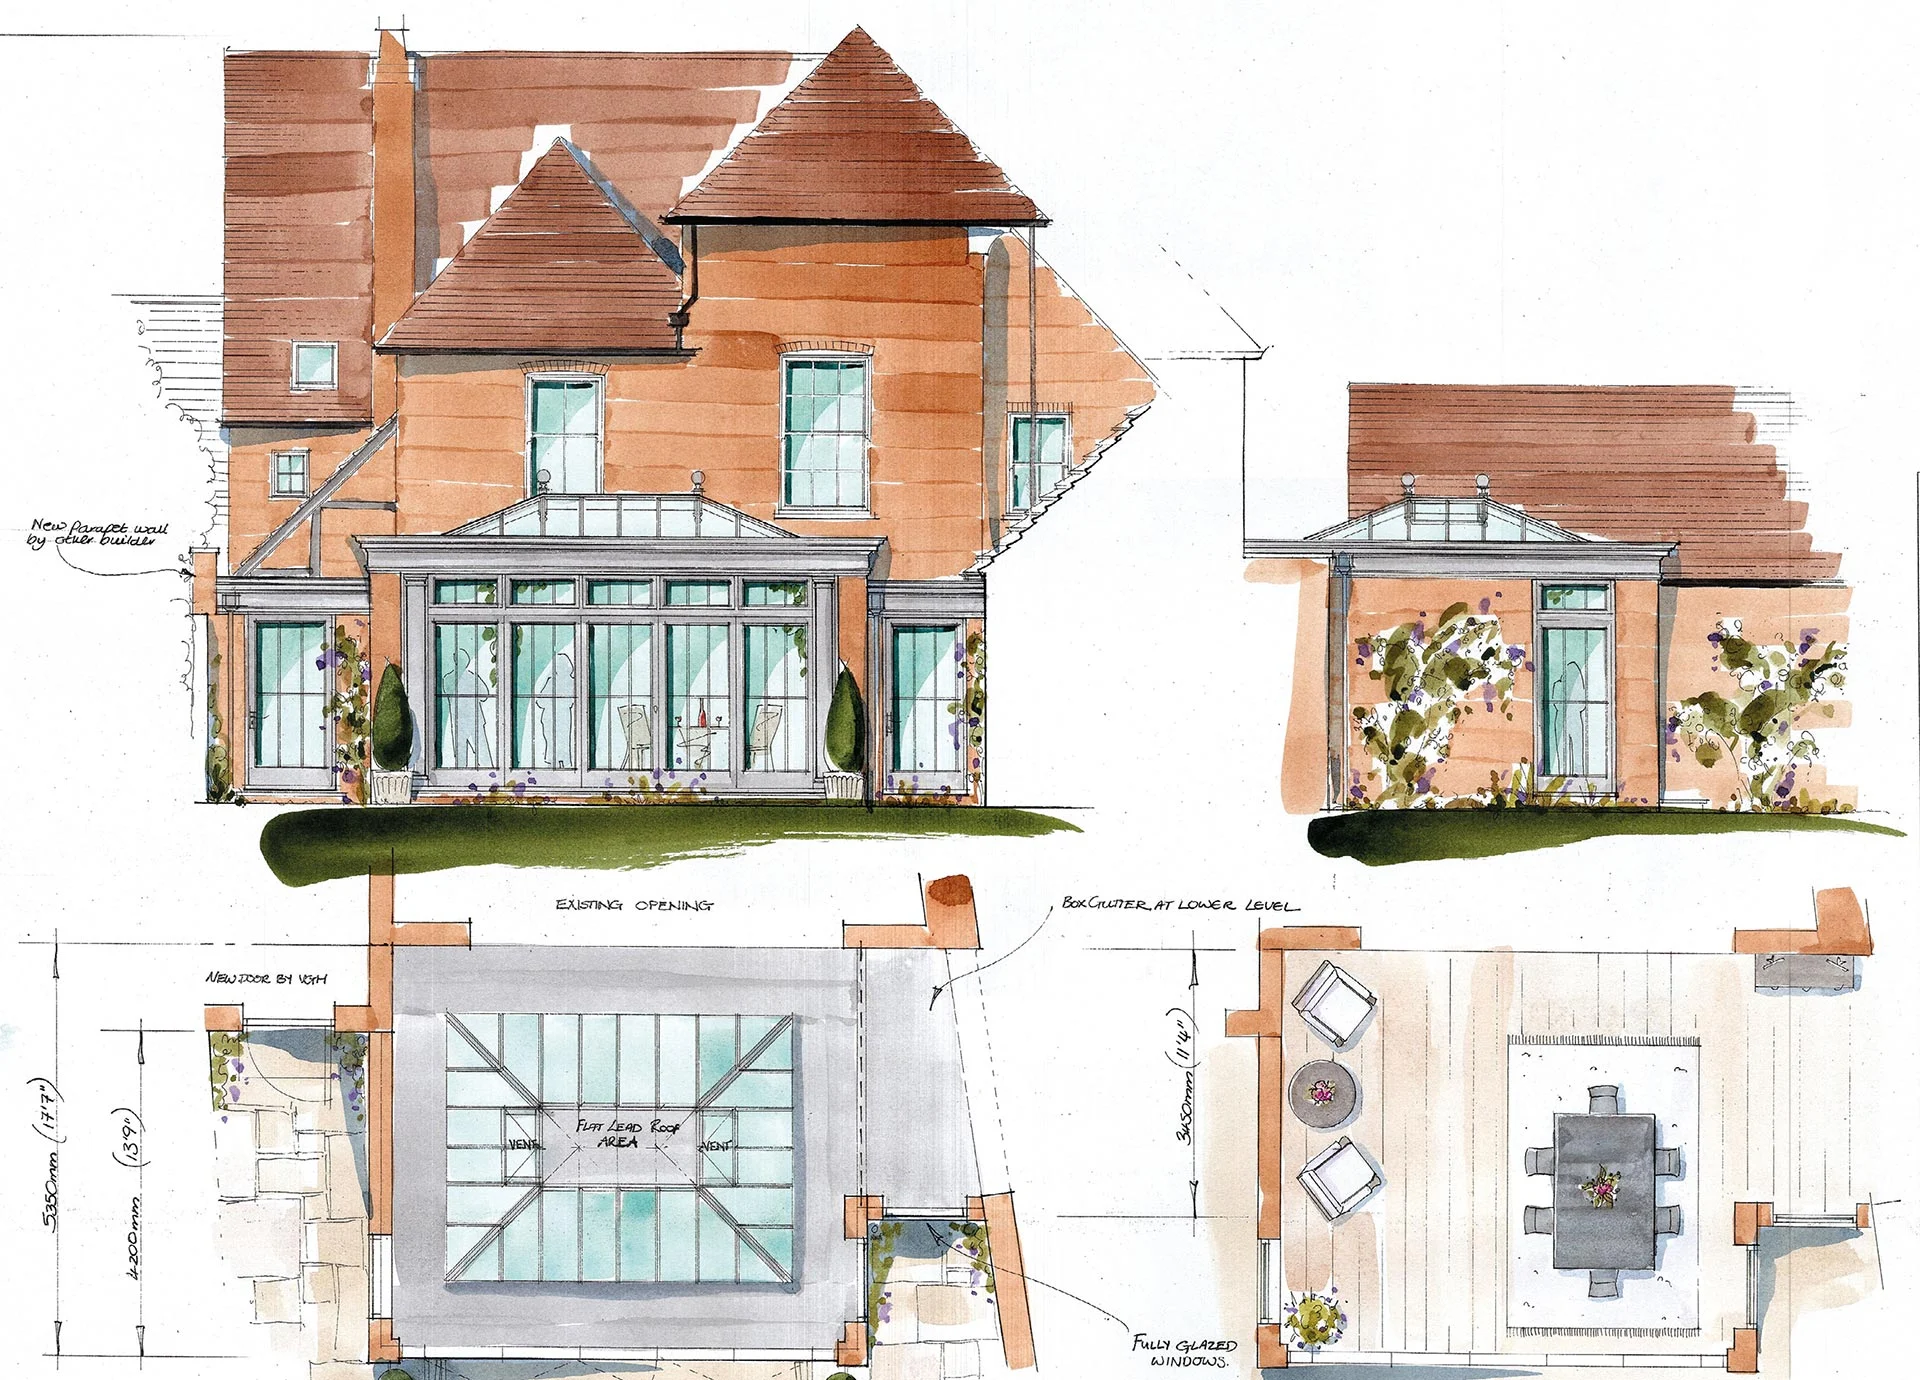
Colour : Silver Birch (Exterior), Taylor Cream (Interior)
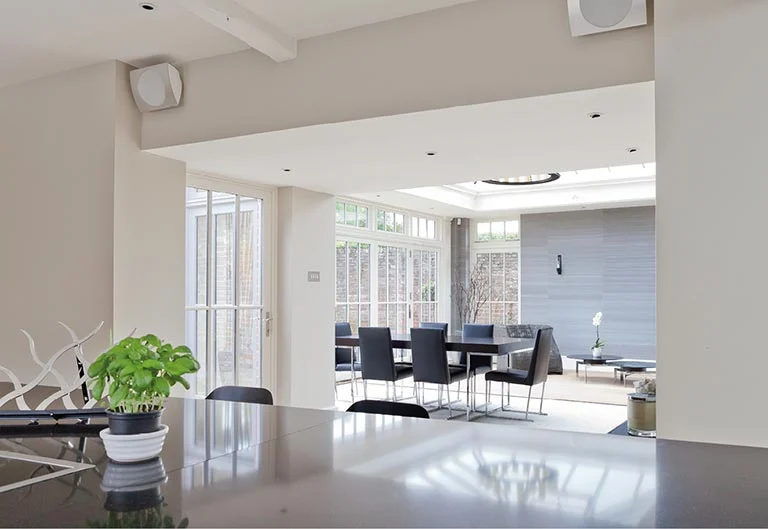
A view of the orangery from the kitchen where the wall has been opened up to allow light to flood into all areas.
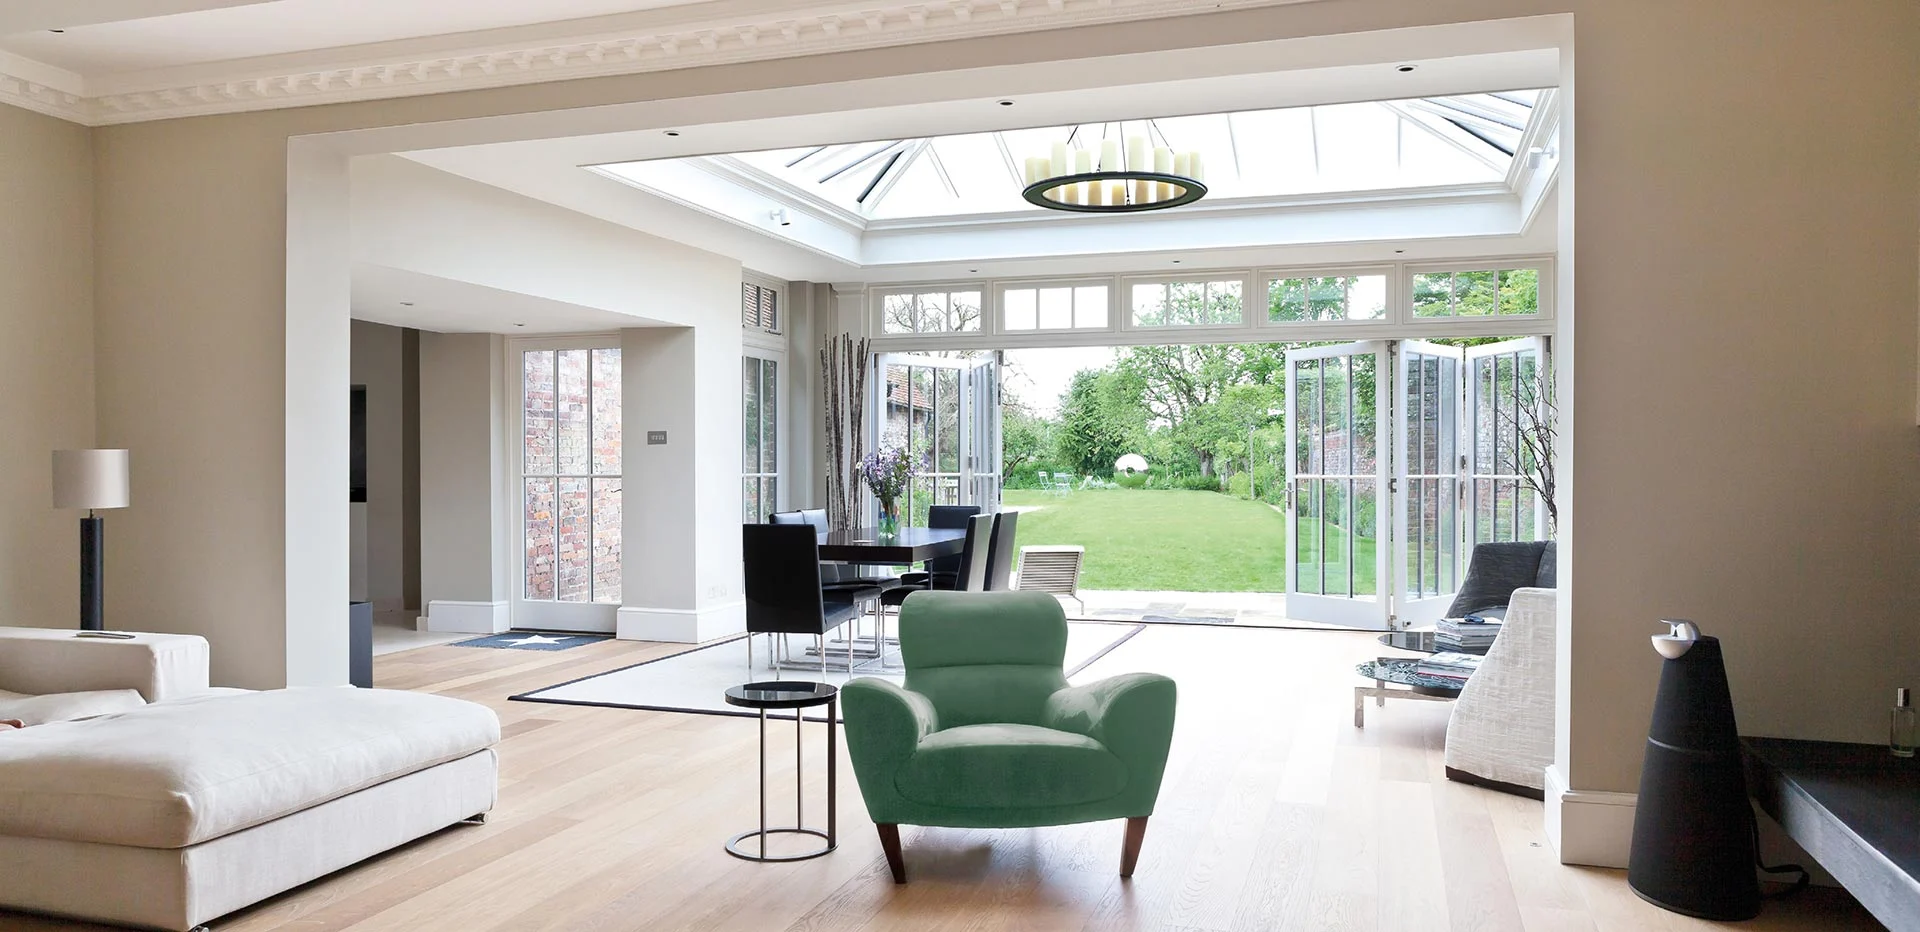
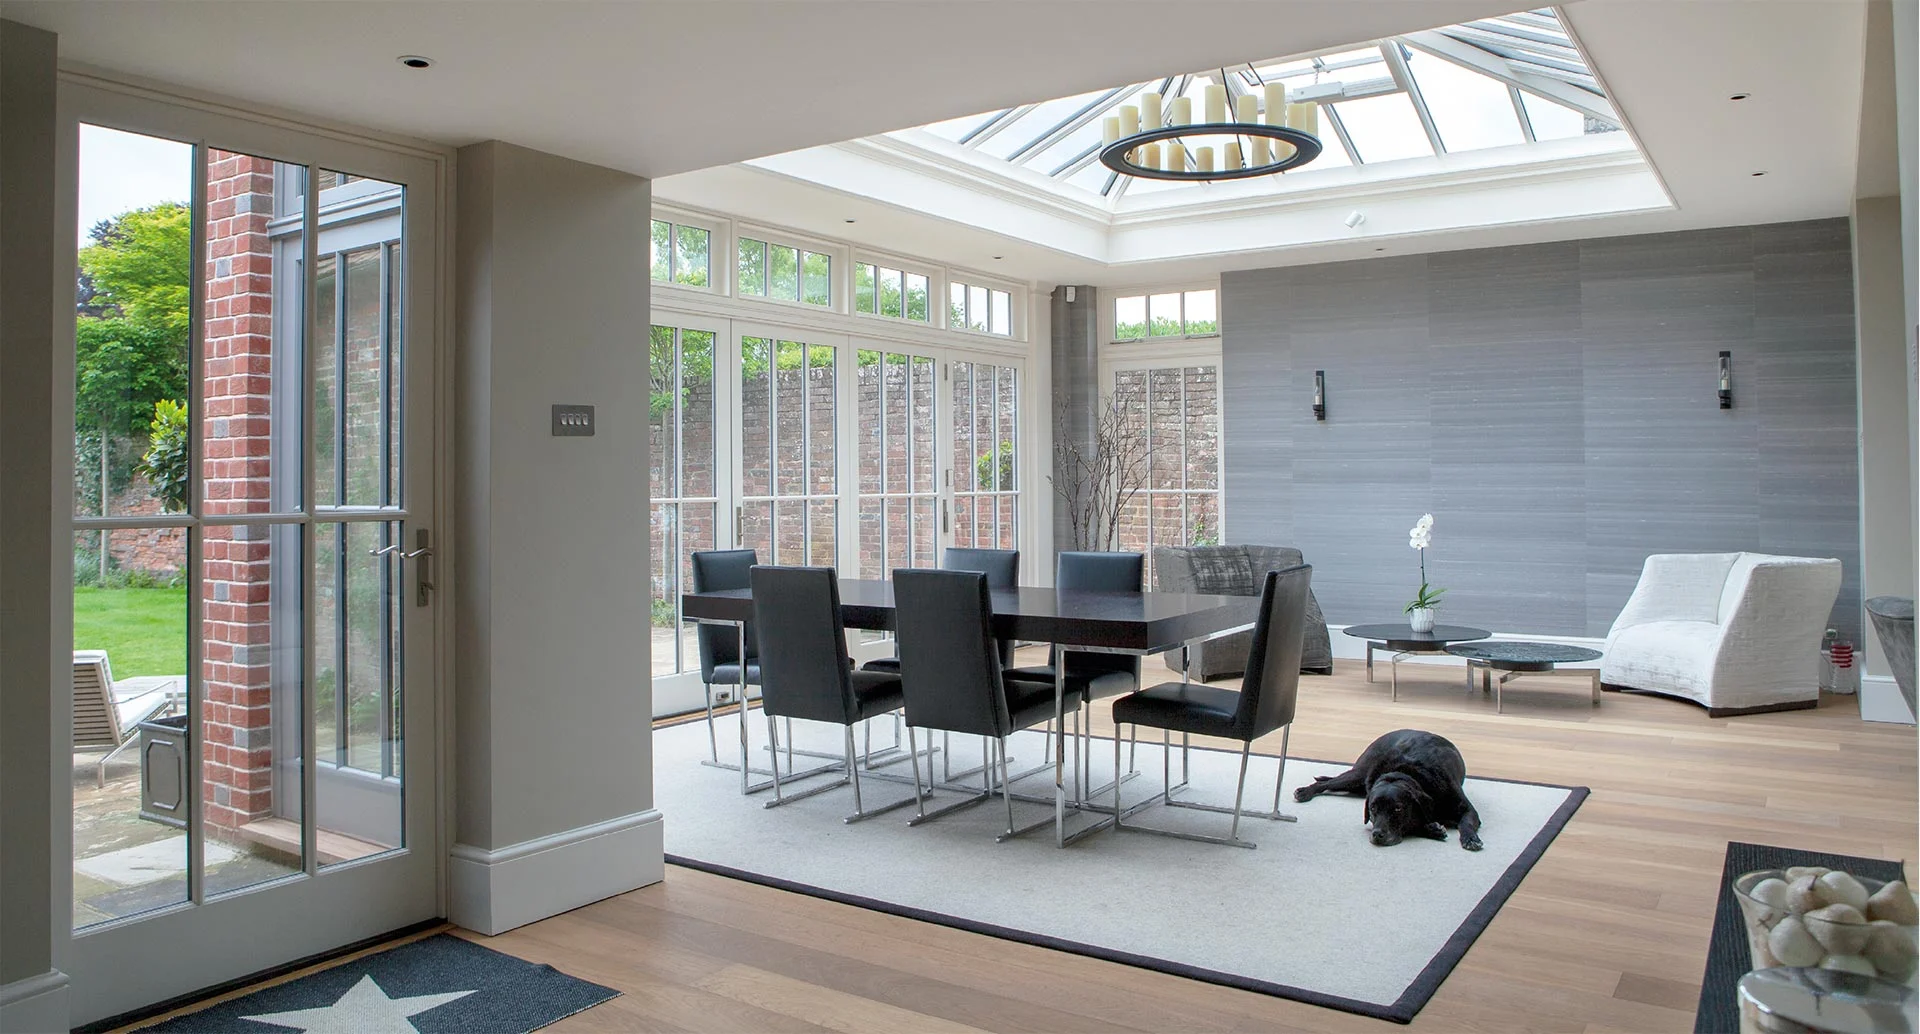
A further wall was removed to create a spacious open-plan living and dining area.
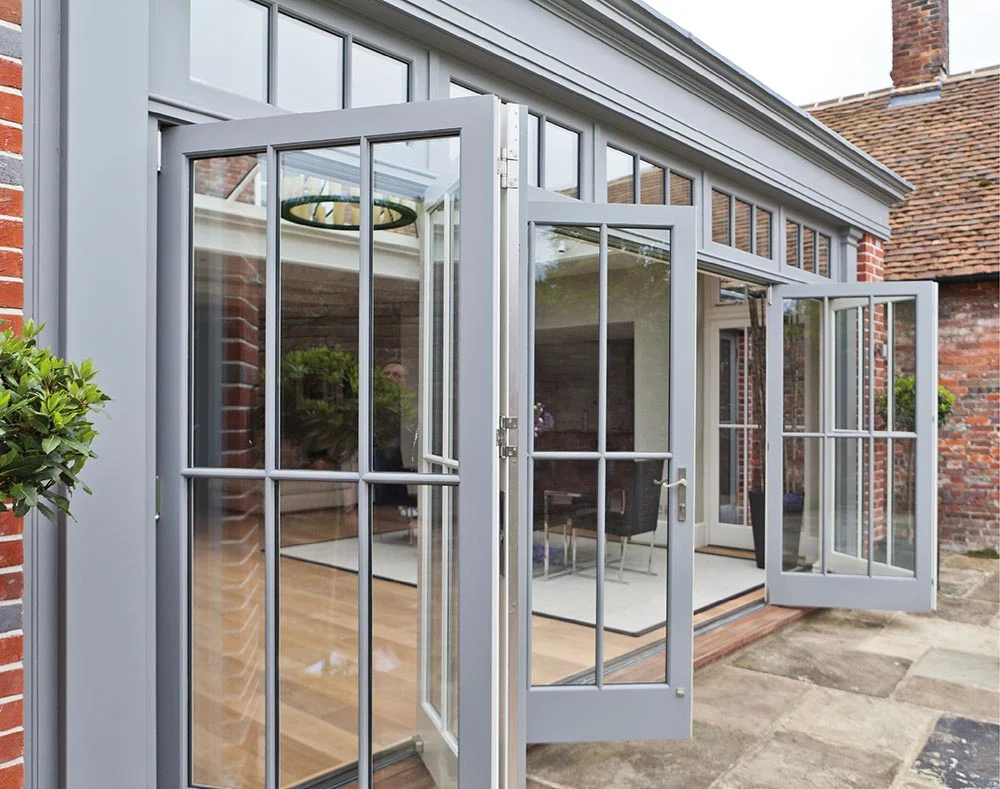
Five folding doors with a six-pane design allow the room to be completely opened up to the outdoor space.