
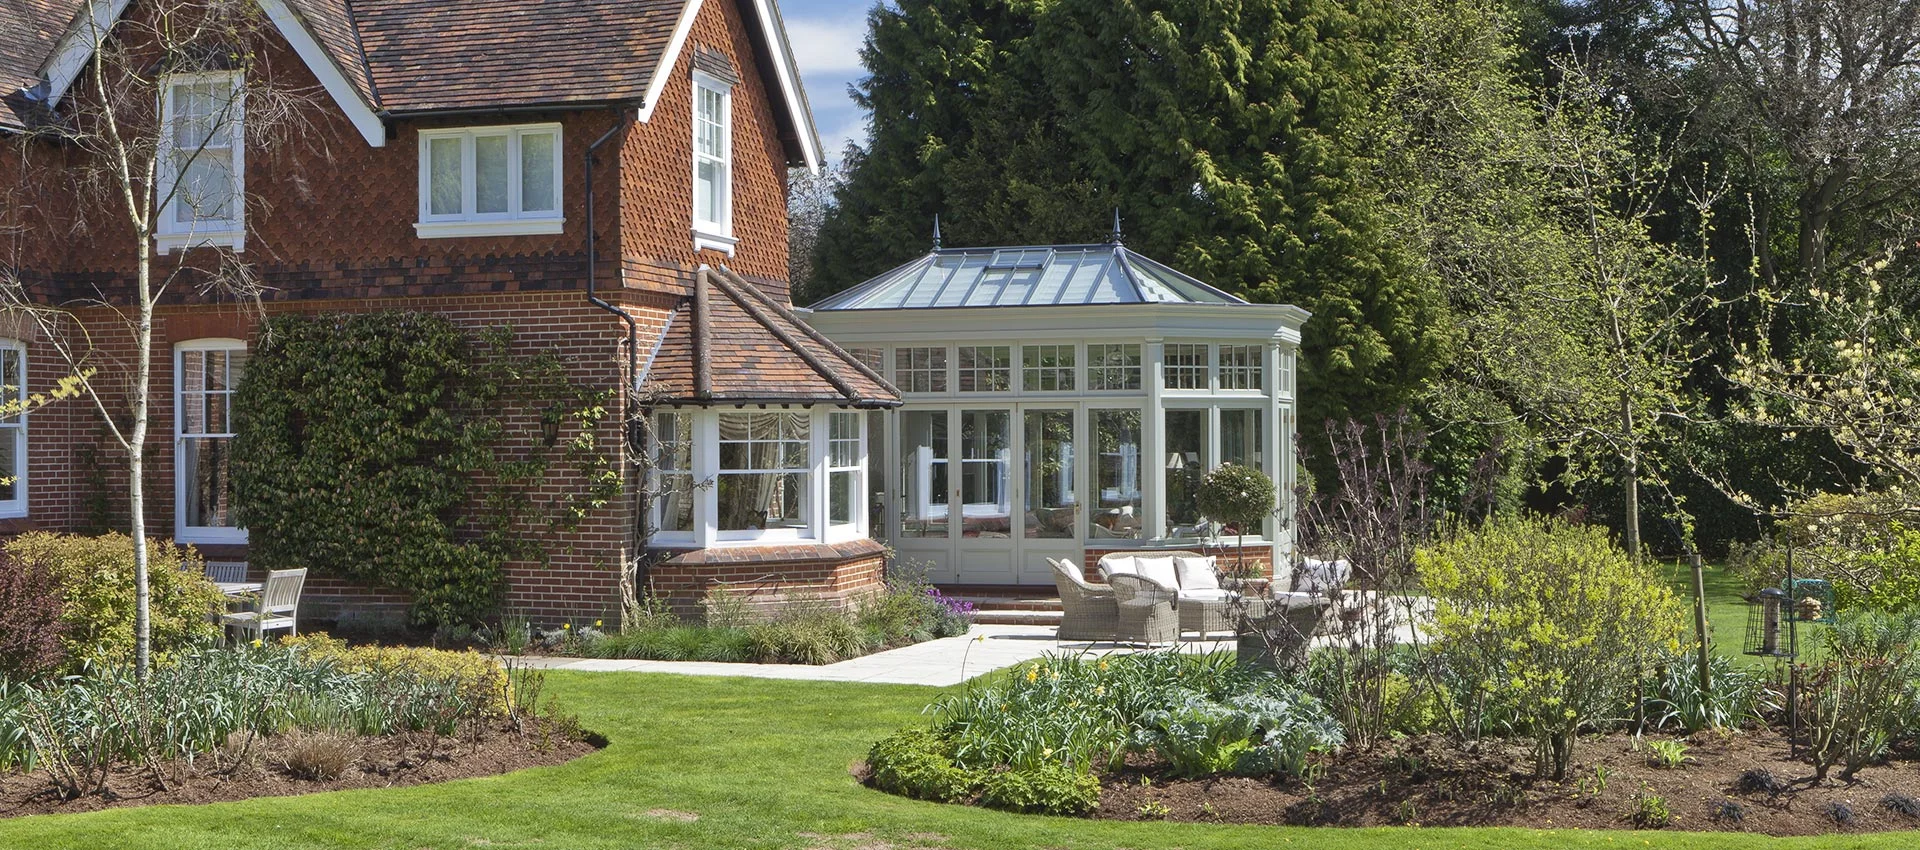
Edwardian Bay-Fronted Conservatory with Bifold Doors
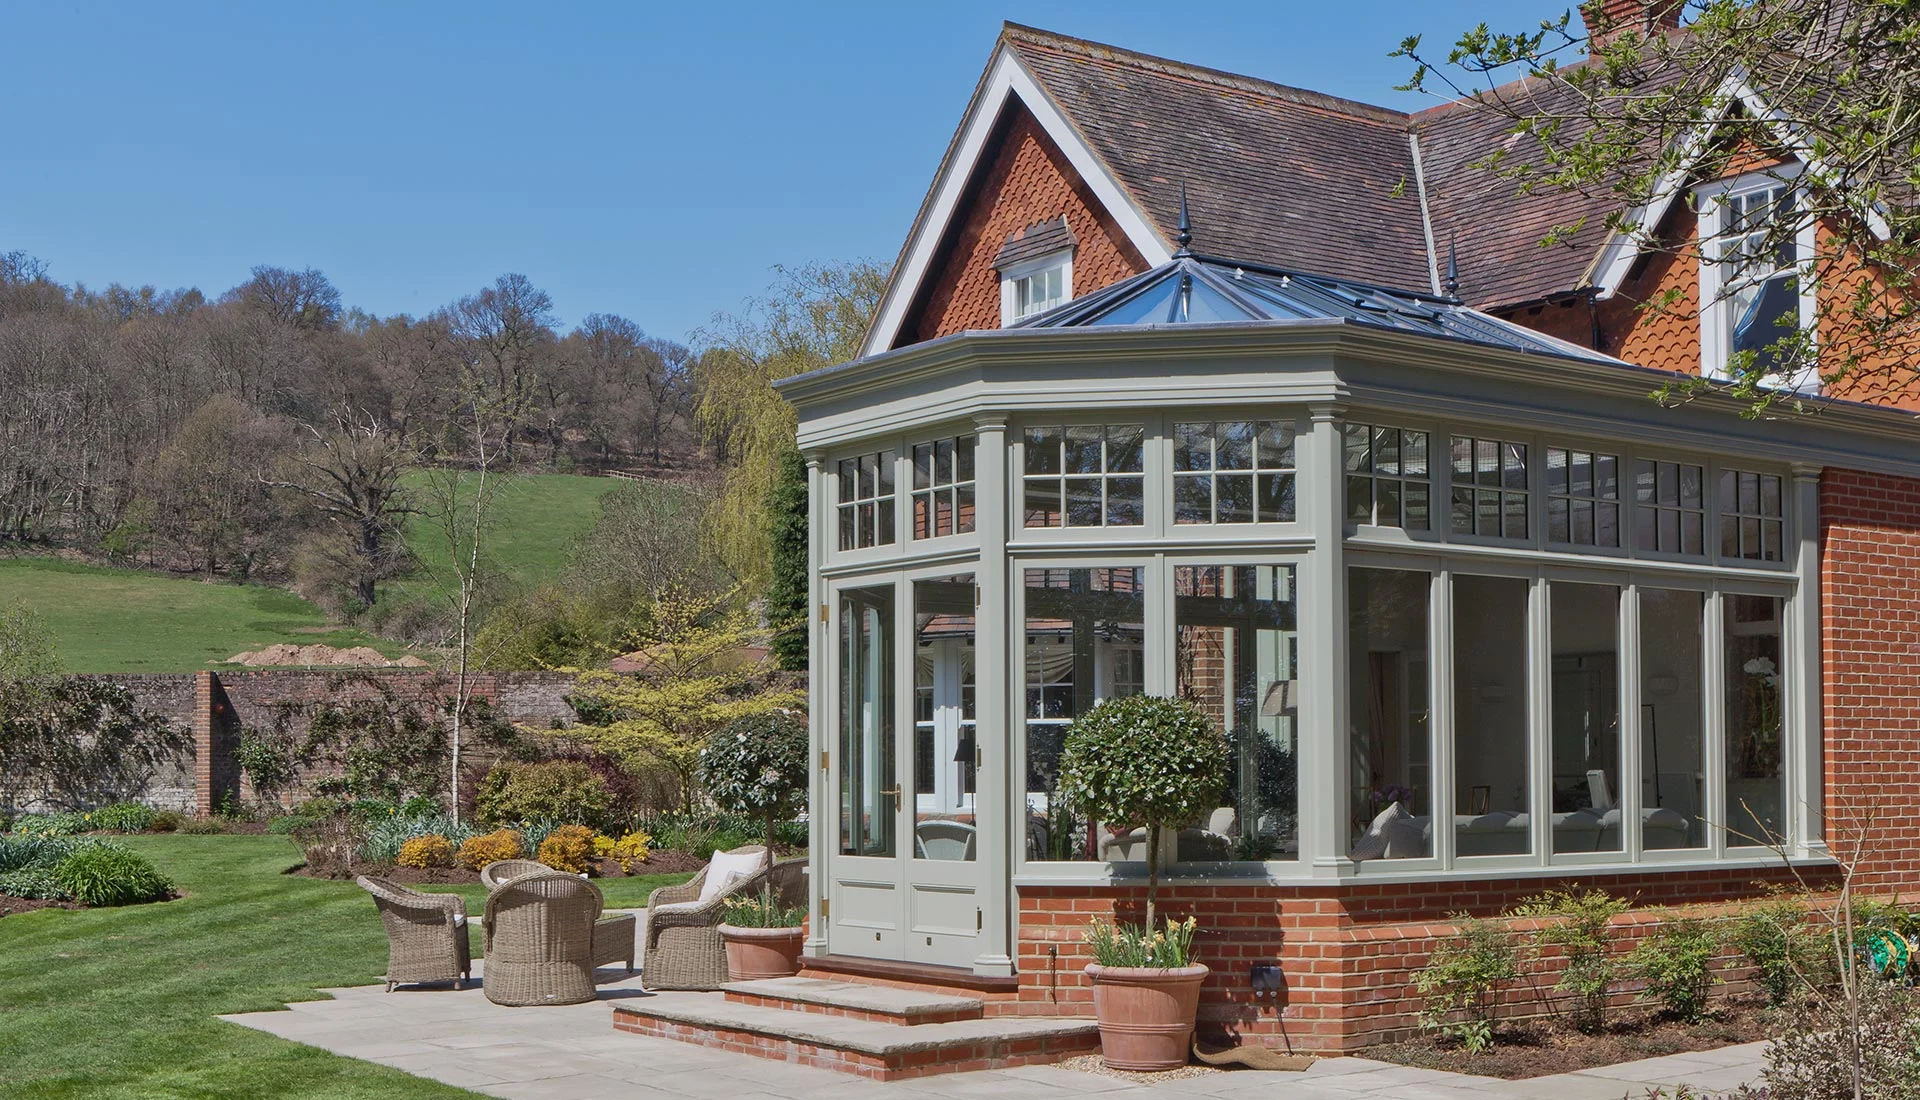
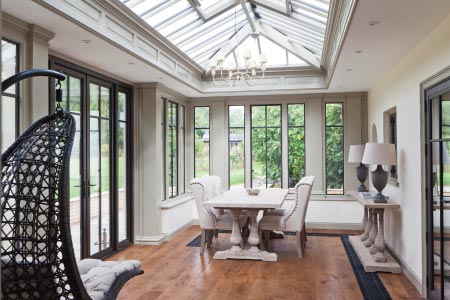
Case Study #5A traditional styled garden room features many elements from the Edwardian period including six pane glaze bar detail within the clerestory.
Our Client’s Brief
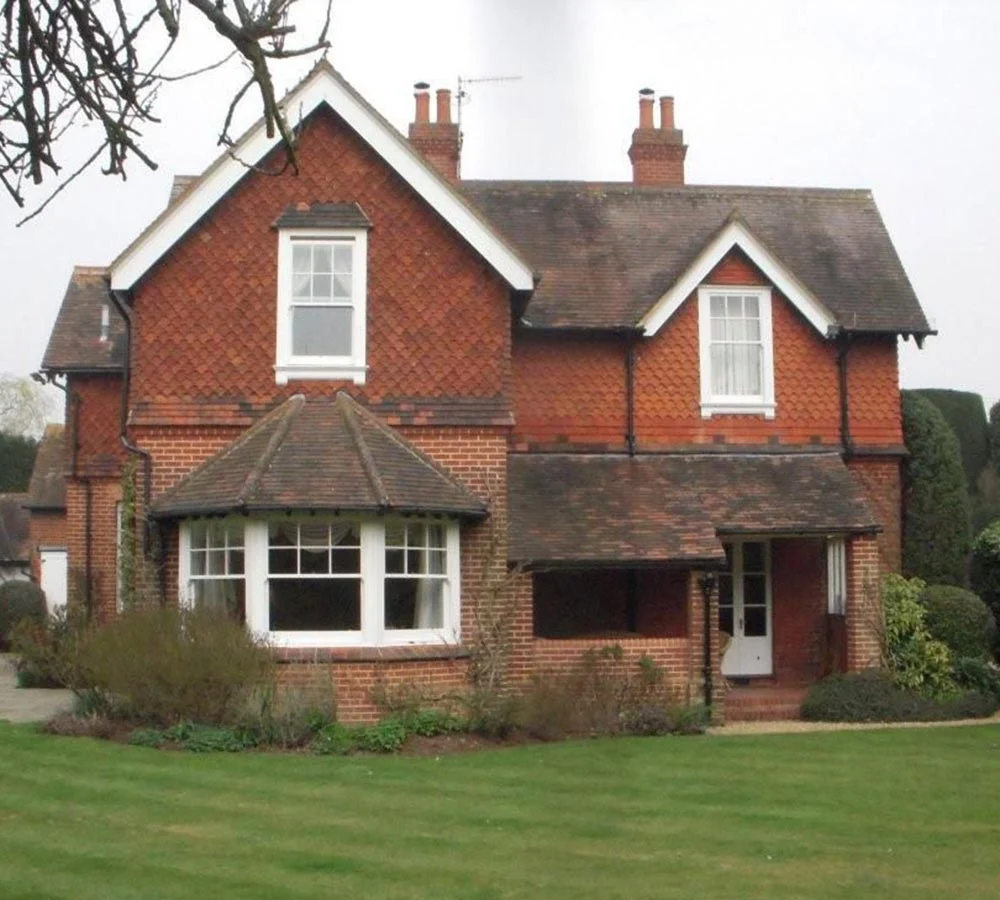
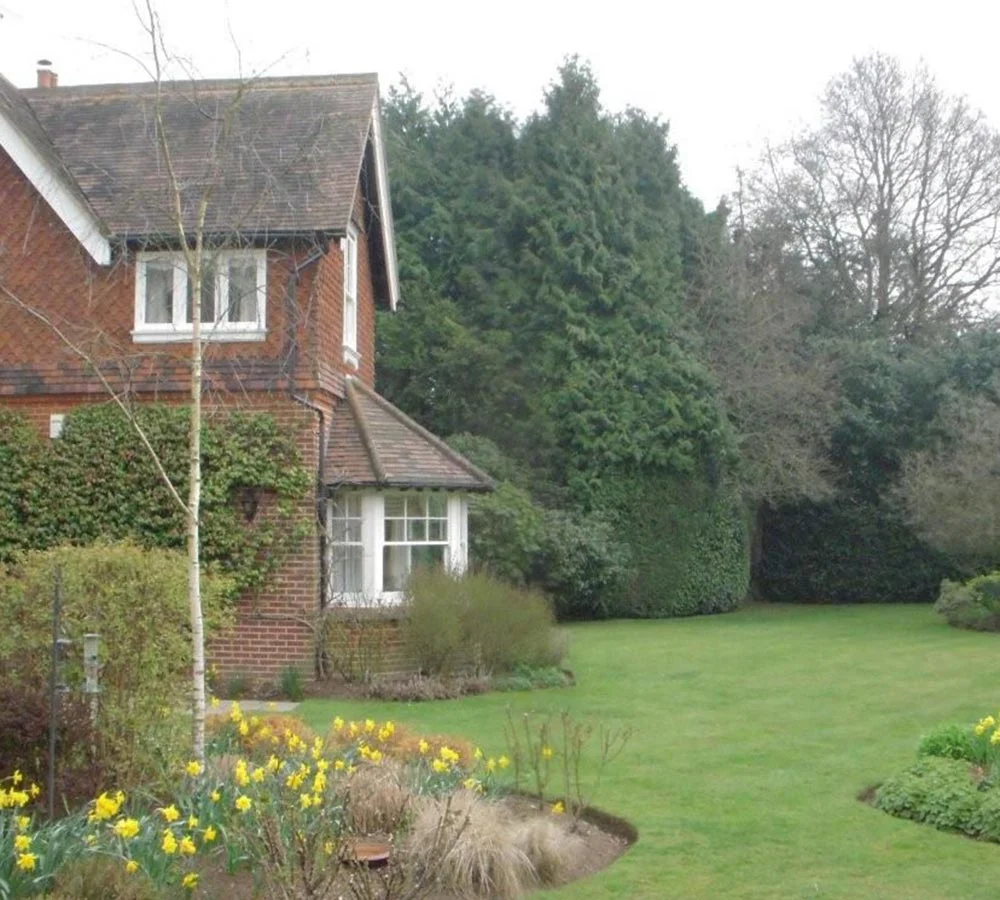
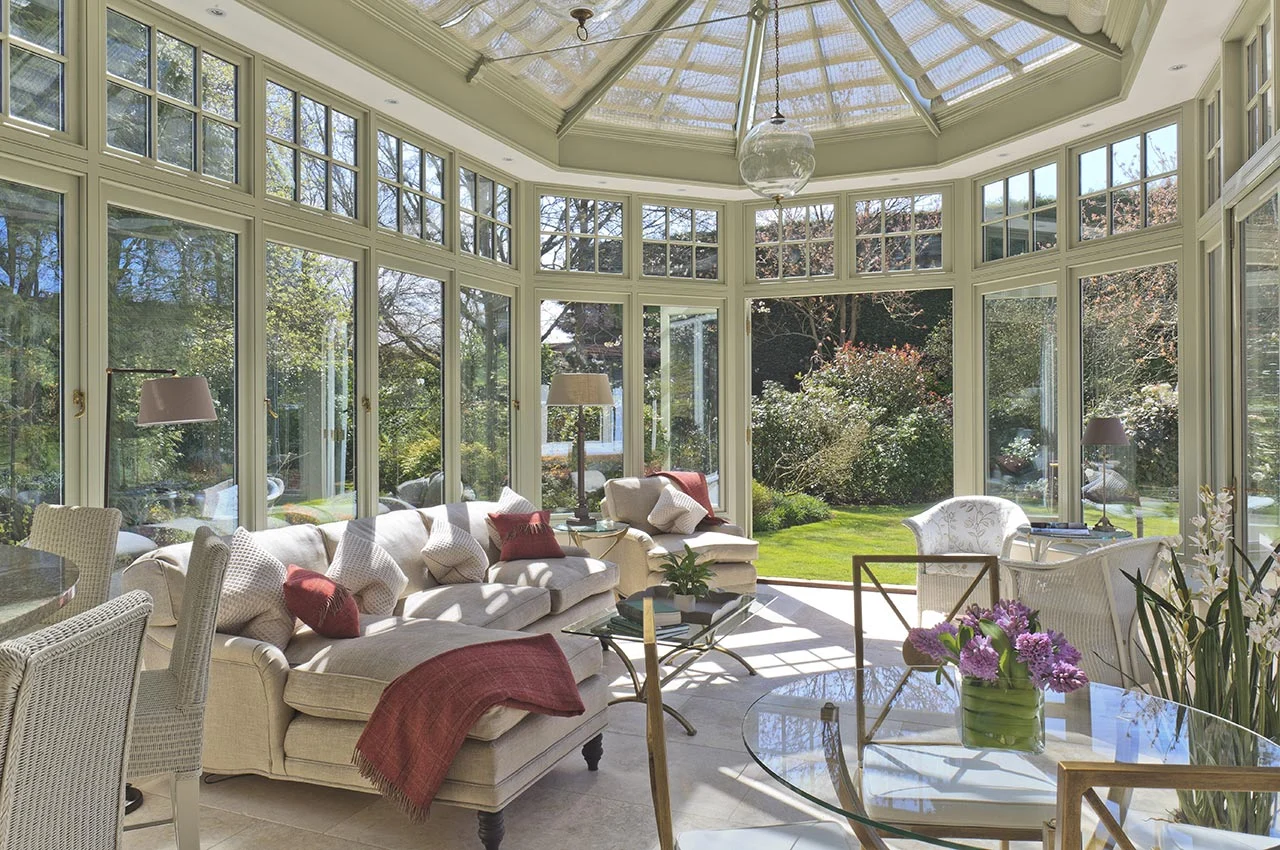
Owners of this charming country home in Surrey wanted to replace an old porch with a room the family could use all year round. The shape was designed to complement the architecture of the house which incorporated a bay window to the main living room.
It was to be light and spacious in contrast to the more modestly proportioned rooms in the home, and was to provide clear views of the gardens which they took great enjoyment from.
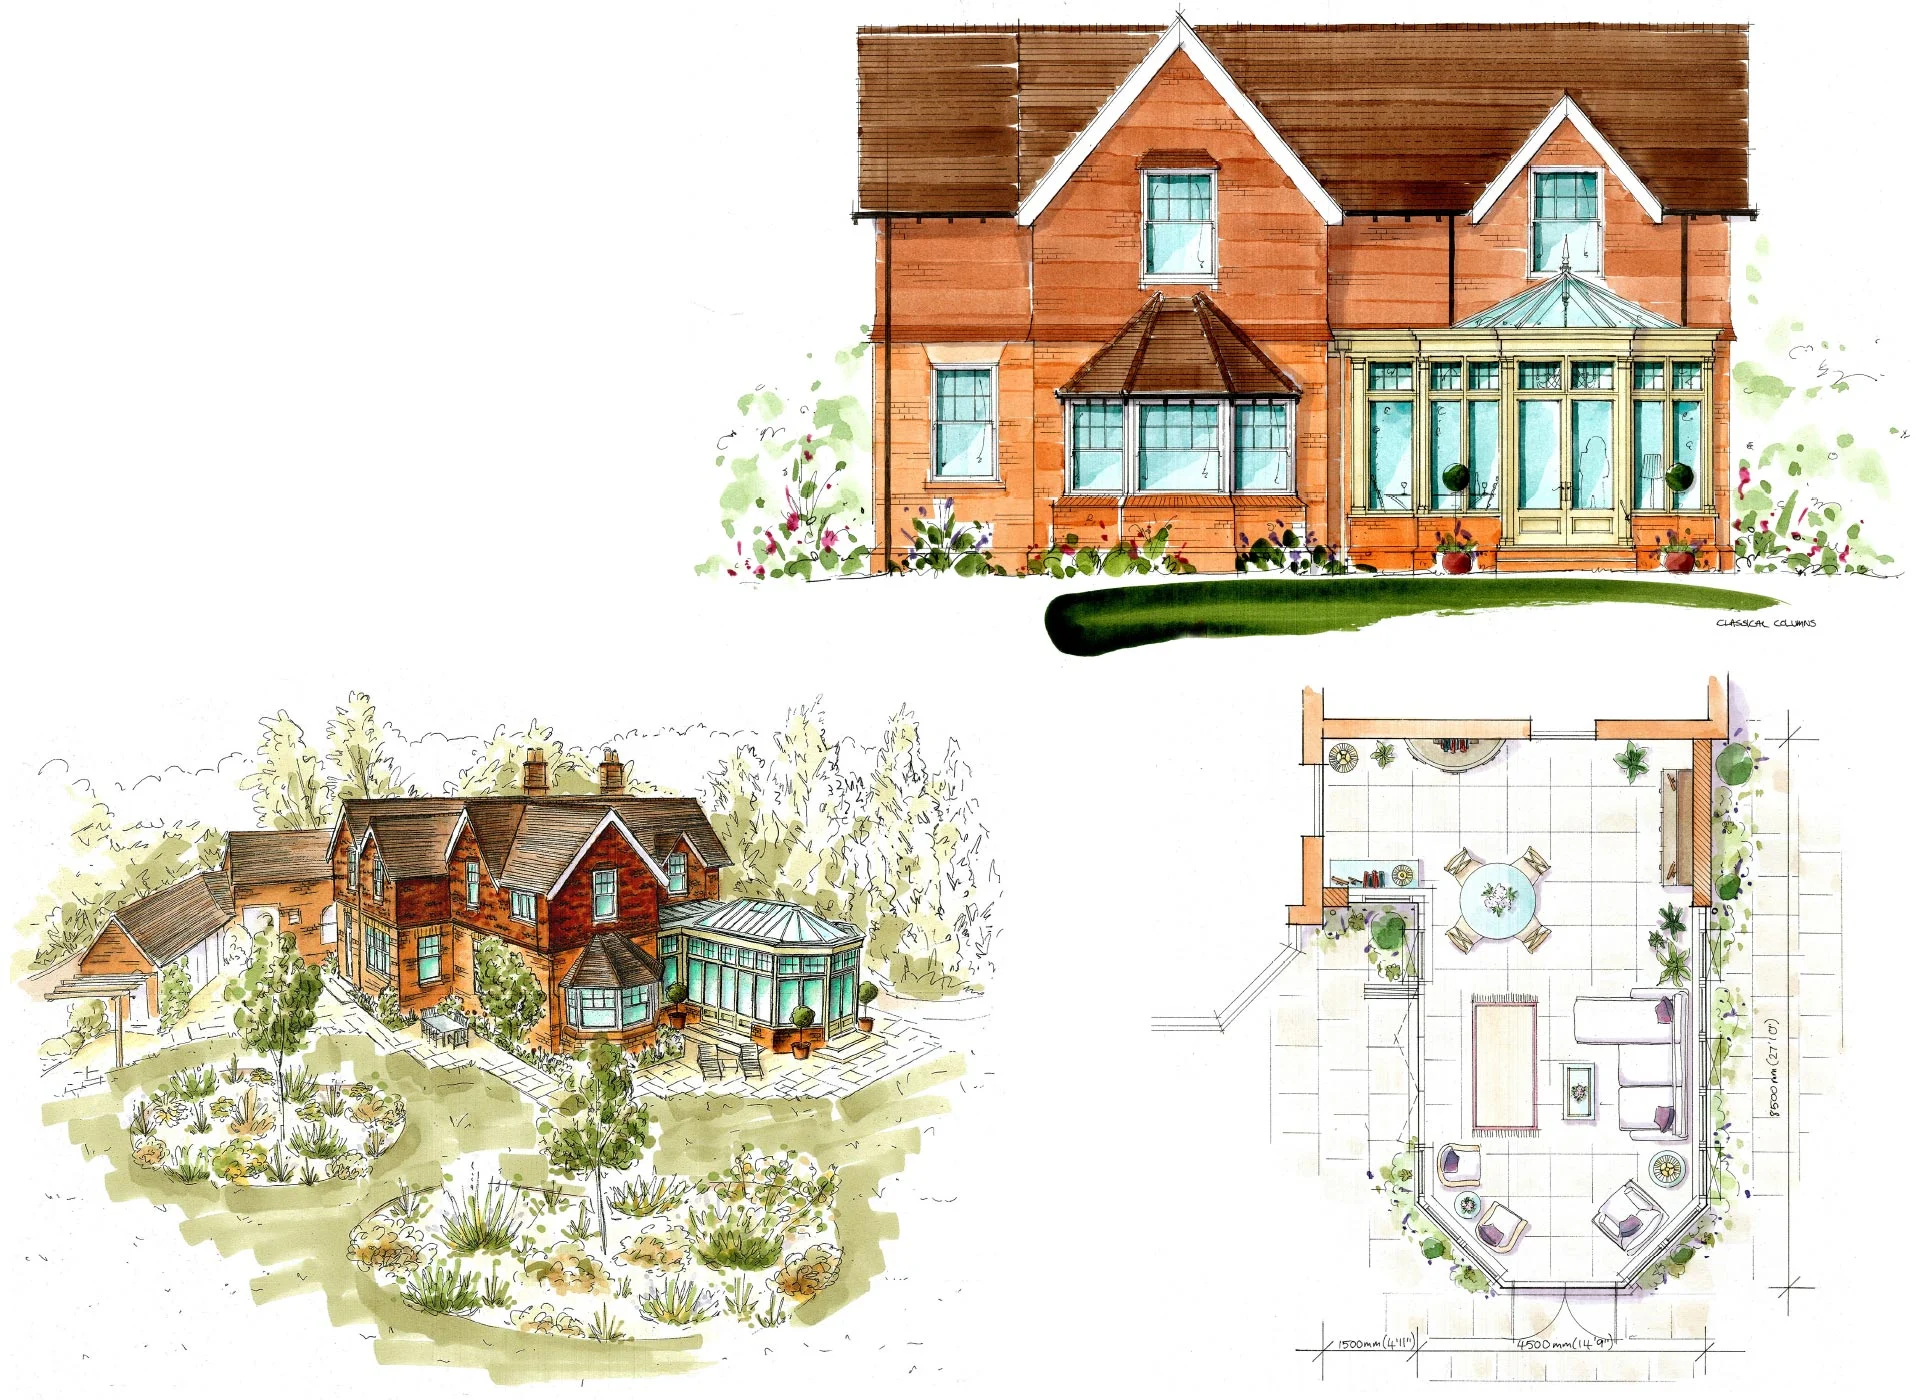
Dimensions : 8.5m x 6.0m
Colour : Catkin (Exterior), Catkin (Interior)
This Edwardian structure demonstrates how the appearance of a large glazed roof can be minimised when the design incorporates an inset secret gutter.
This creates a pleasing internal perimeter ceiling and provides a position for downlighters.
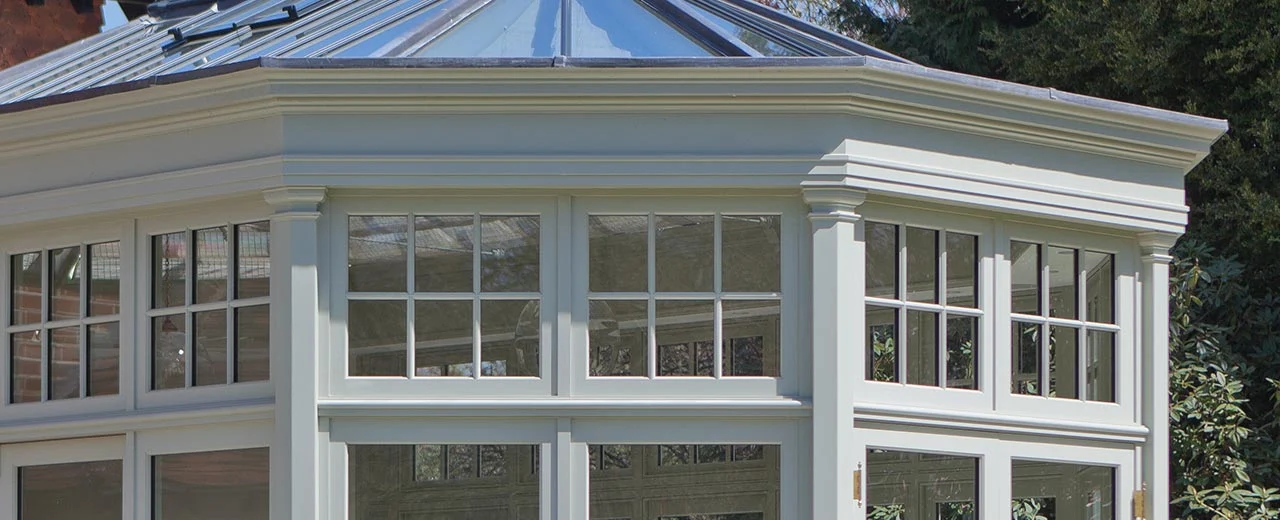
Typical Edwardian clerestory detail with six-pane true divided lights is set within faceted columns and beneath a deep entablature.
Similar Case Studies
Architectural Bronze Gives a Contemporary Twist to a Classical Glazed Orangery in Suffolk
Read Case Study