Stunning Pool House and Glazed Link for Entertaining
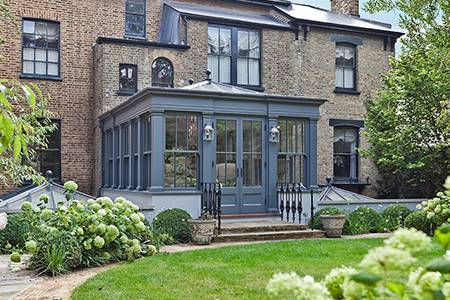
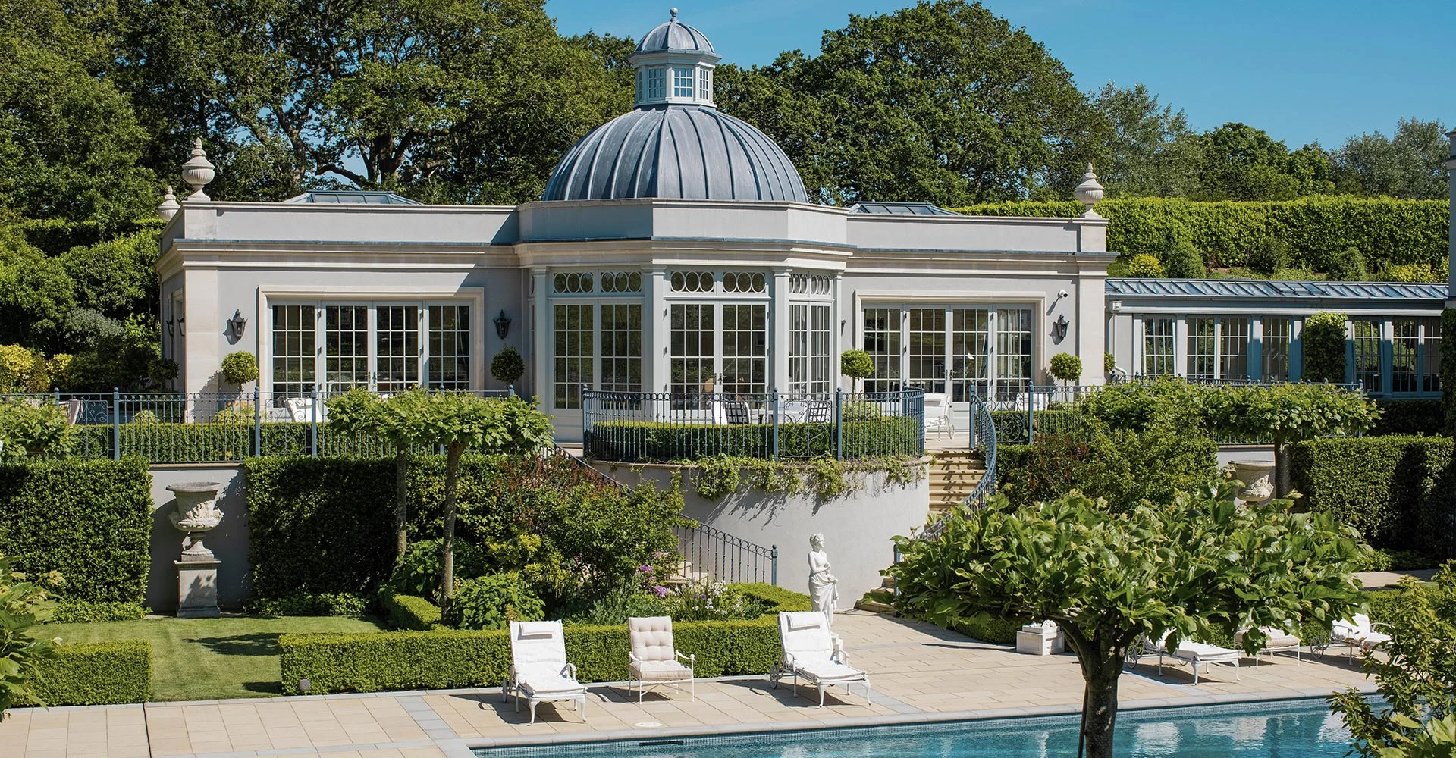
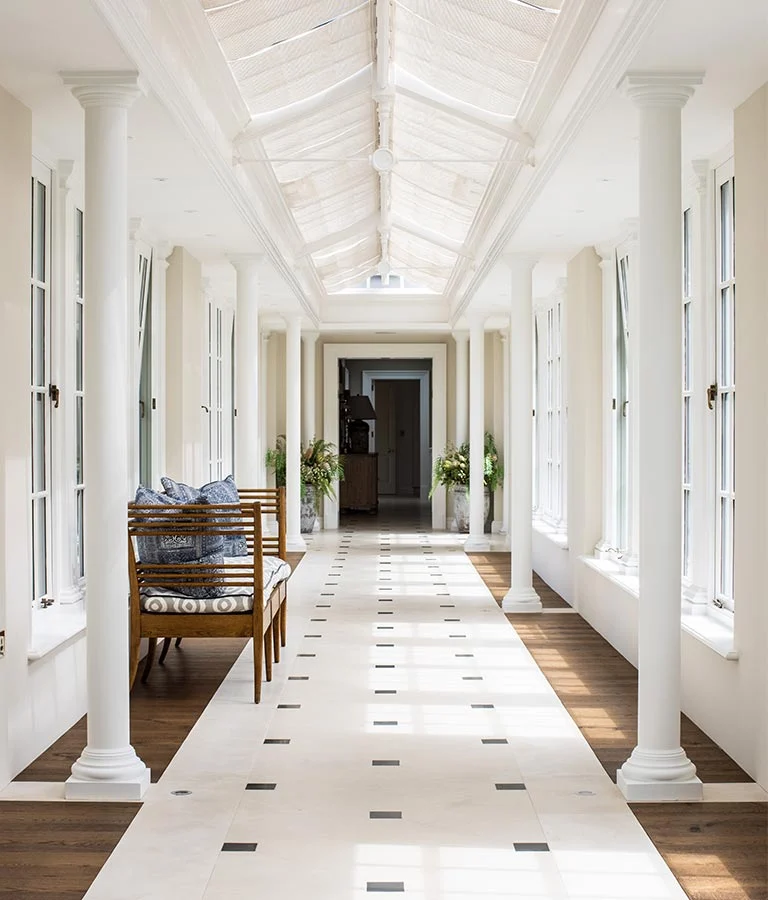
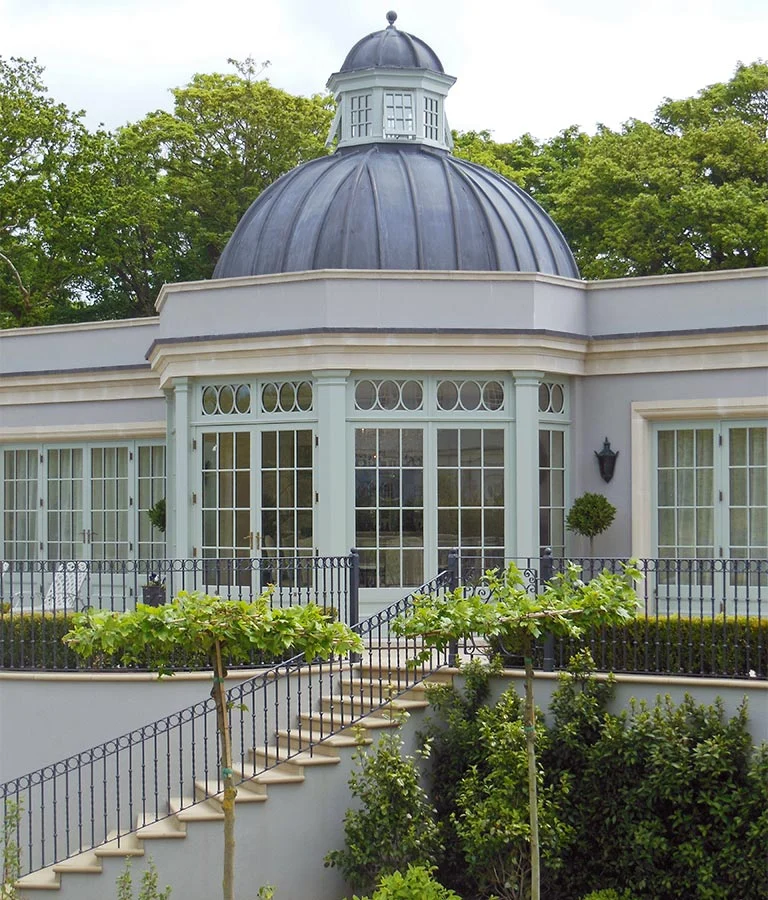
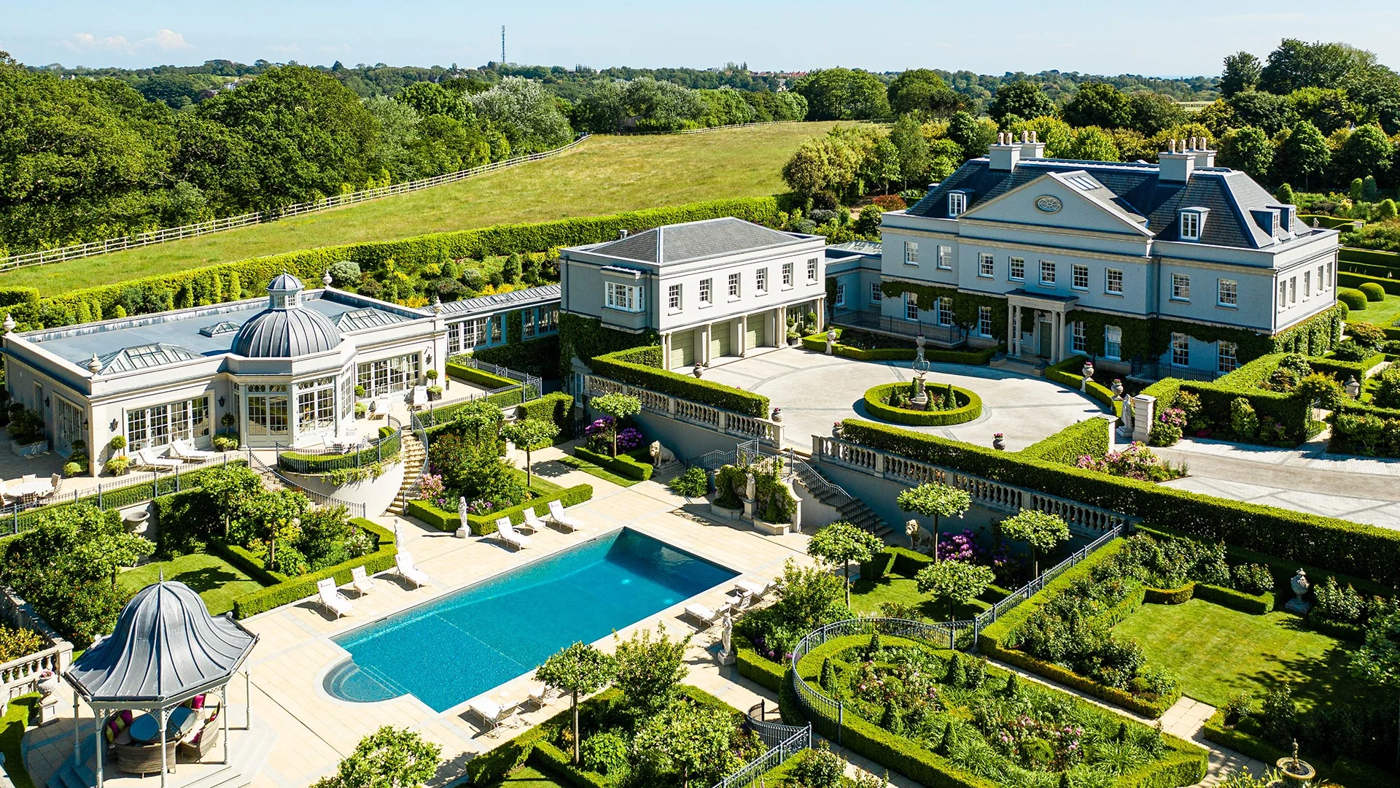
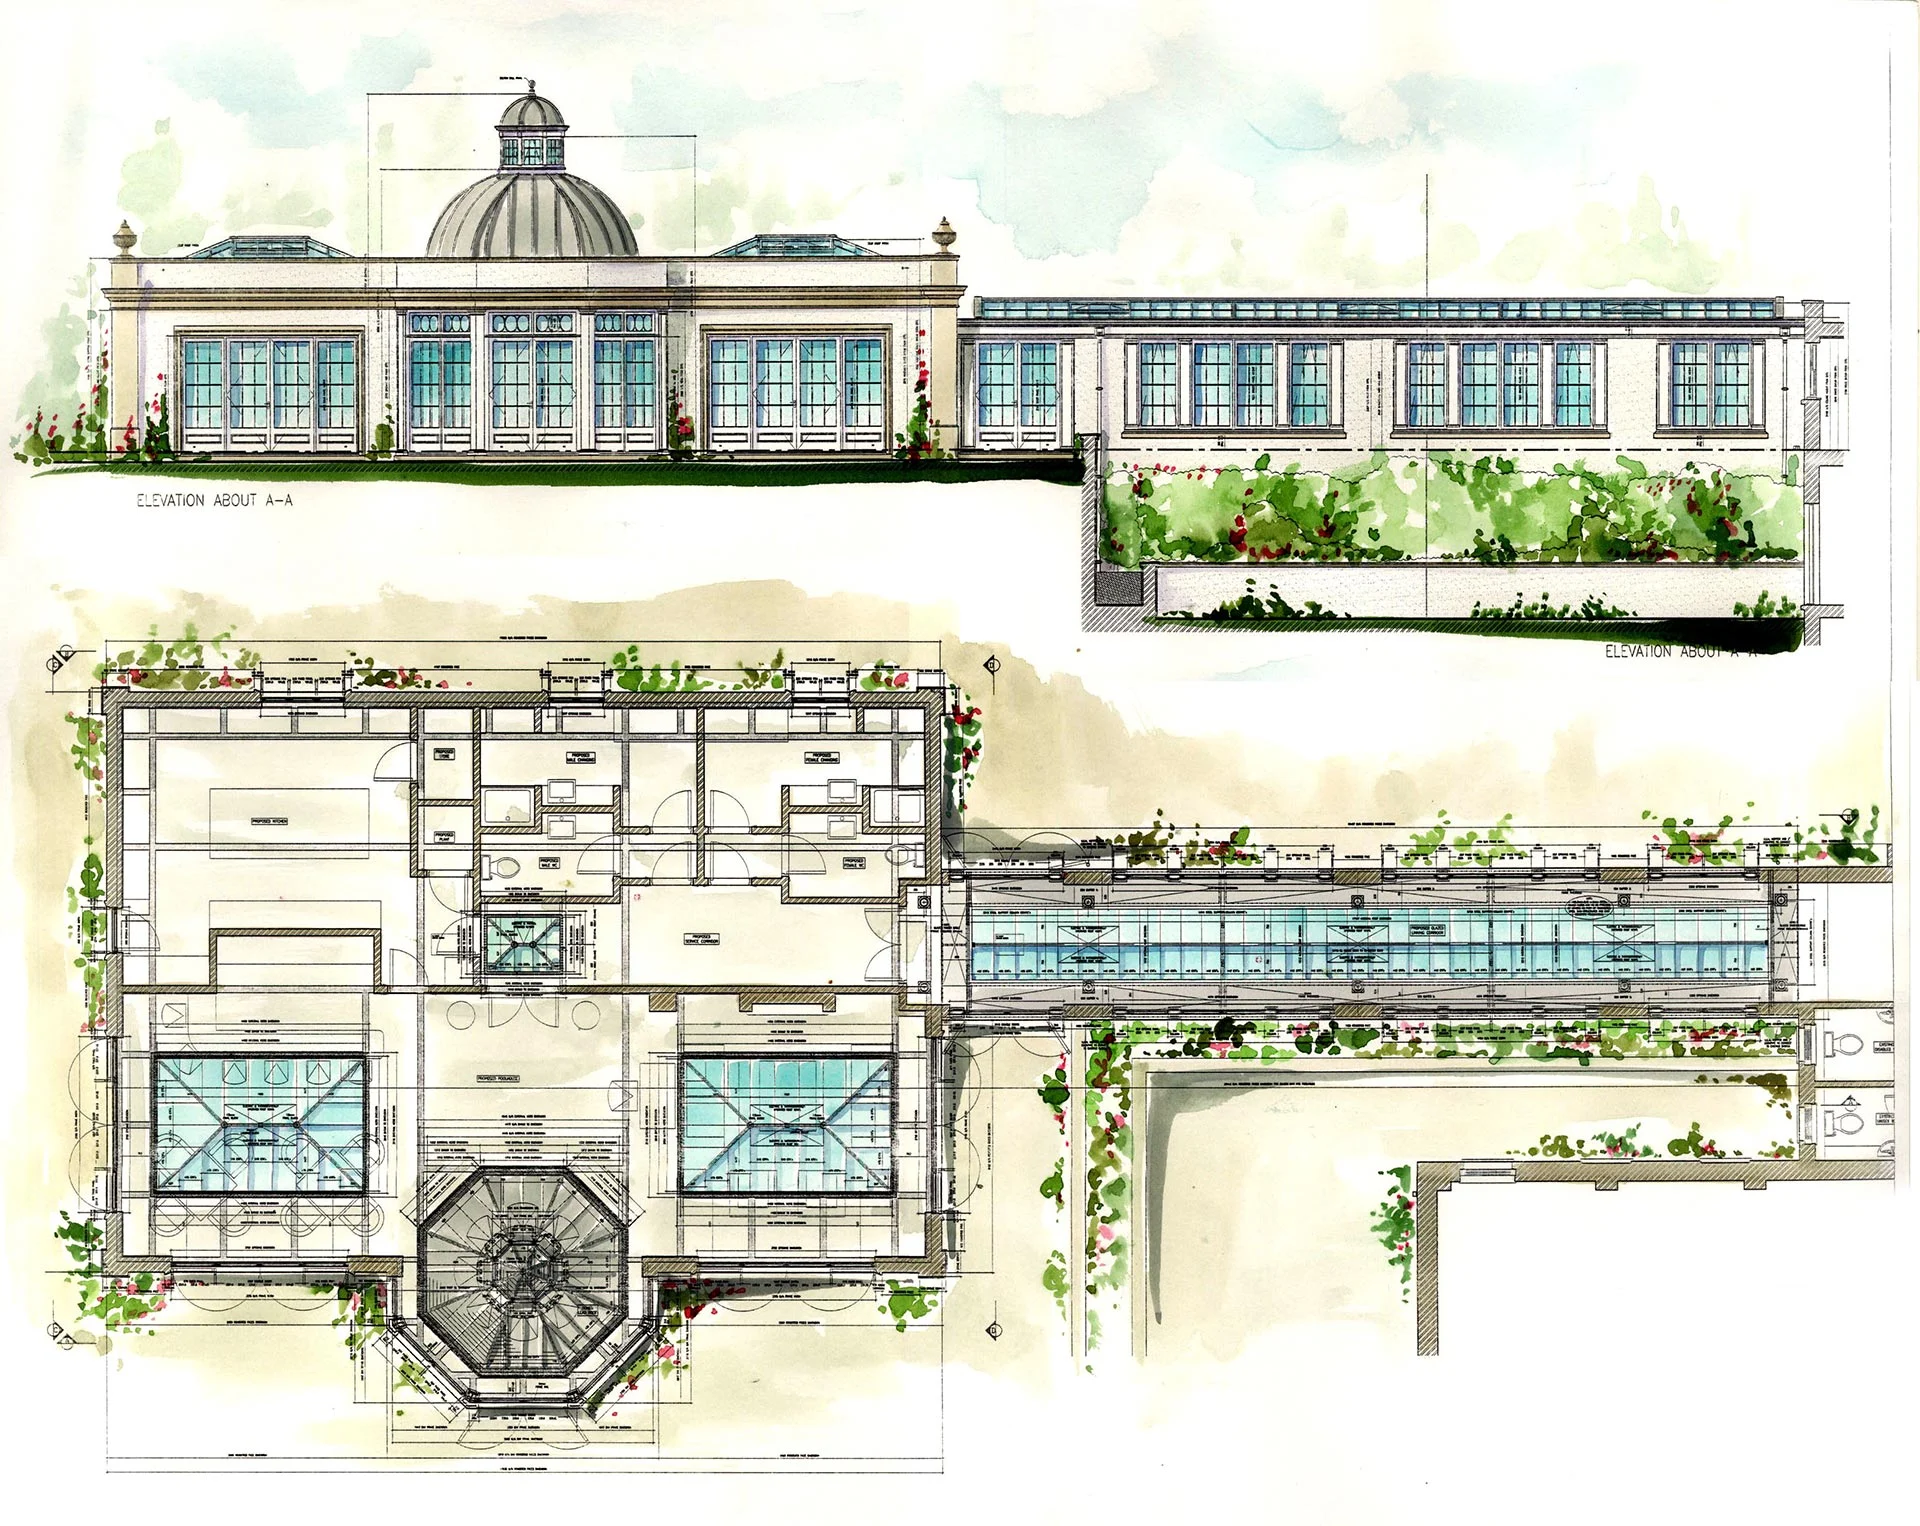
Case Study #13Based in the Channel Islands, this orangery is linked to the main house via a glazed corridor. Two further orangeries formed part of the scheme with a large rooflight over the kitchen.
Our Client’s Brief
We were asked to help develop ideas for various glazed elements within a magnificent new build project in the Channel Islands.
The main requirement was for a stunning open-plan orangery that was to be used as an entertainment suite, with sports and service rooms to the rear, and overlooking the terraced gardens. This was to link onto the house by means of a glazed corridor.
We were asked to contribute to further rooms on the main house by providing a light-filled bar and lounge, an orangery living room and a rooflight over the family kitchen.
After our part of the project was completed, we were asked to design and build a decorative pergola for poolside shelter from the sun.
Colour : Quail (Exterior), Putty (Interior)
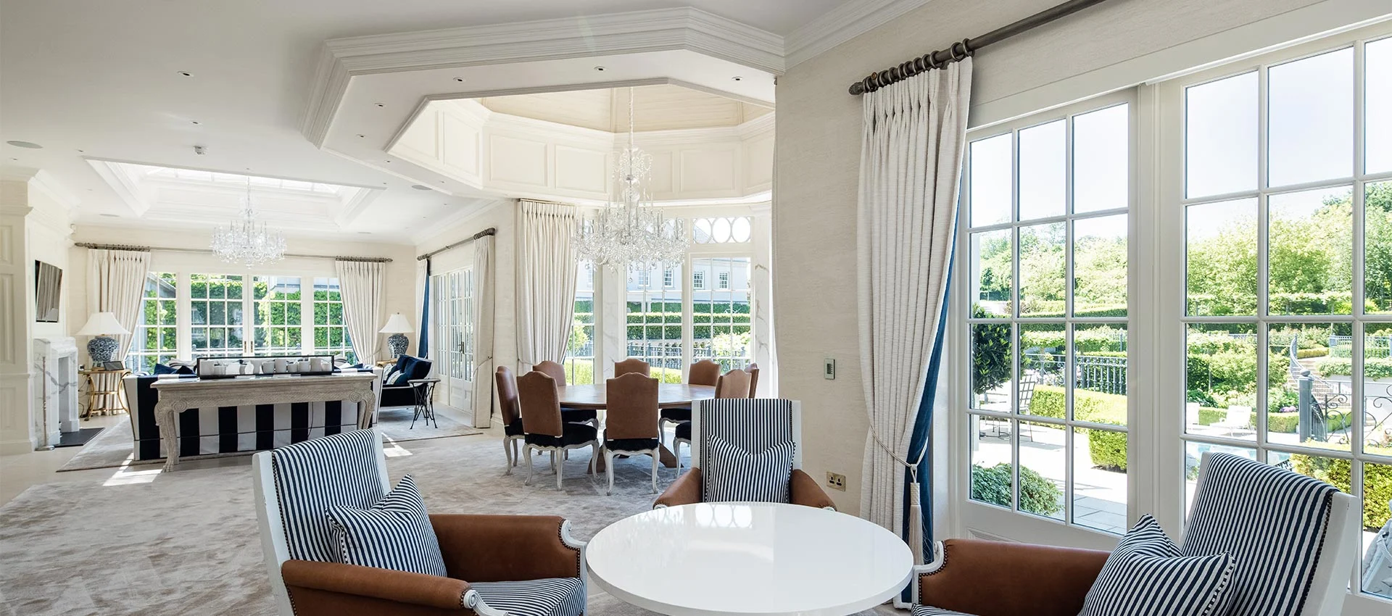
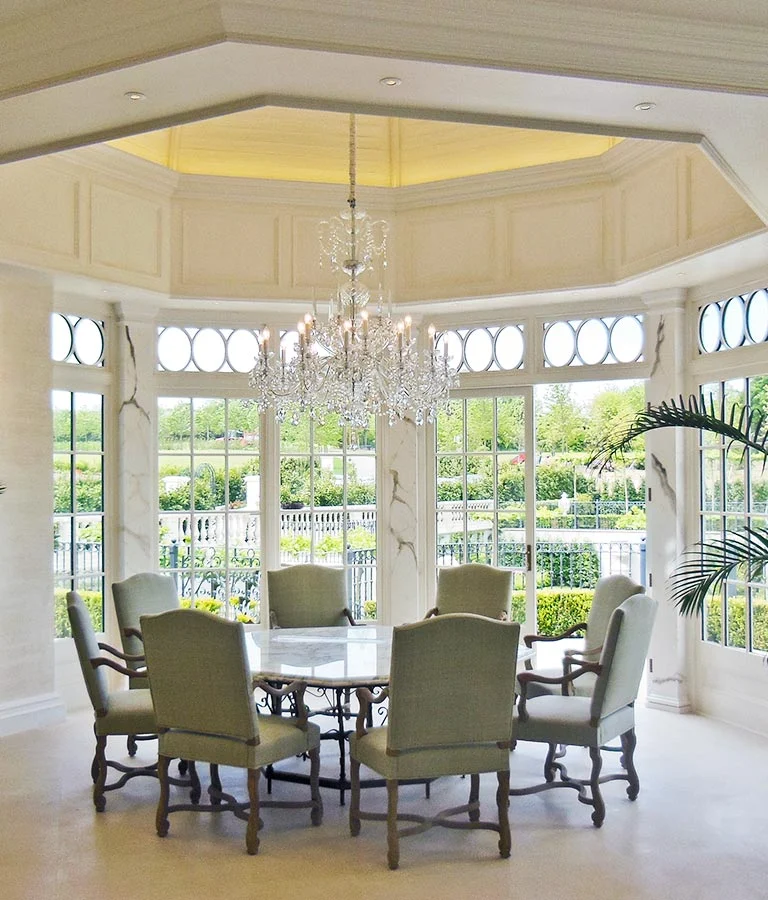
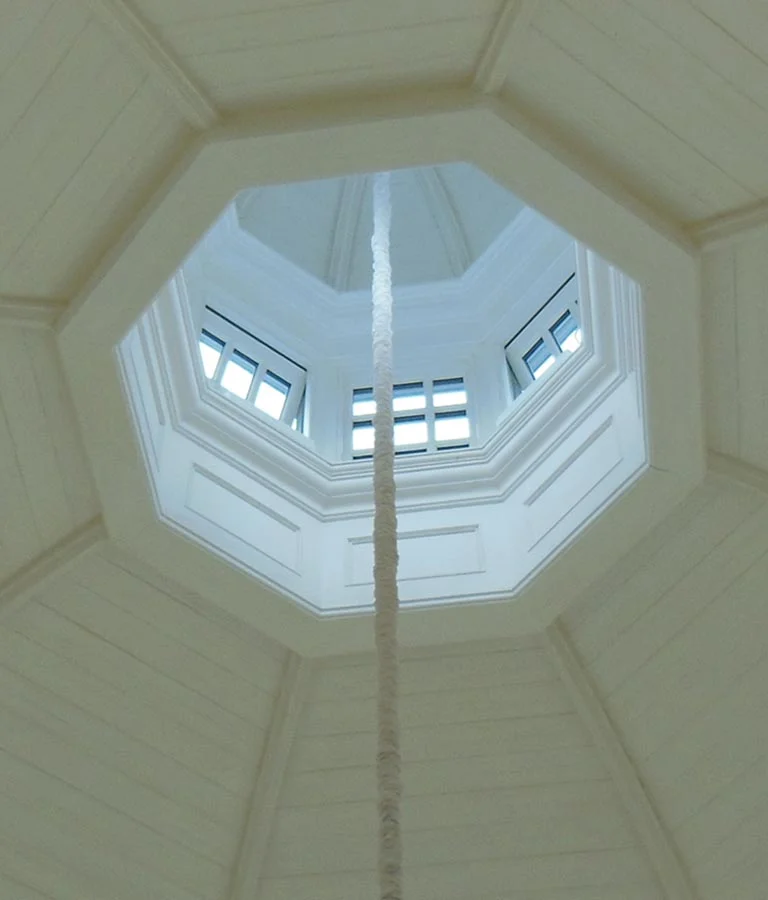
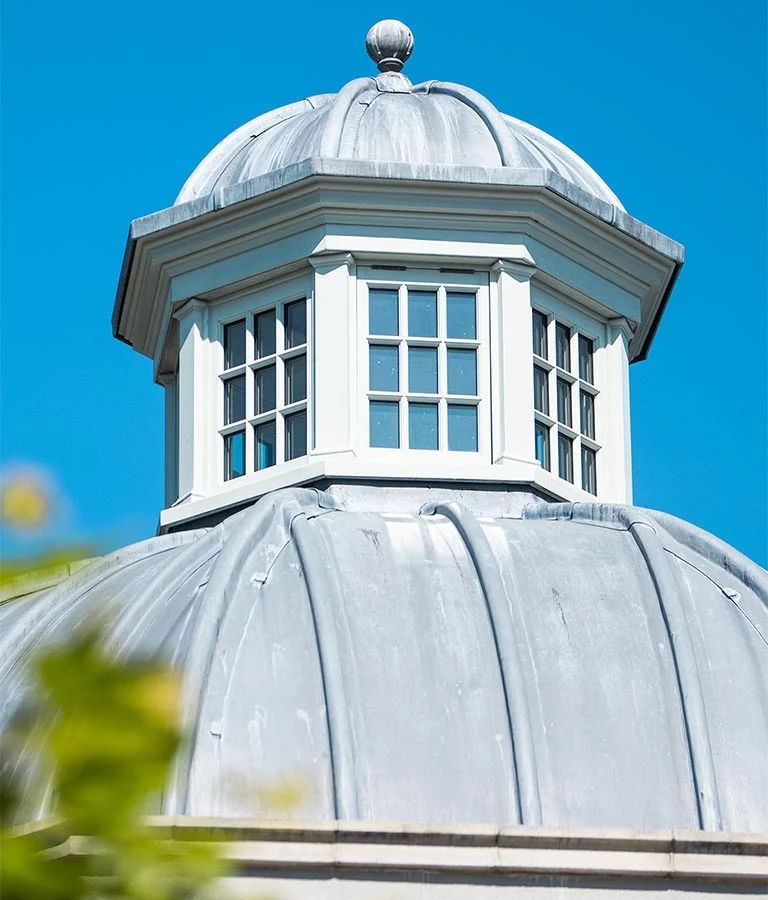
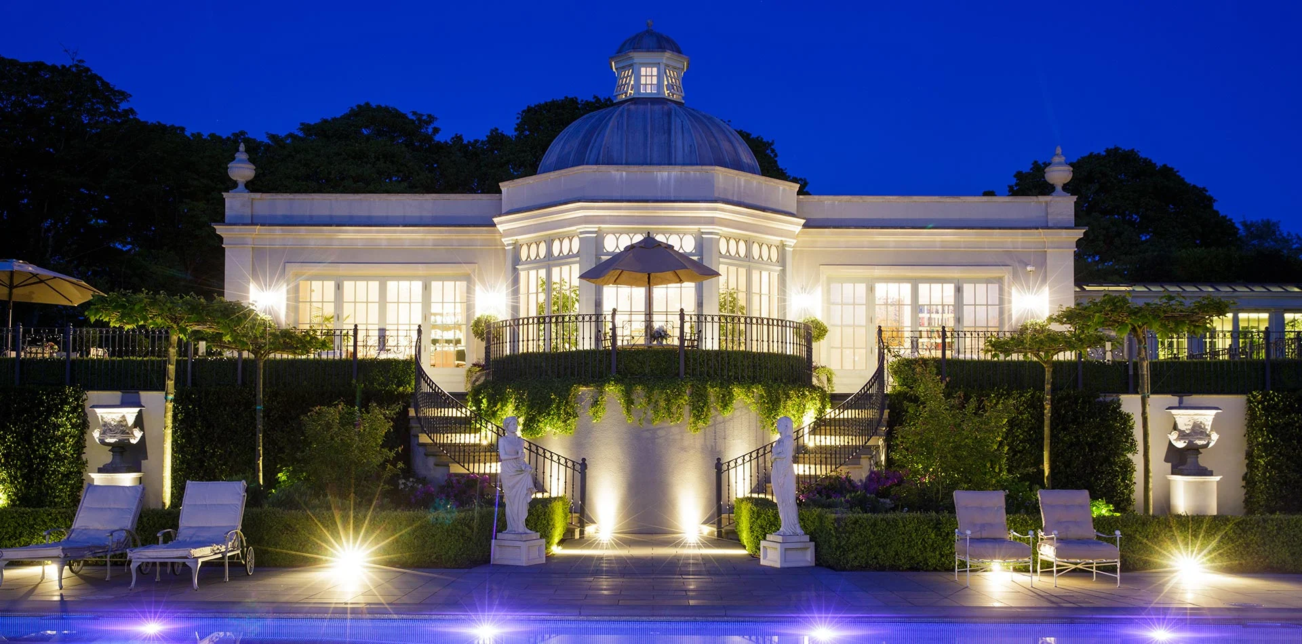
The entertainment suite in the west-facing orangery includes areas for casual congregating, relaxing and dining. Central to the room is an impressive dome ceiling with lead-covered cupola, from which a glass chandelier is suspended. The dome is lead dressed externally and panelled inside.
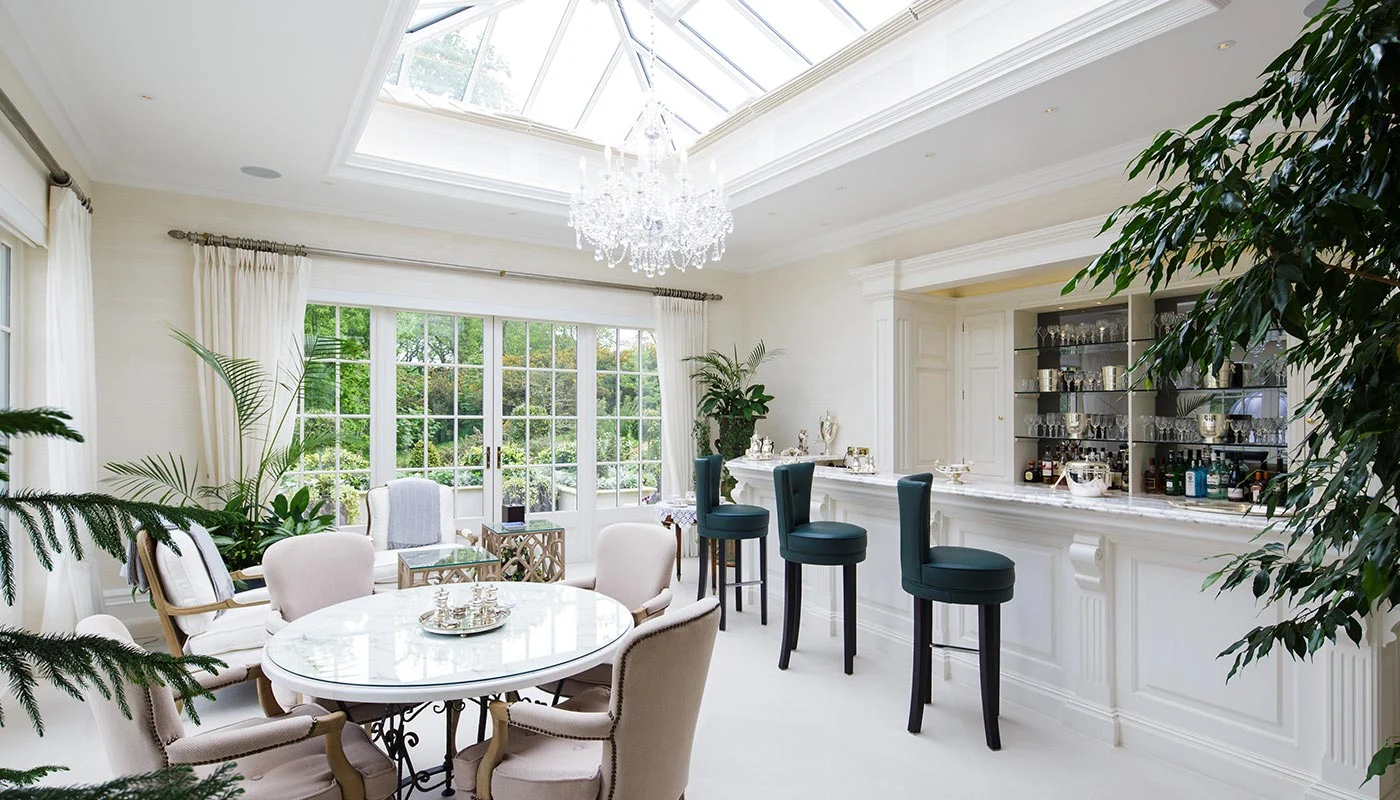
Our involvement in the project also included a dedicated refreshment suite with built-in drinks bar, providing owners and guests with an impressive room for cocktails at 6!
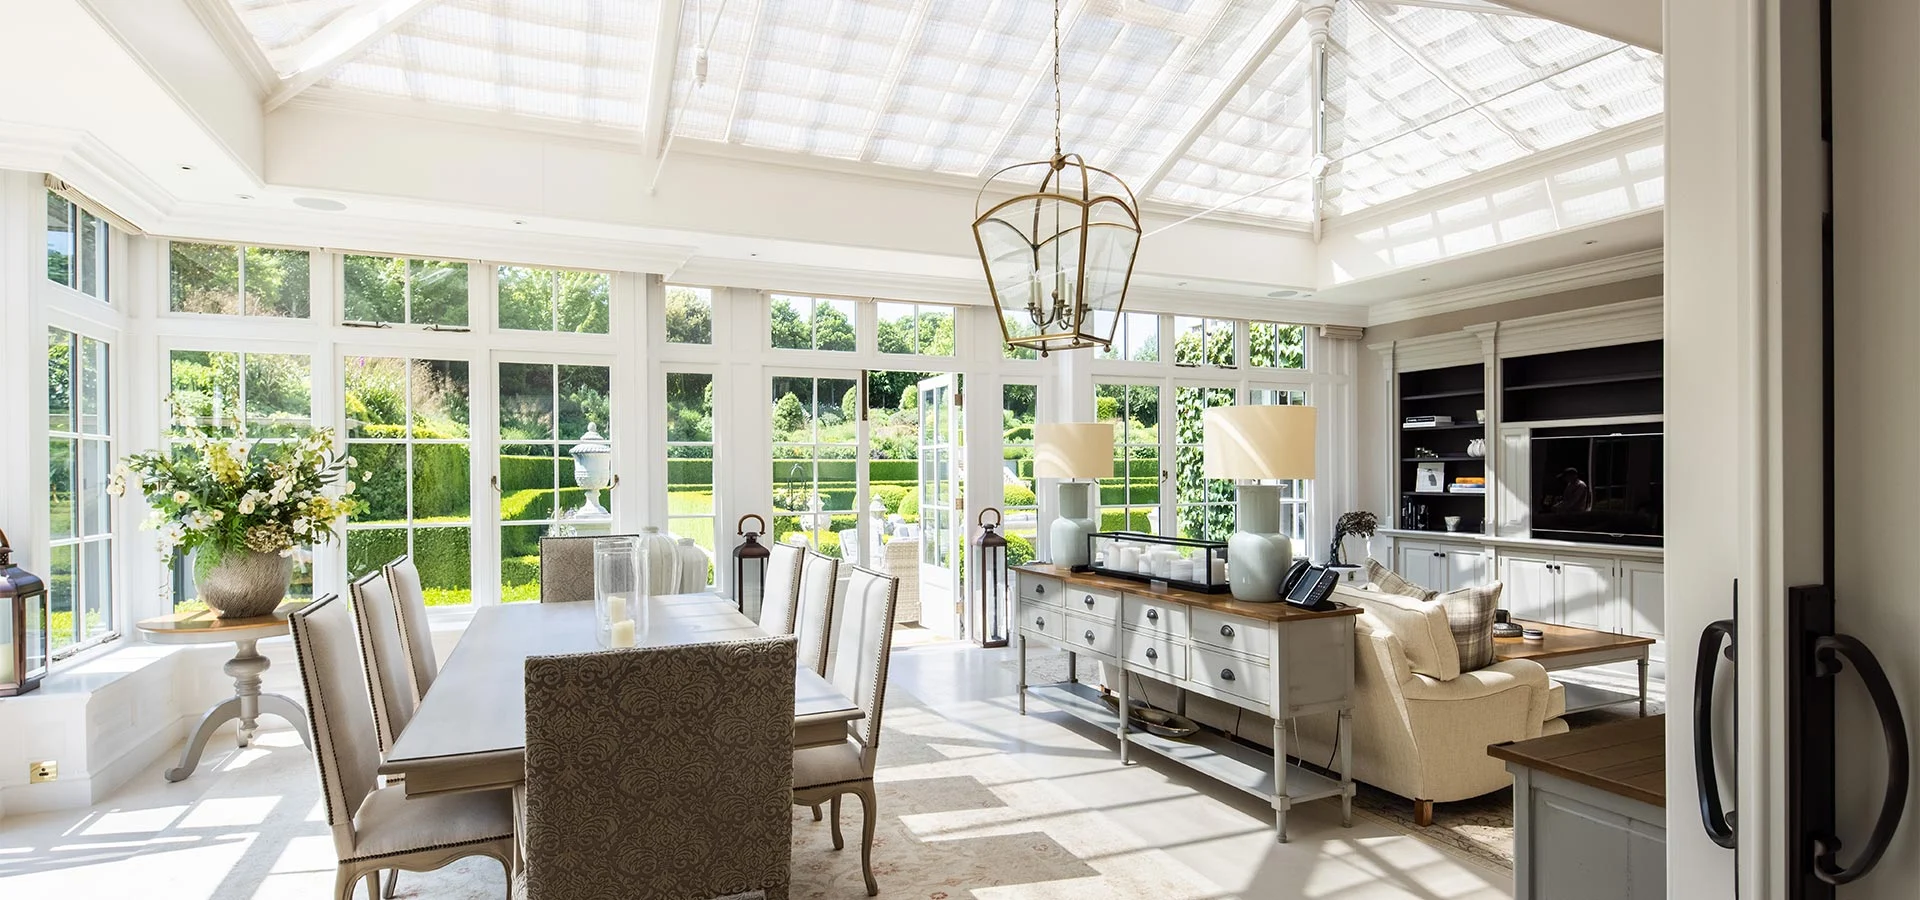
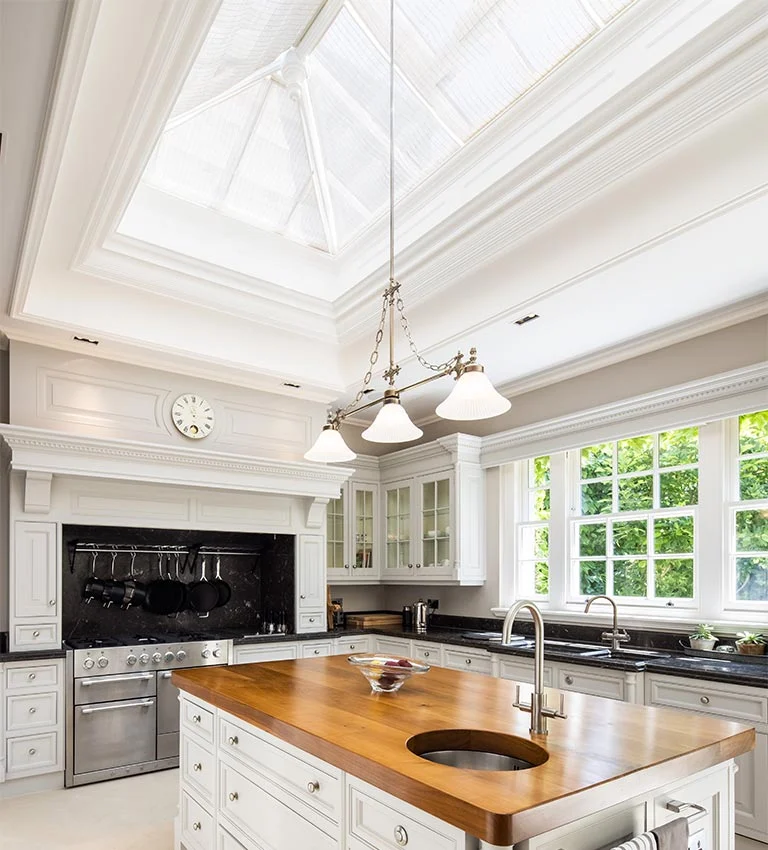
The family kitchen to the east elevation of the property is drenched in sunlight with the inclusion of a rooflight.
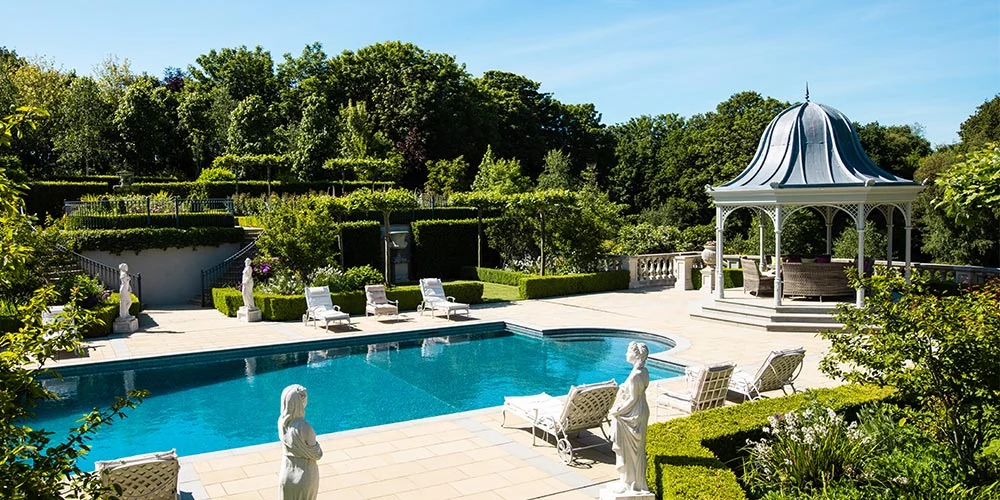
In the final stages of the project, we were asked to design and build an open structure beside the pool for taking shelter from the sun. The building is a combination of decorative metalwork with an ogee lead-covered roof.
Similar Case Studies
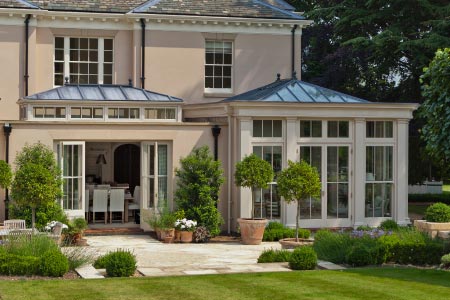
An Addition in Three Separate Parts Is Designed for a Georgian Hall in Nottinghamshire
Read Case Study