Addition to a Georgian Hall in Nottinghamshire Is Designed in Three Separate Parts
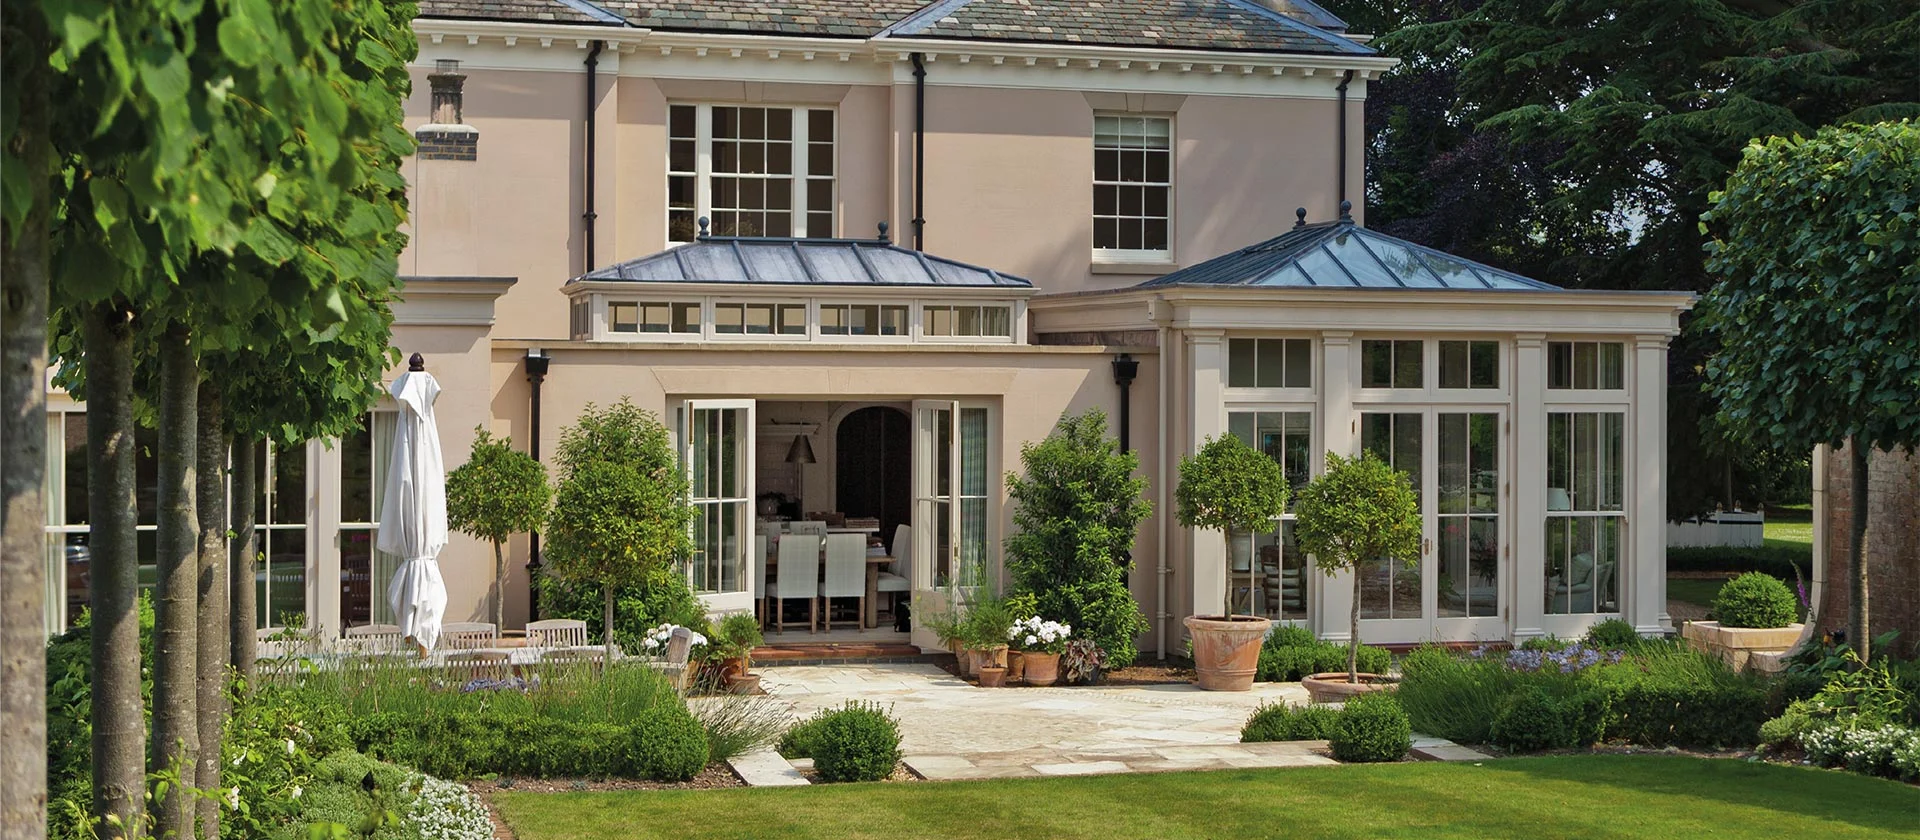
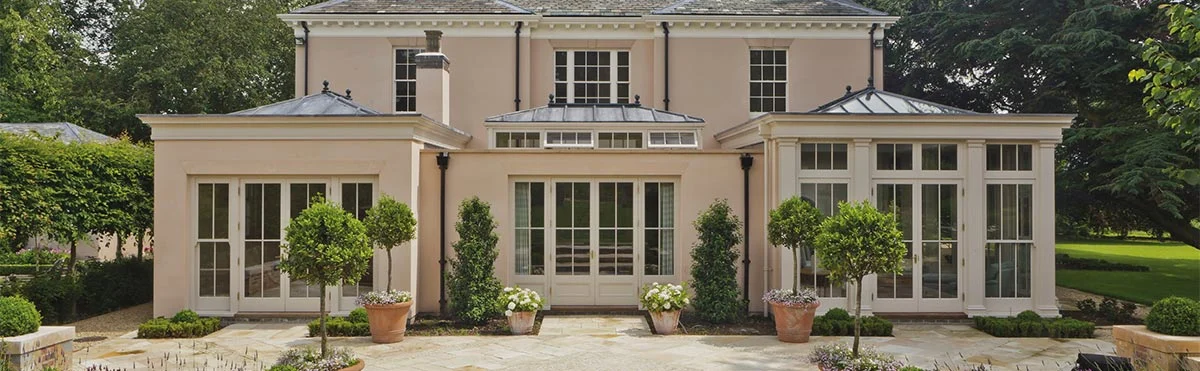
Case Study #24This expansive project comprises a glazed living room with lead-covered roof to the left, dining room to the centre with a lead-covered glazed lantern and a fully glazed orangery to the right.
Our Client's Brief
Not all large properties will give their owners everything they wish for, as was the case with this beautiful Georgian hall, surrounded and overshadowed by established trees.
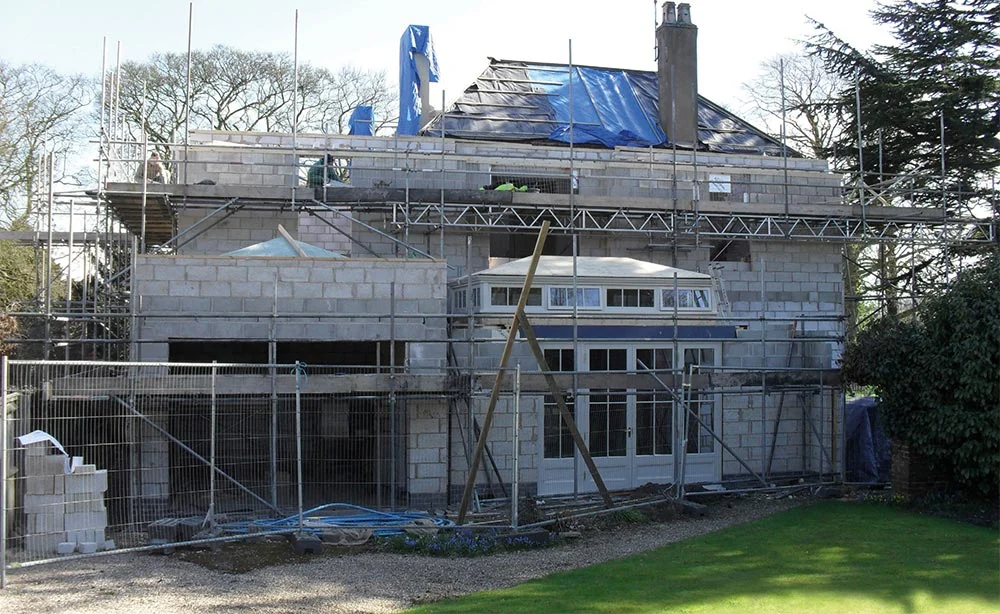
To the north wing was an unsightly 20th-century extension which our clients wished to remove to make way for a contemporary orangery upgrade, which would help draw in more light throughout the year.
The resulting design is an excellent solution to their lighting considerations and provides spacious new dining and lounge facilities for the whole family.
Colour : Wild Mink (Exterior), Wild Mink (Interior)
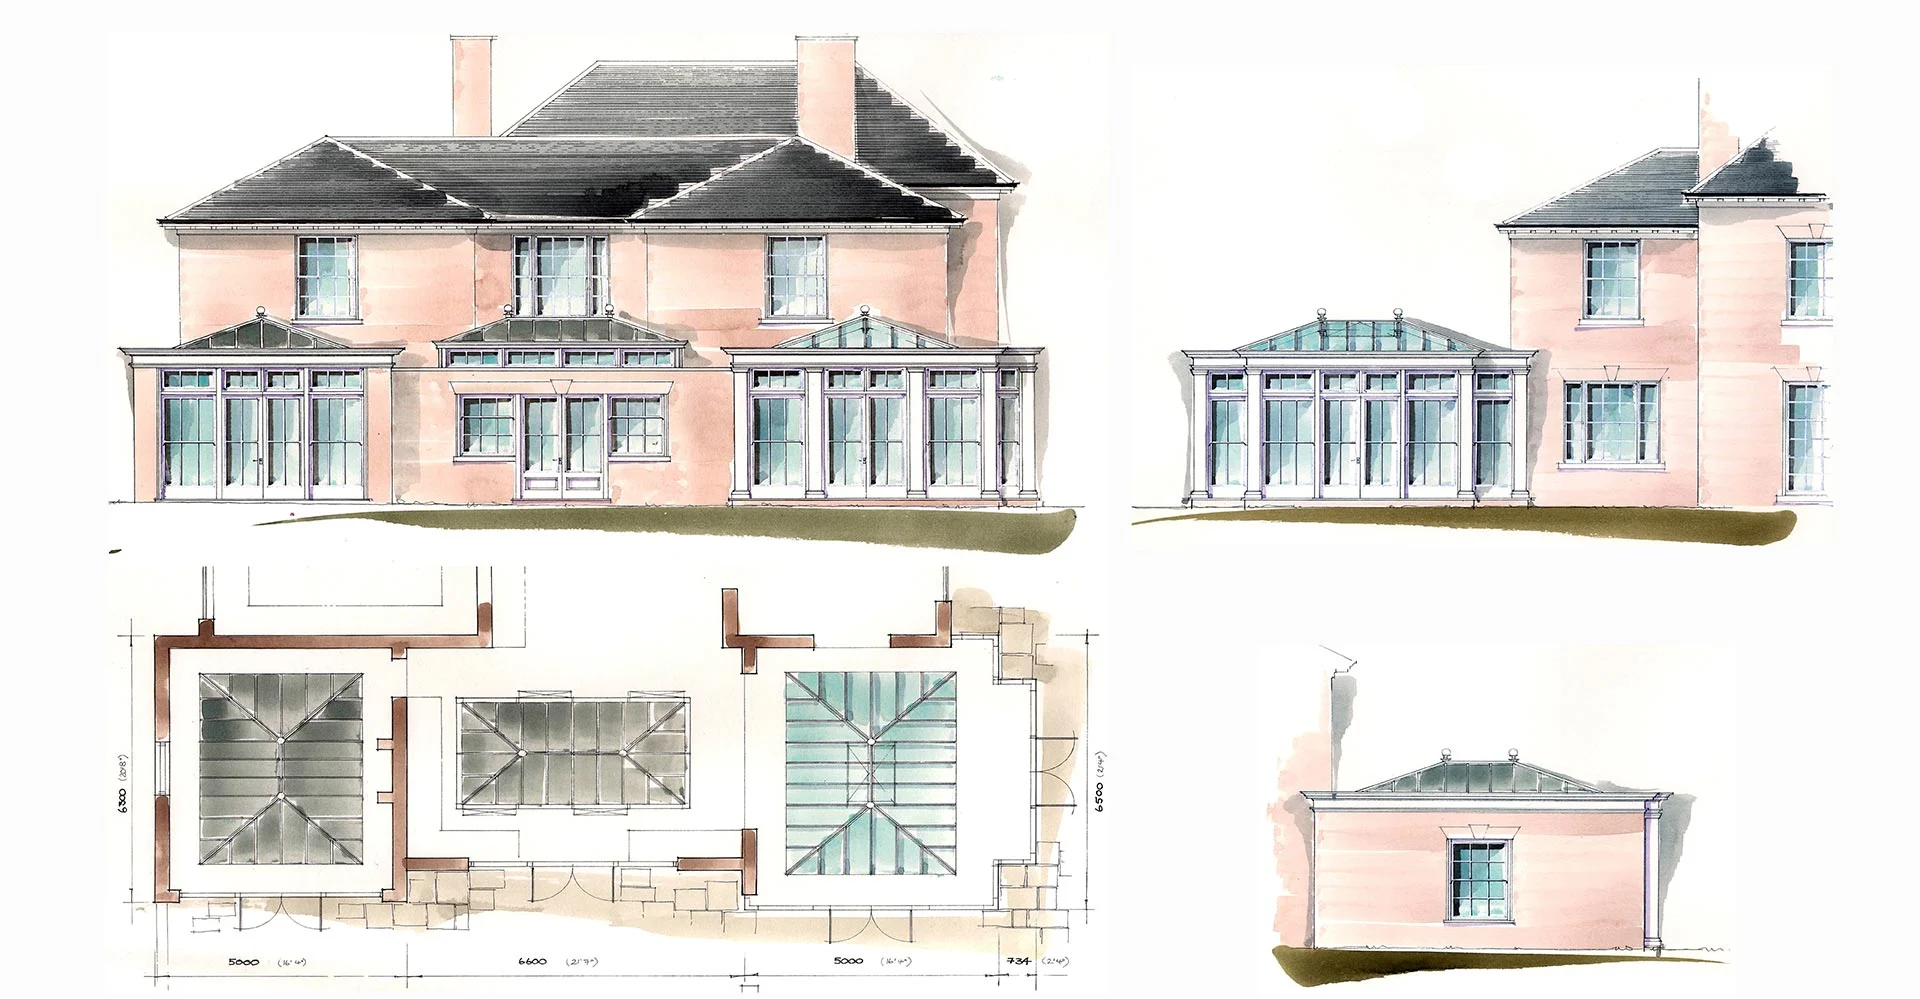
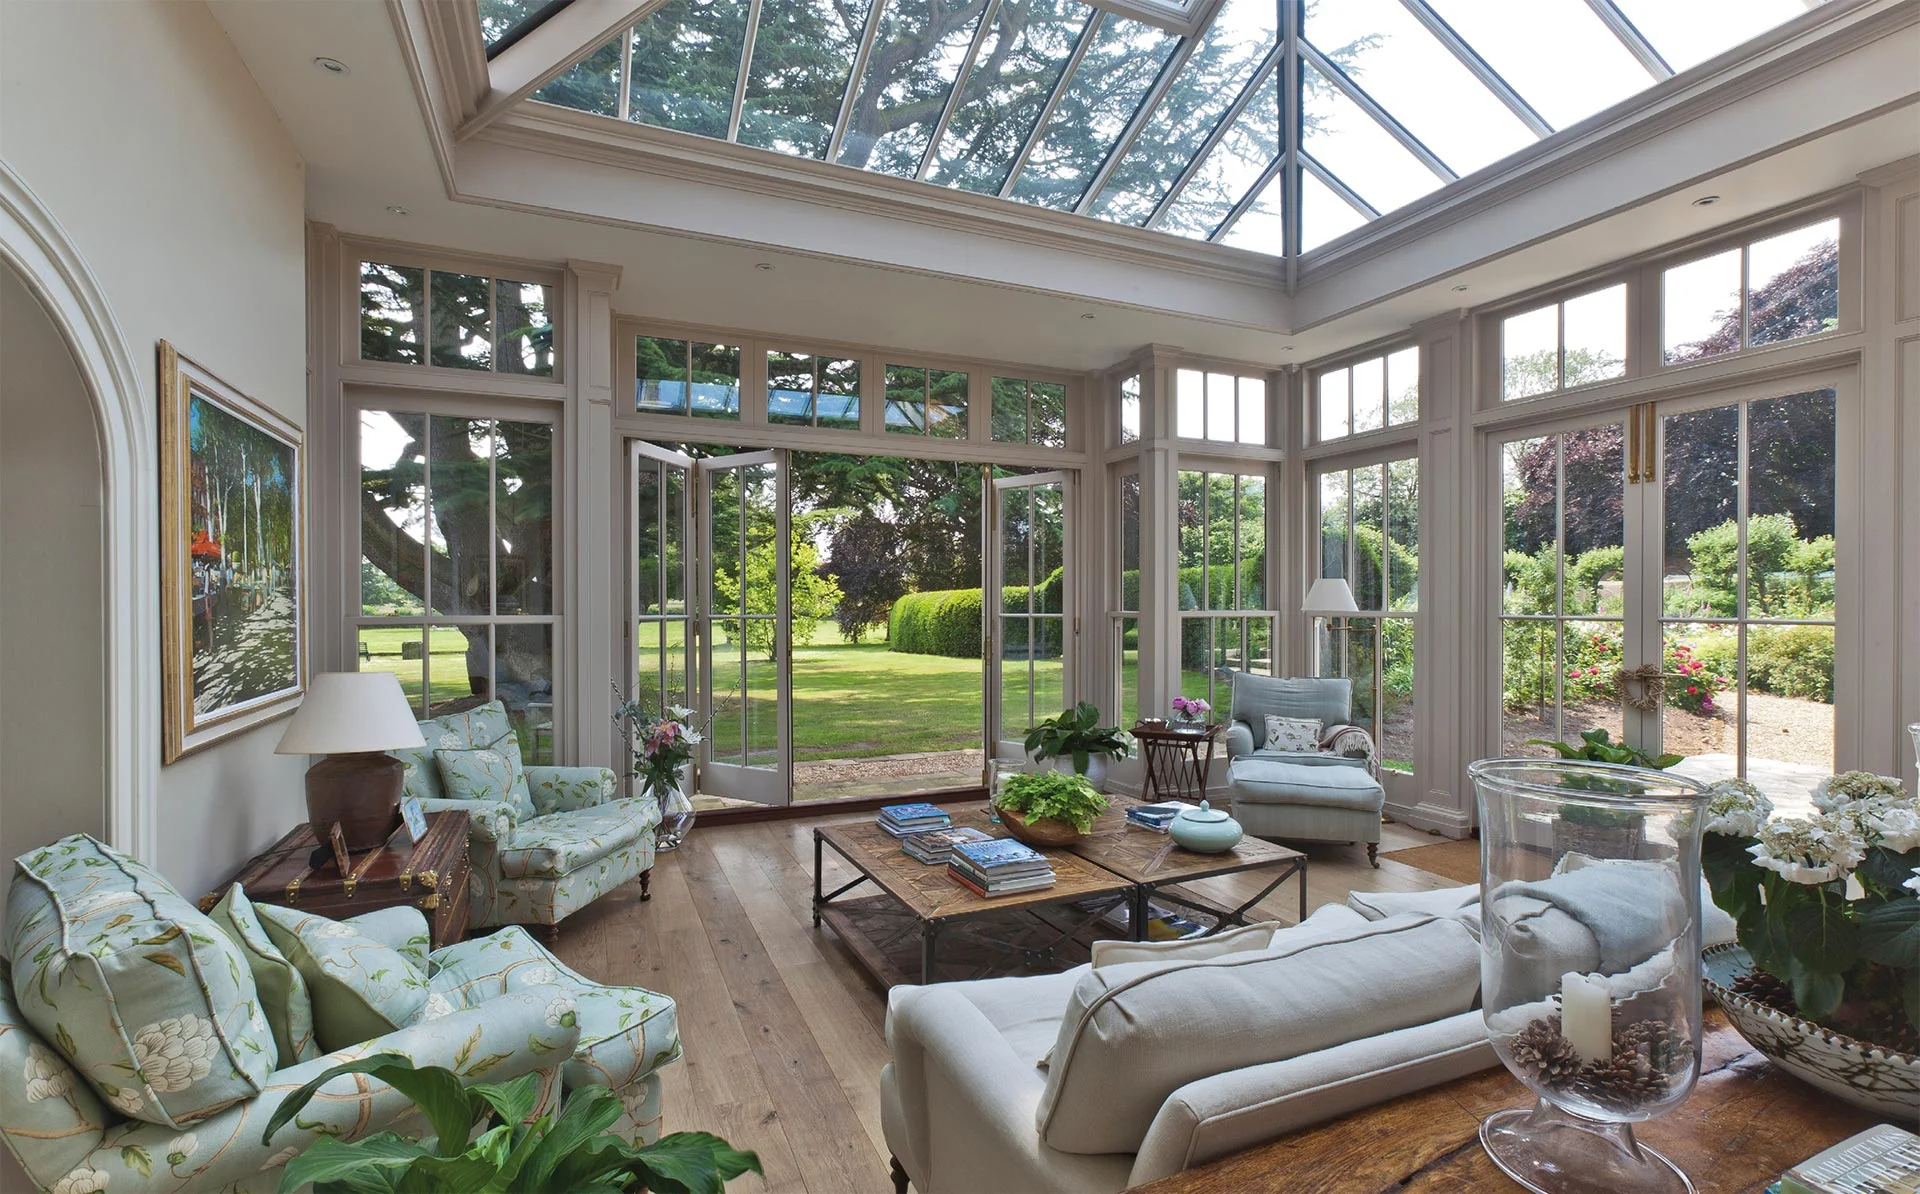
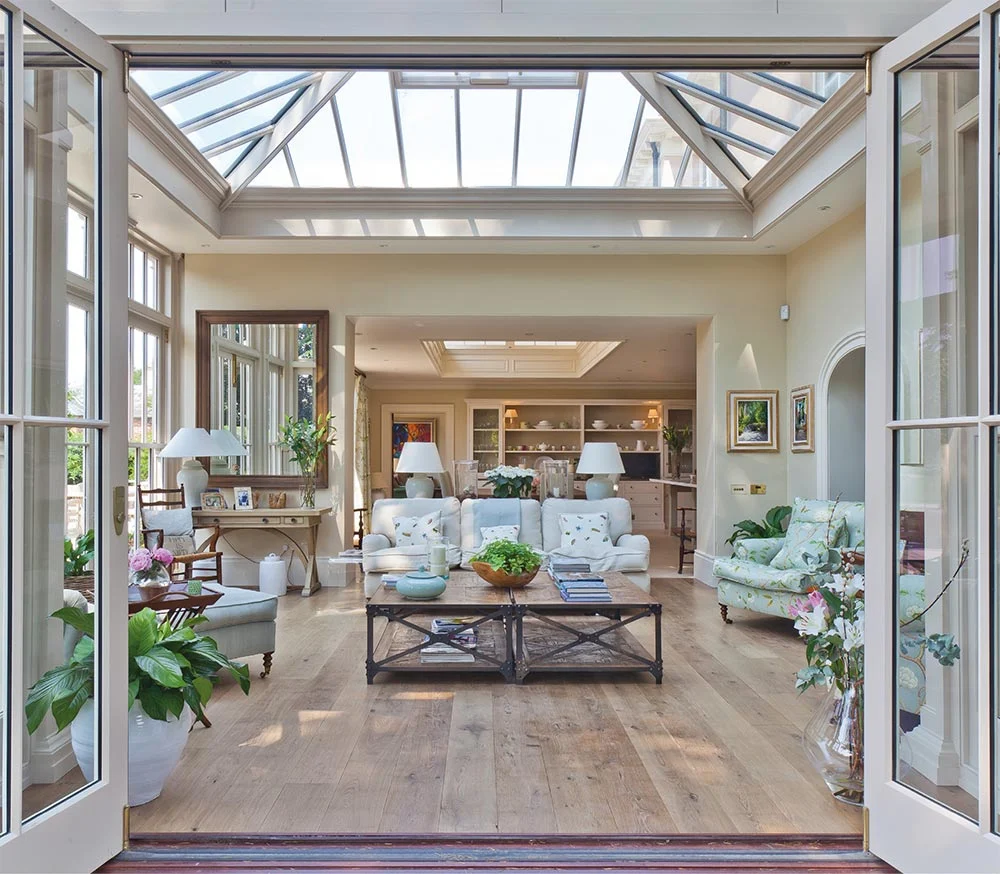
The main orangery pictured above provides expansive views of formal gardens to one side and kitchen gardens to the other.
From the orangery, you enter the dining room with doors leading to a newly landscaped garden. A large rooflight brings additional light into the room.
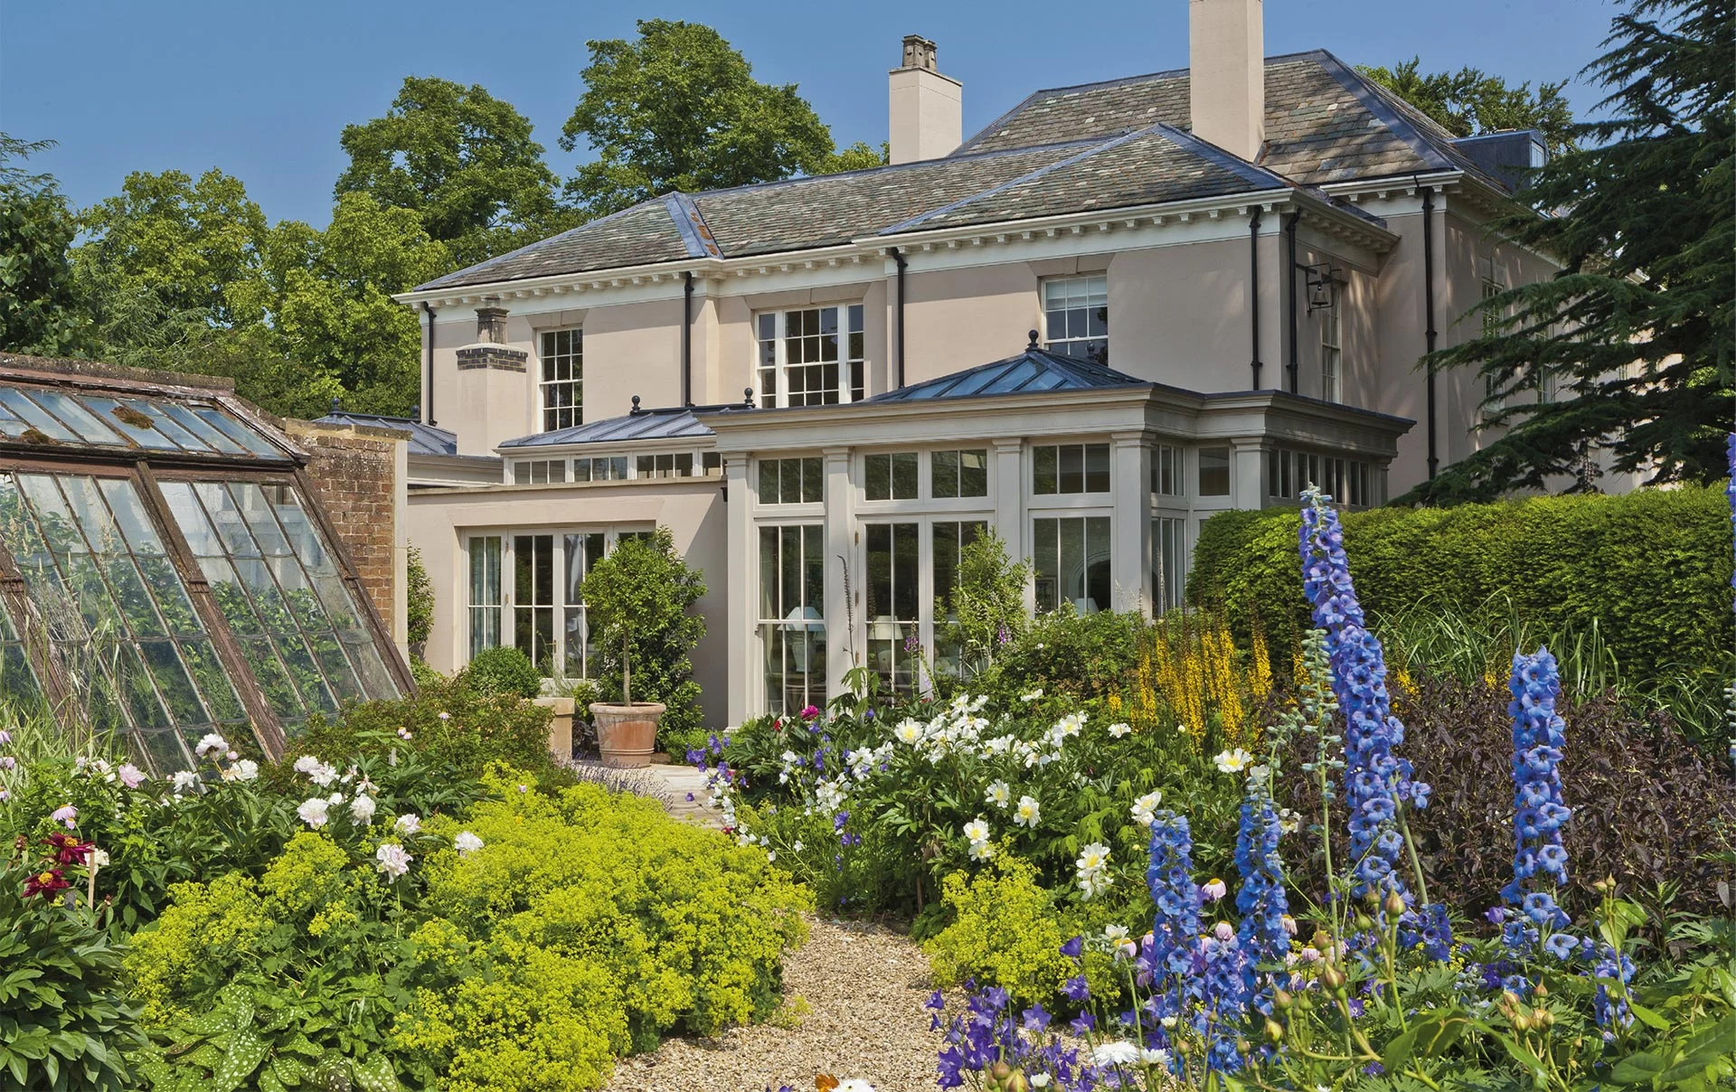
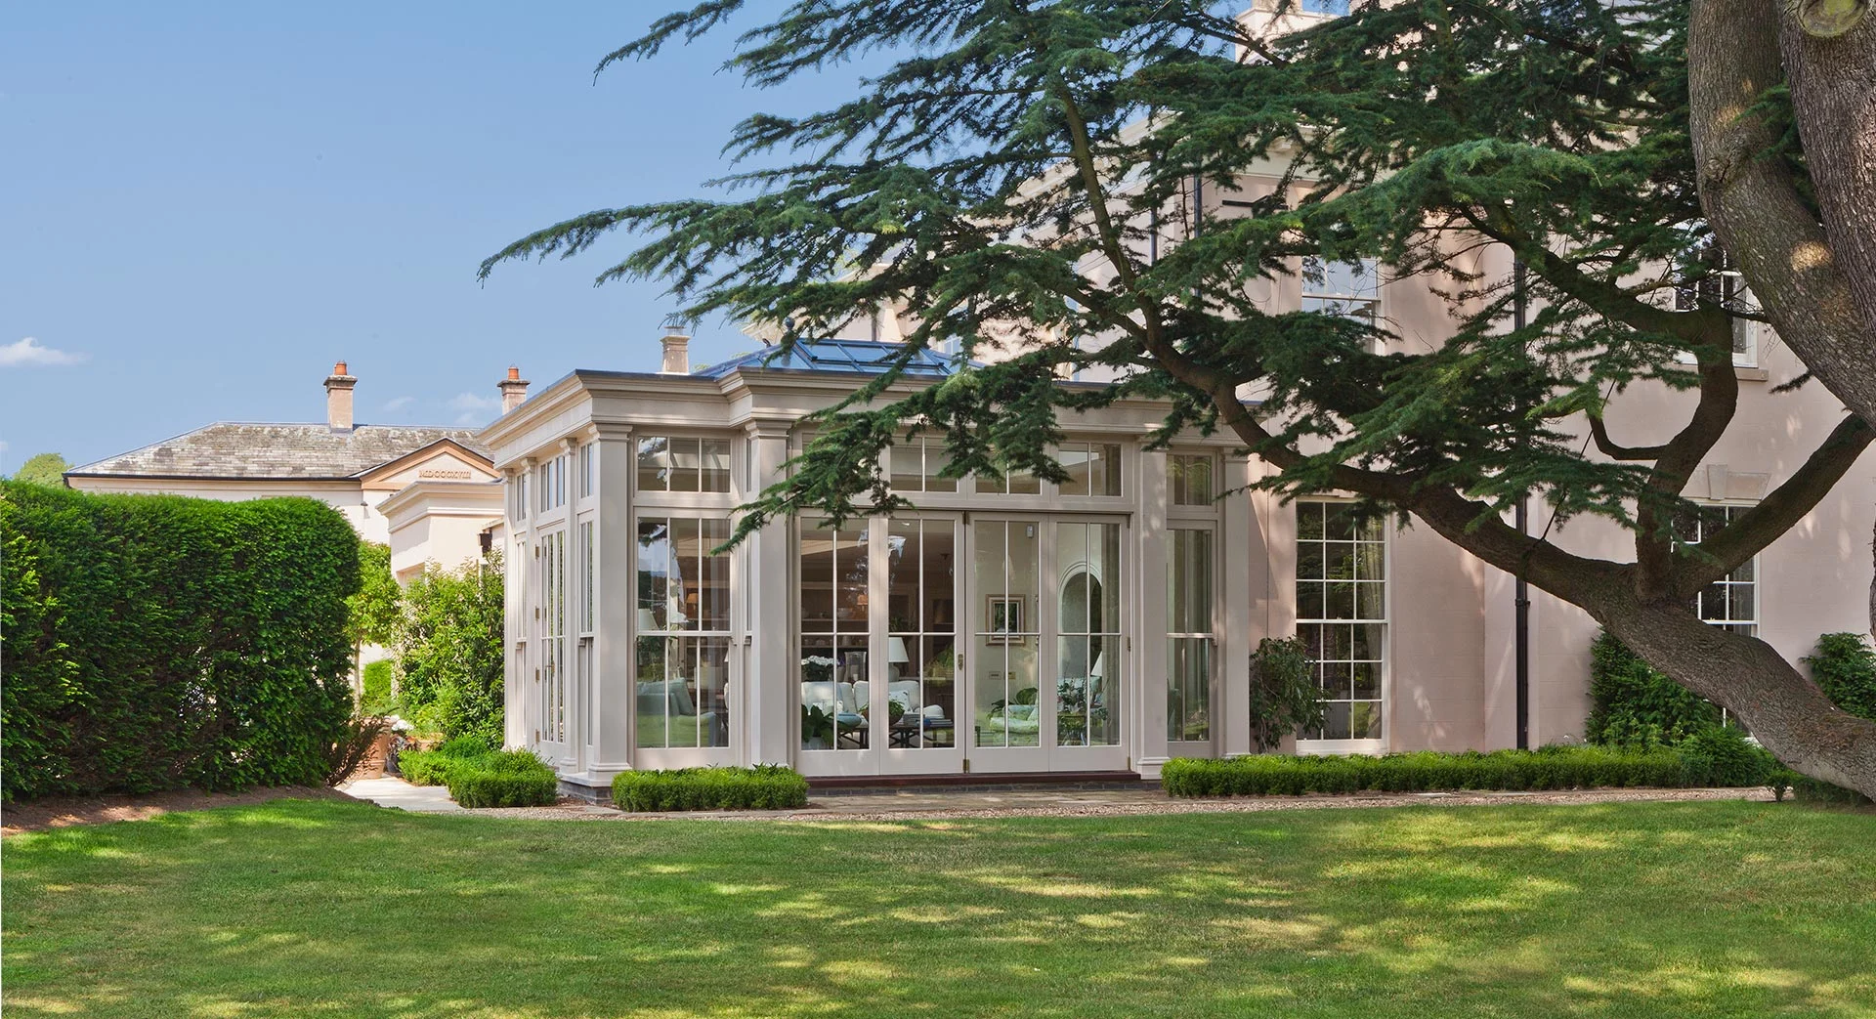
The view of the main orangery from the kitchen gardens. This impressively proportioned room is constantly filled with light even though it is overshadowed by a gigantic cedar tree.
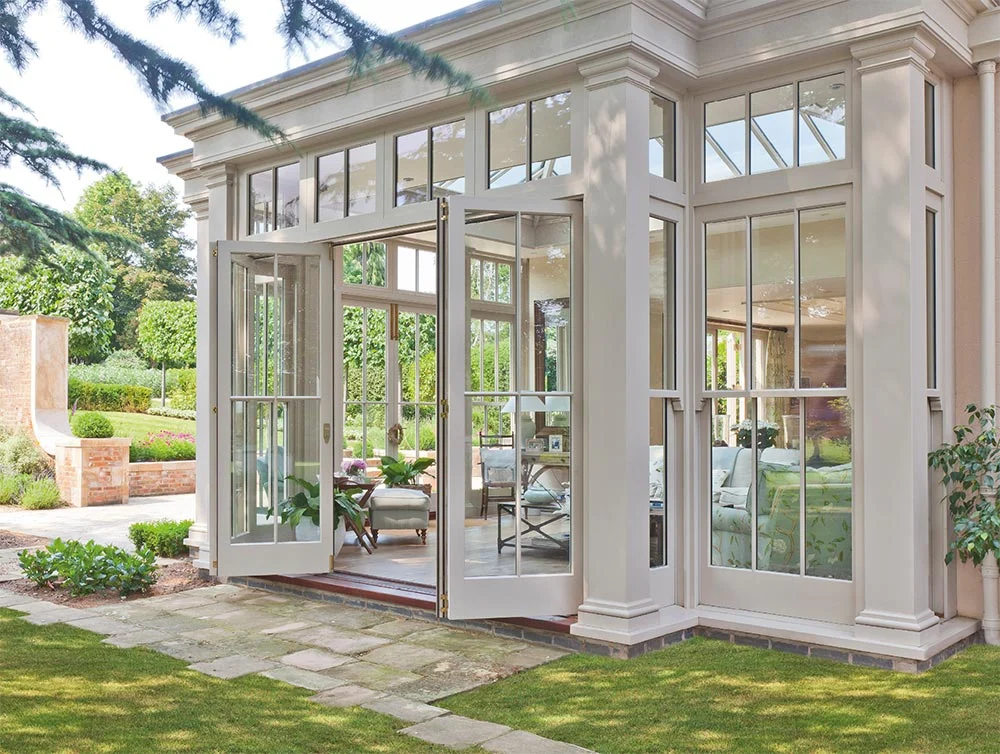
Folding doors to the lawns and less formal gardens open and welcome the outside in.
Full-length panels allow for uninterrupted views and open on balanced sliding sashes for additional ventilation.