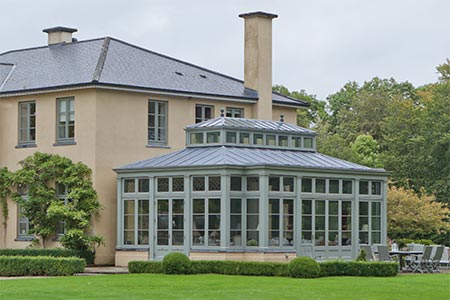
Classical Orangery Creates an Eye-Catching Addition
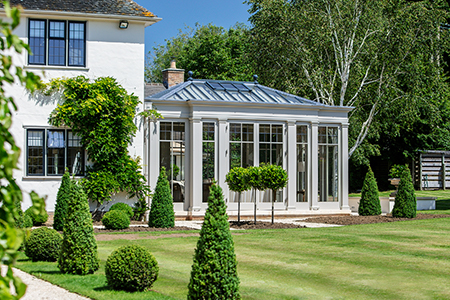
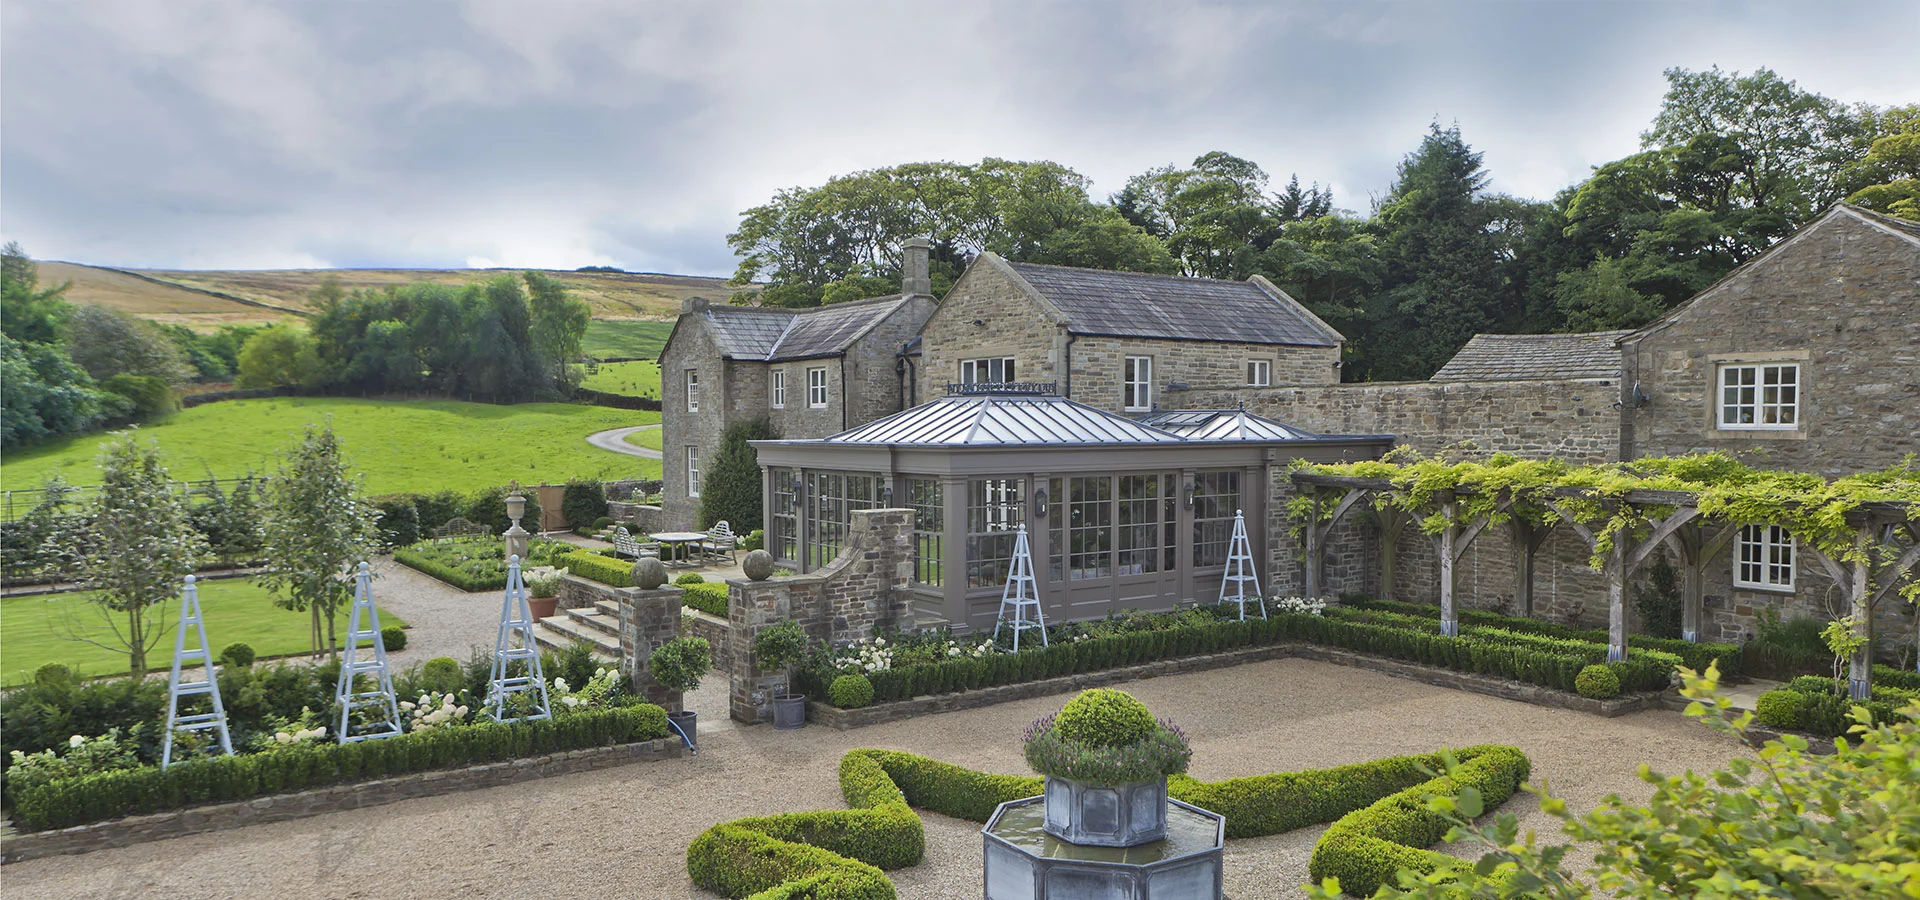
Case Study #2A generously proportioned dining room to this traditional hunting lodge set in the wild and beautiful Yorkshire moorland.
Our Client’s Brief
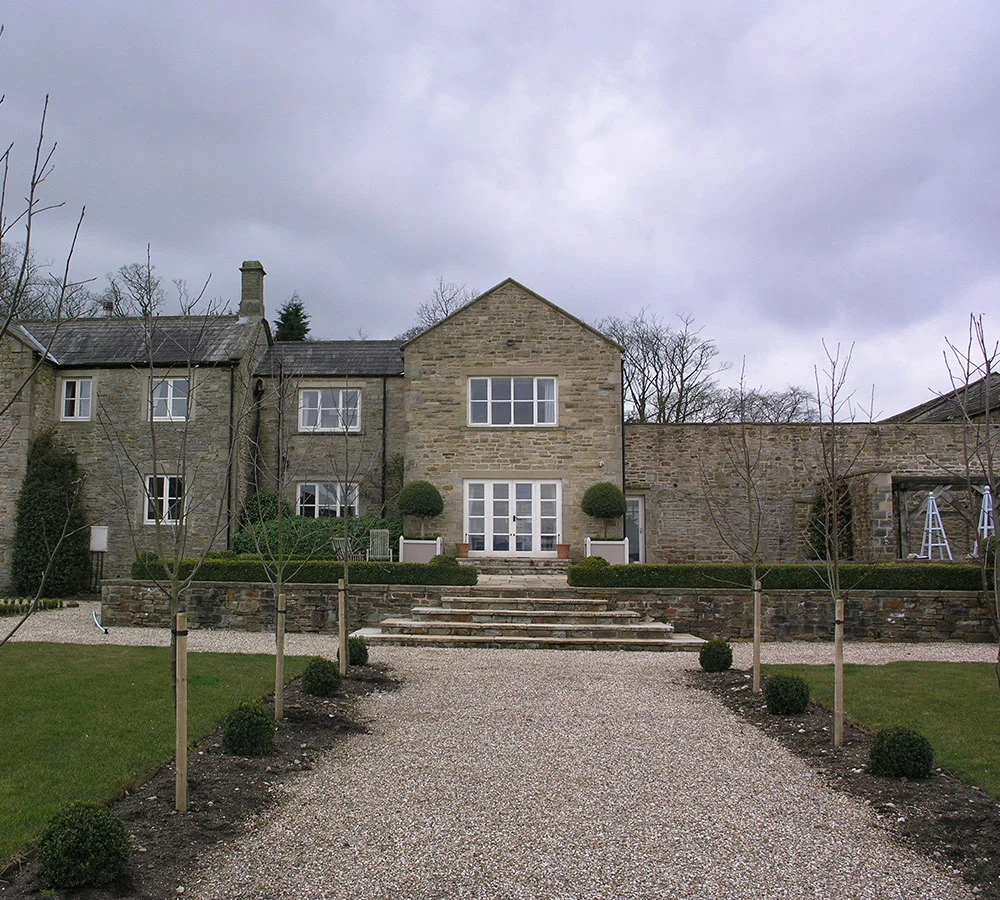
Our remit was to provide a room for entertaining and from which to enjoy spectacular views of the surrounding gardens and landscape.
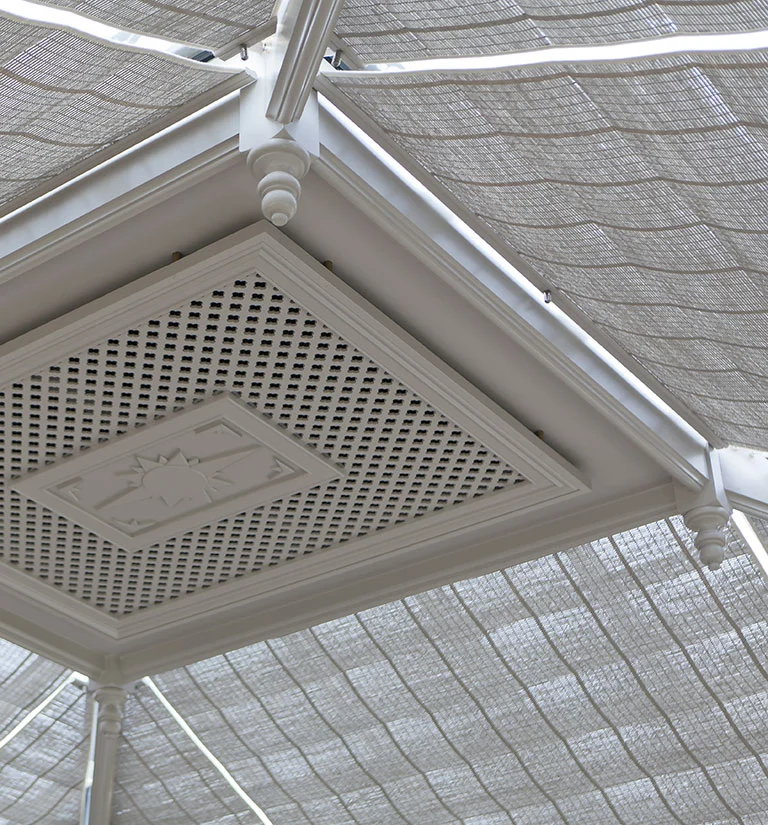
The resulting structure is designed with twin roofs, the main lantern incorporating our unique rising crown roof ventilation with internal decorative ceiling, and a secondary lantern with traditional ridge ventilation.
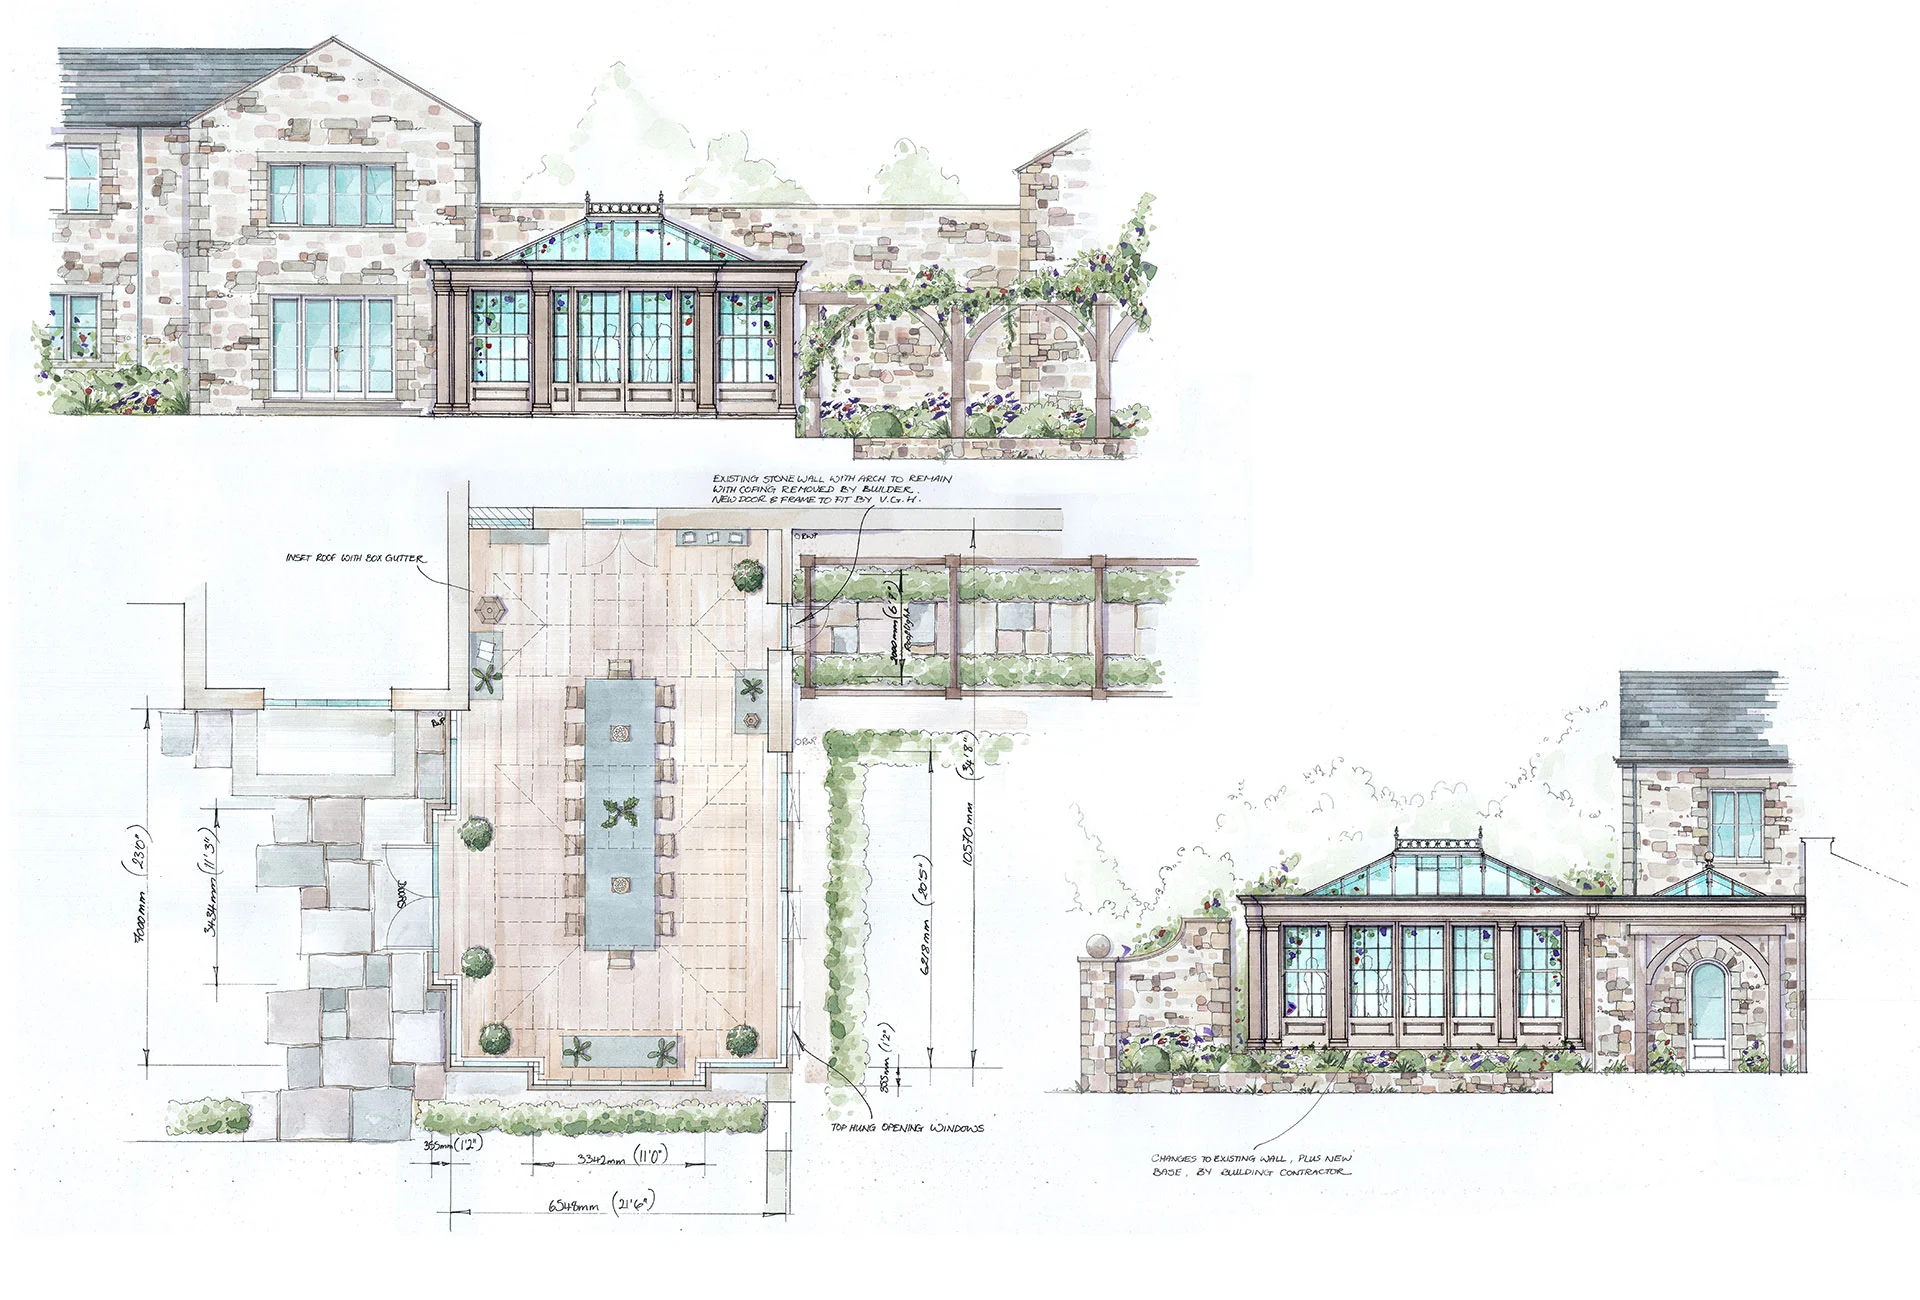
Dimensions : 10.9m x 6.5m
Colour : Earth (Exterior), Porcini (Interior)
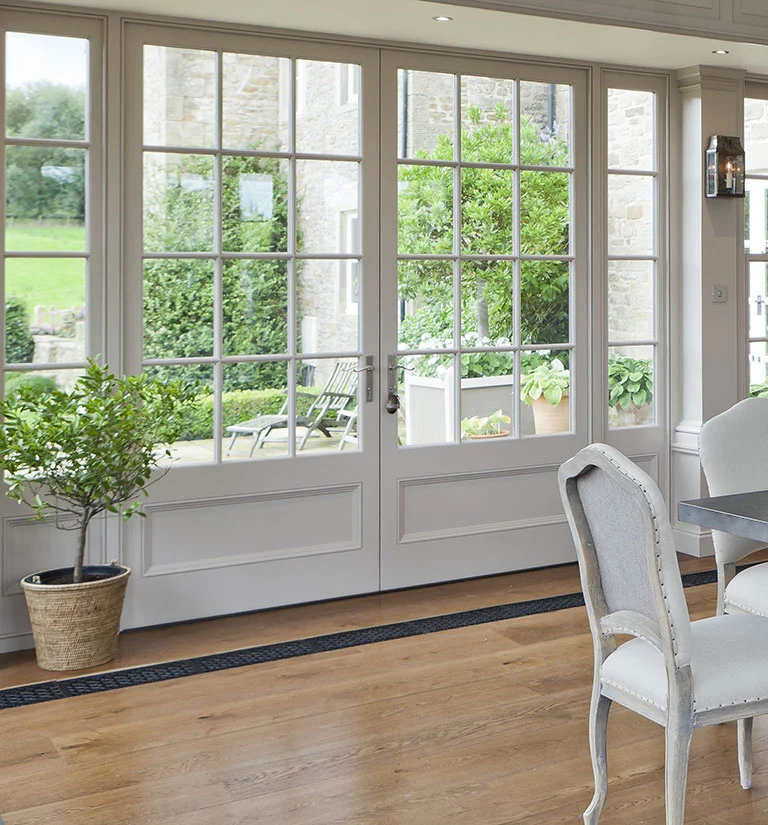
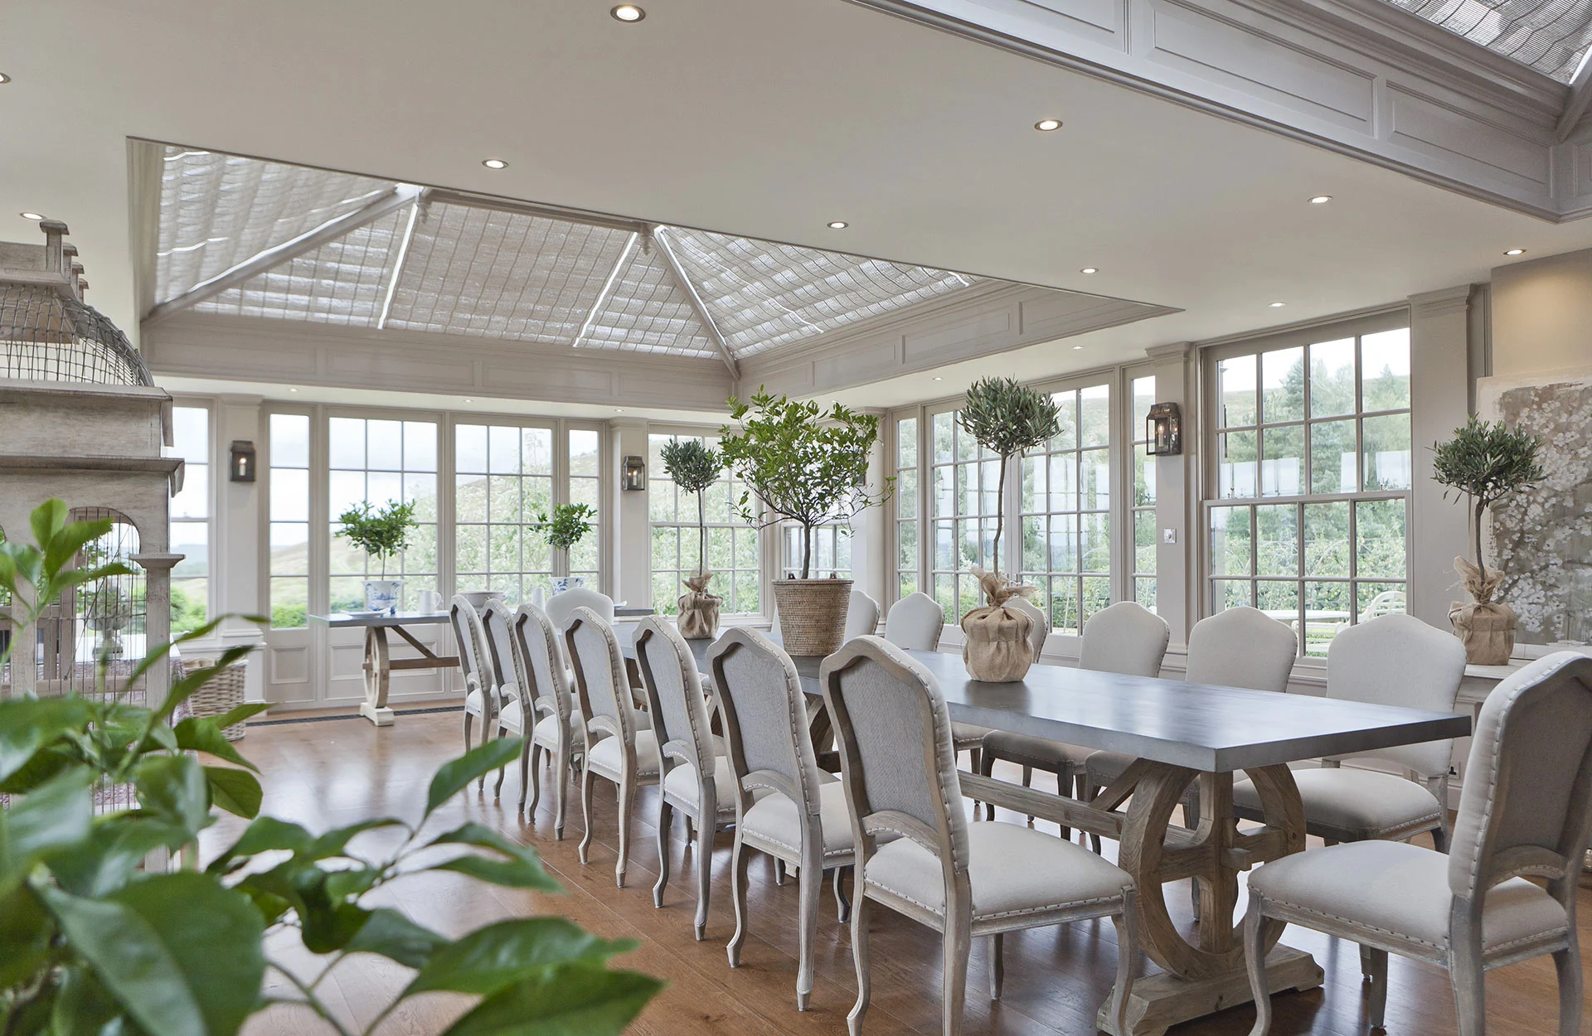
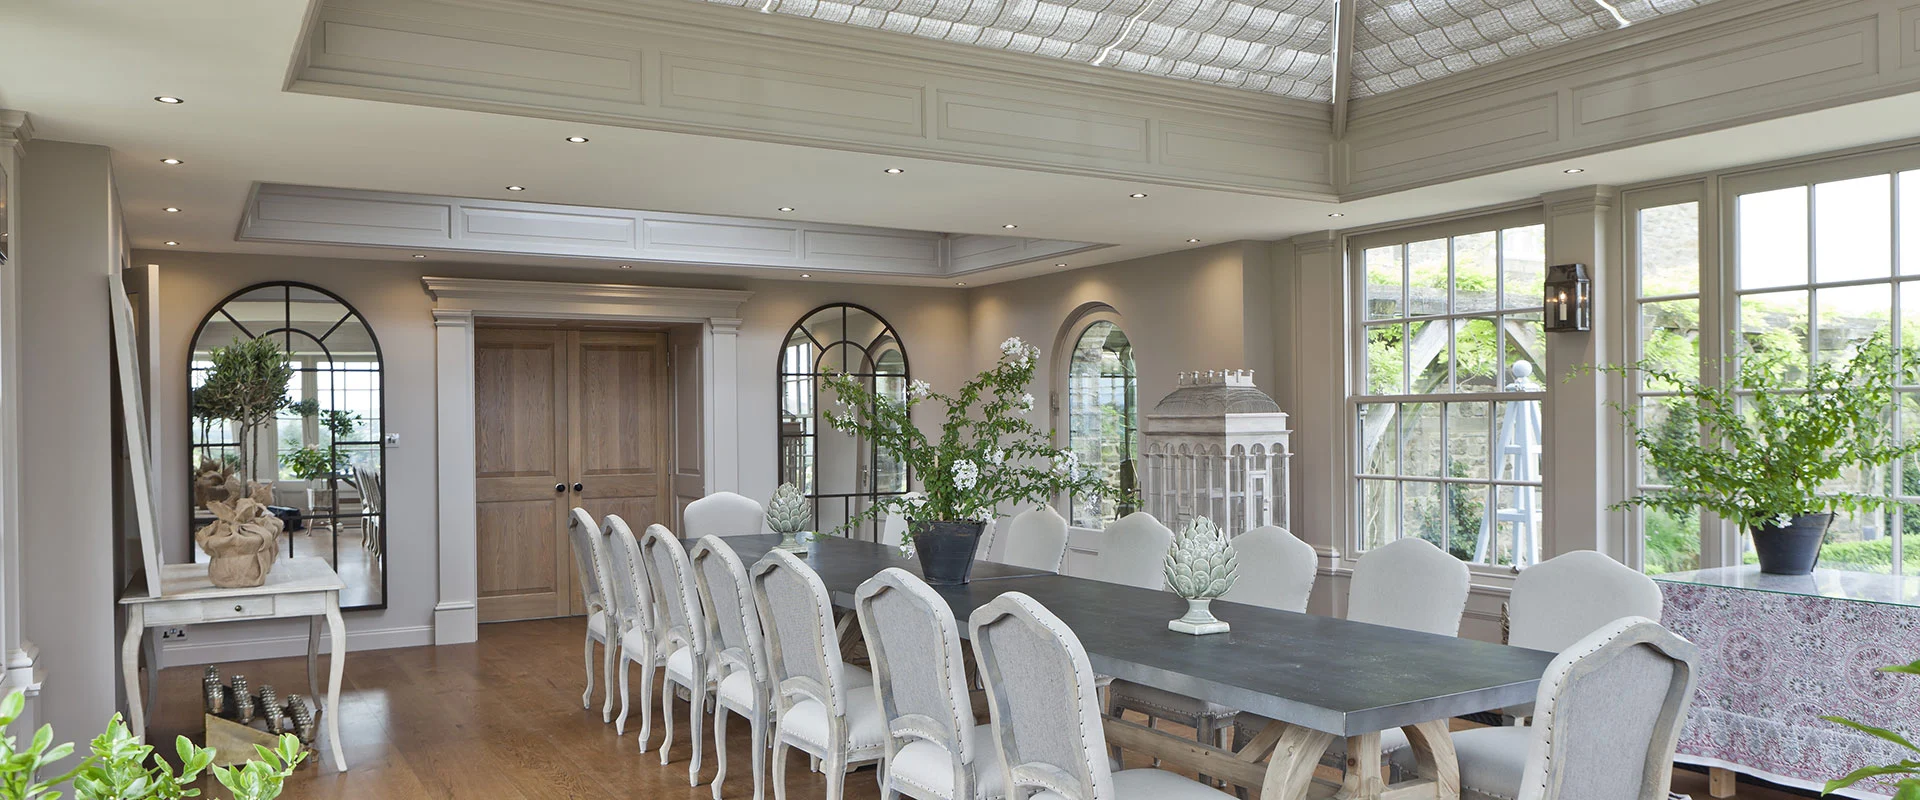
This generously sized room creates the perfect environment for dining and entertaining.
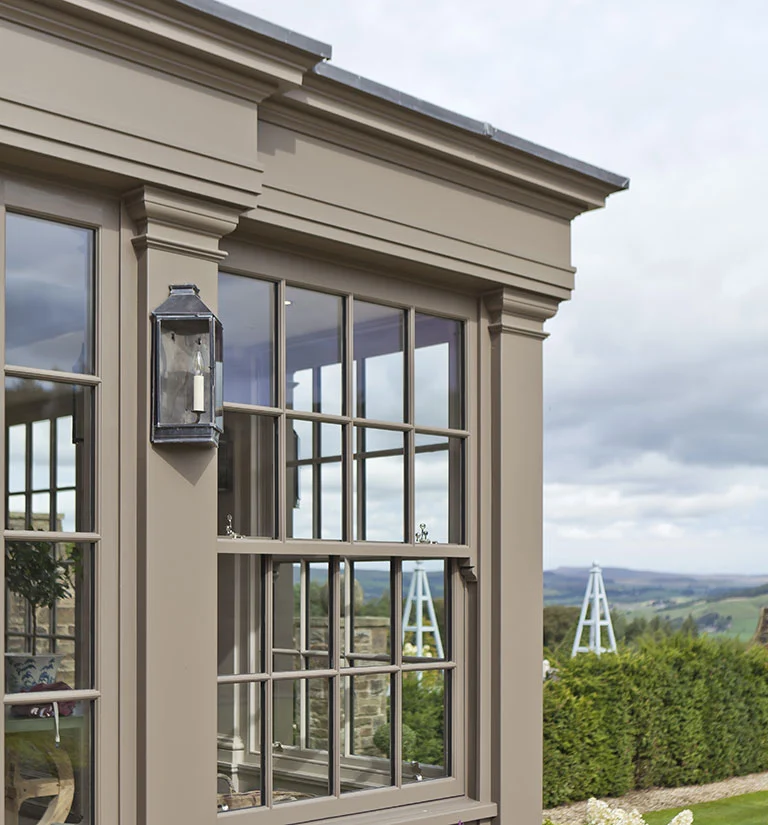
The scheme incorporates traditional weighted sash windows, showcasing an impressive view of the landscaped gardens and beautiful moorlands.
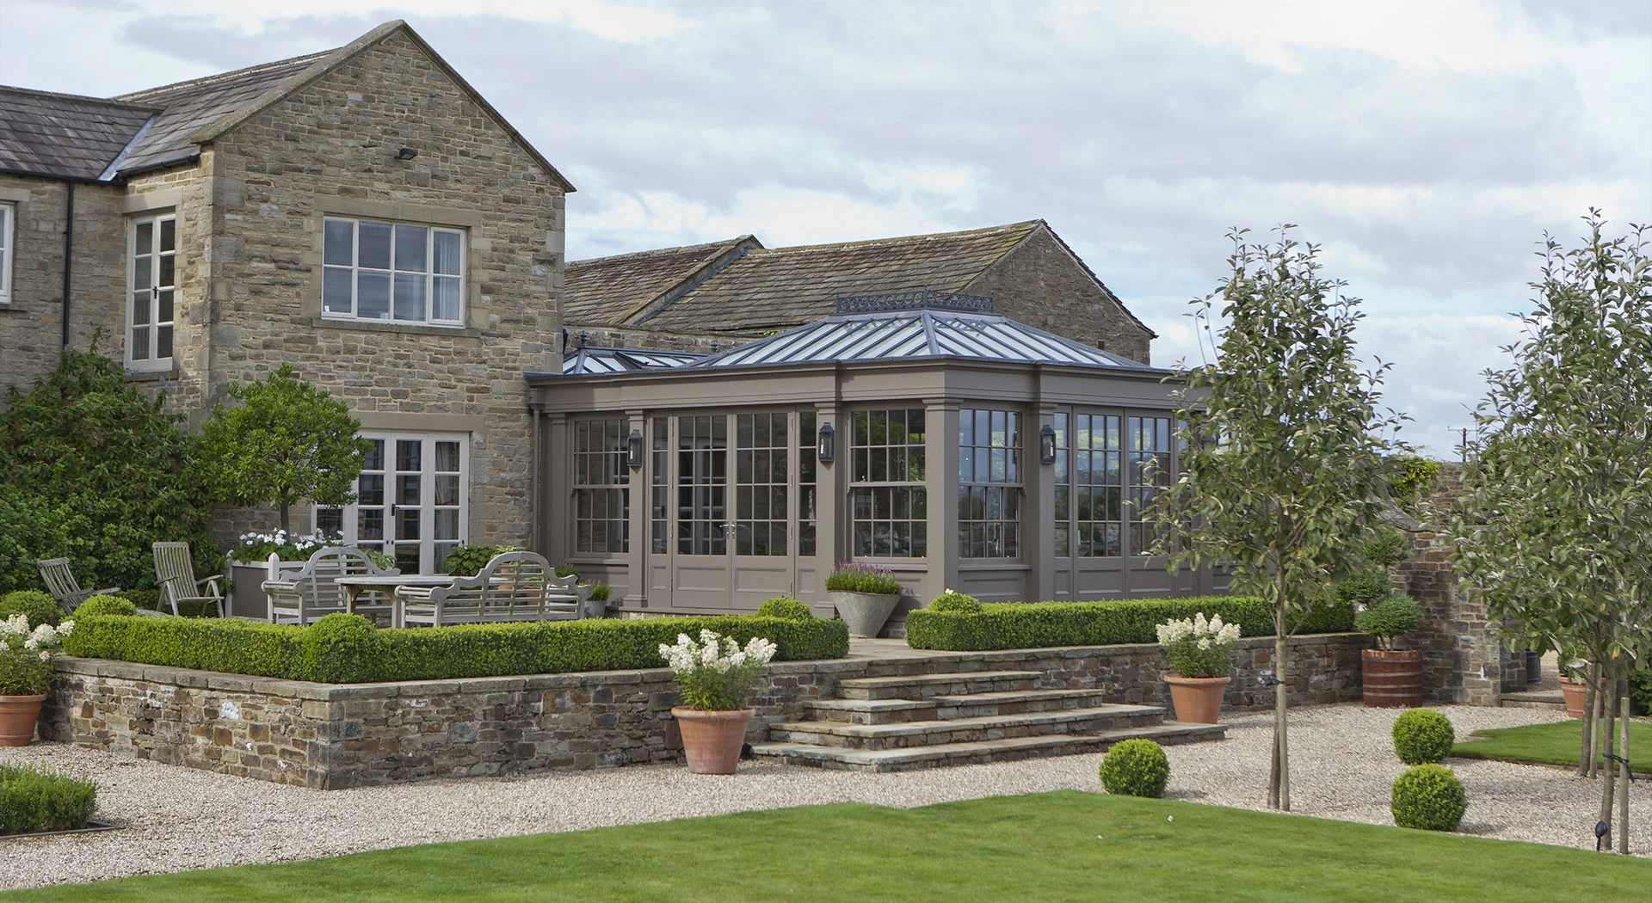
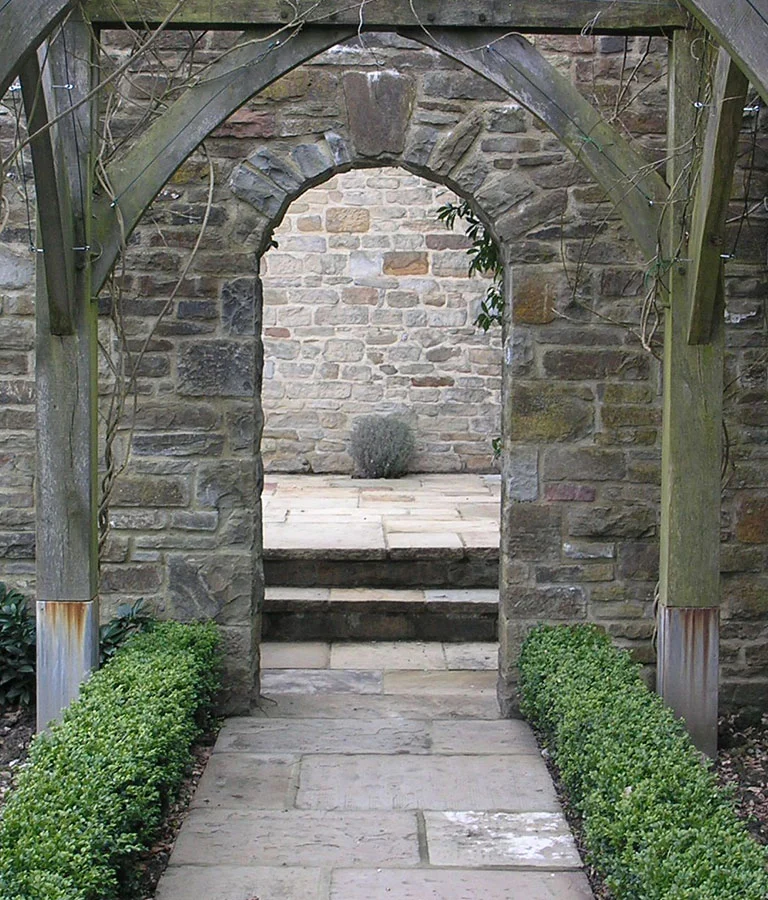
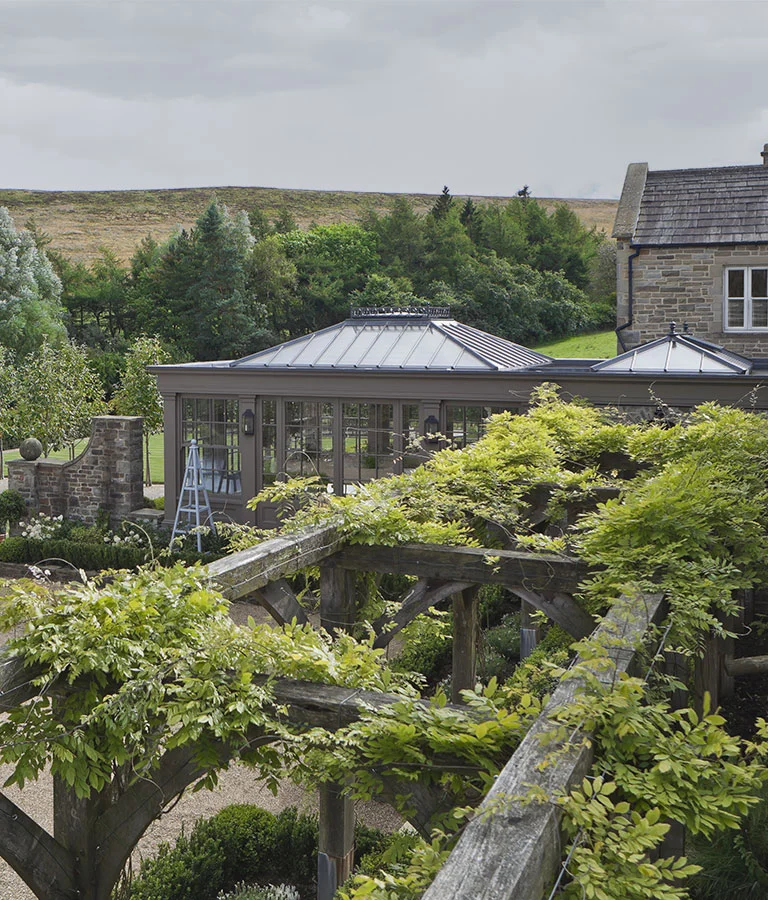
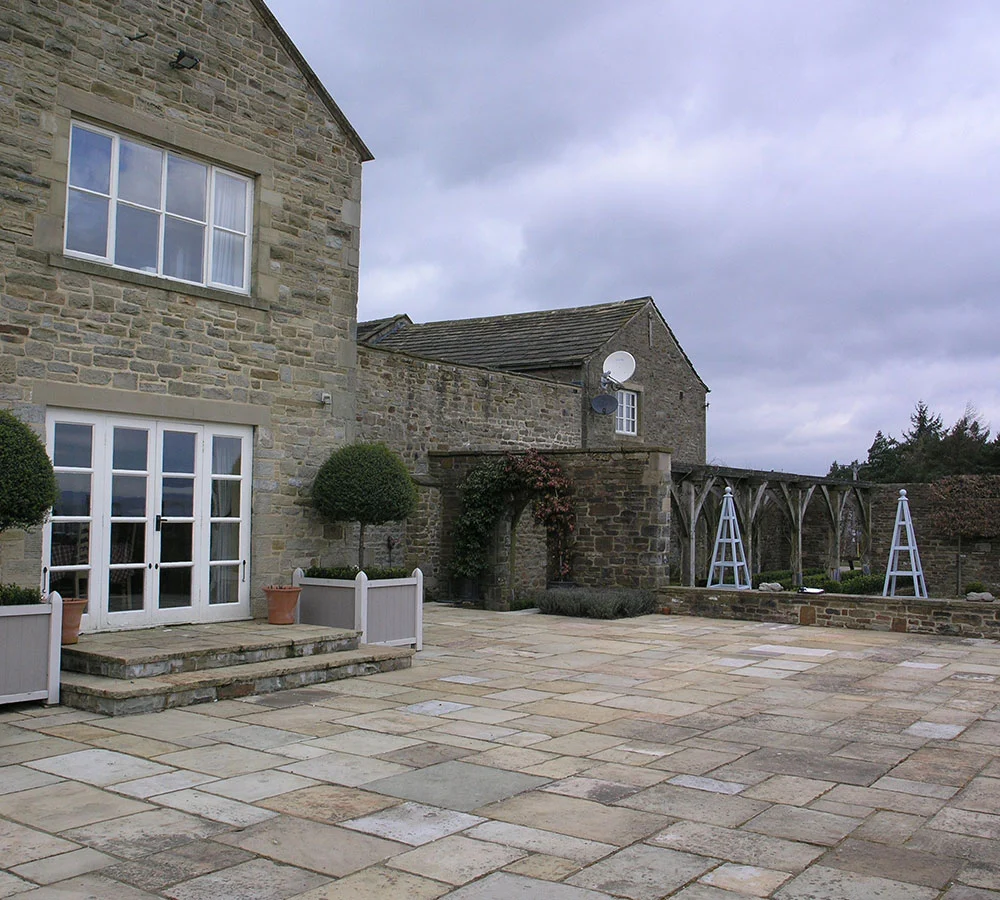
An existing garden wall has been incorporated into the design by creating two separate roofs and internal spaces.
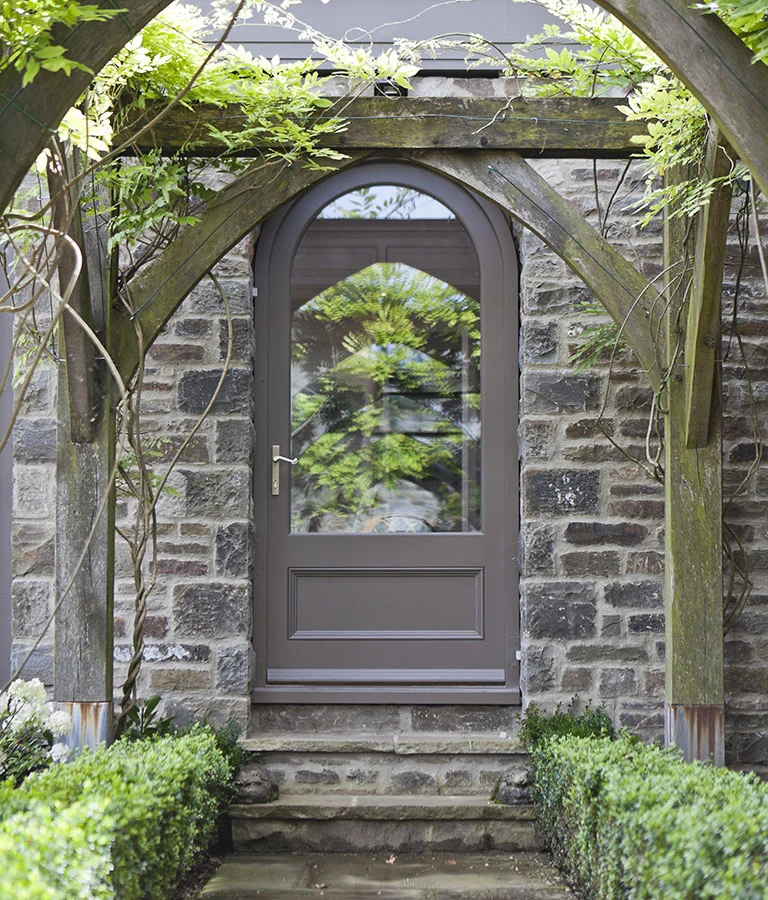
An arched door now leads from the serving area down and under the pergola.
Further Design Elements
Sash windows provide good ventilation to the side. These sit within a classical framework with Tuscan columns supporting external lighting.
A decorative lattice ceiling conceals a rising ventilation canopy above sitting within the glazed roof.
Trench heating with decorative floor grilles keeps the room at an ambient temperature. Internal columns support lighting.