An Orangery with Cupola Features Alongside a Replacement Lean-to
Case Study #29Two structures create an eye catching feature on this magnificent Georgian home in Derbyshire.
Our Client's Brief
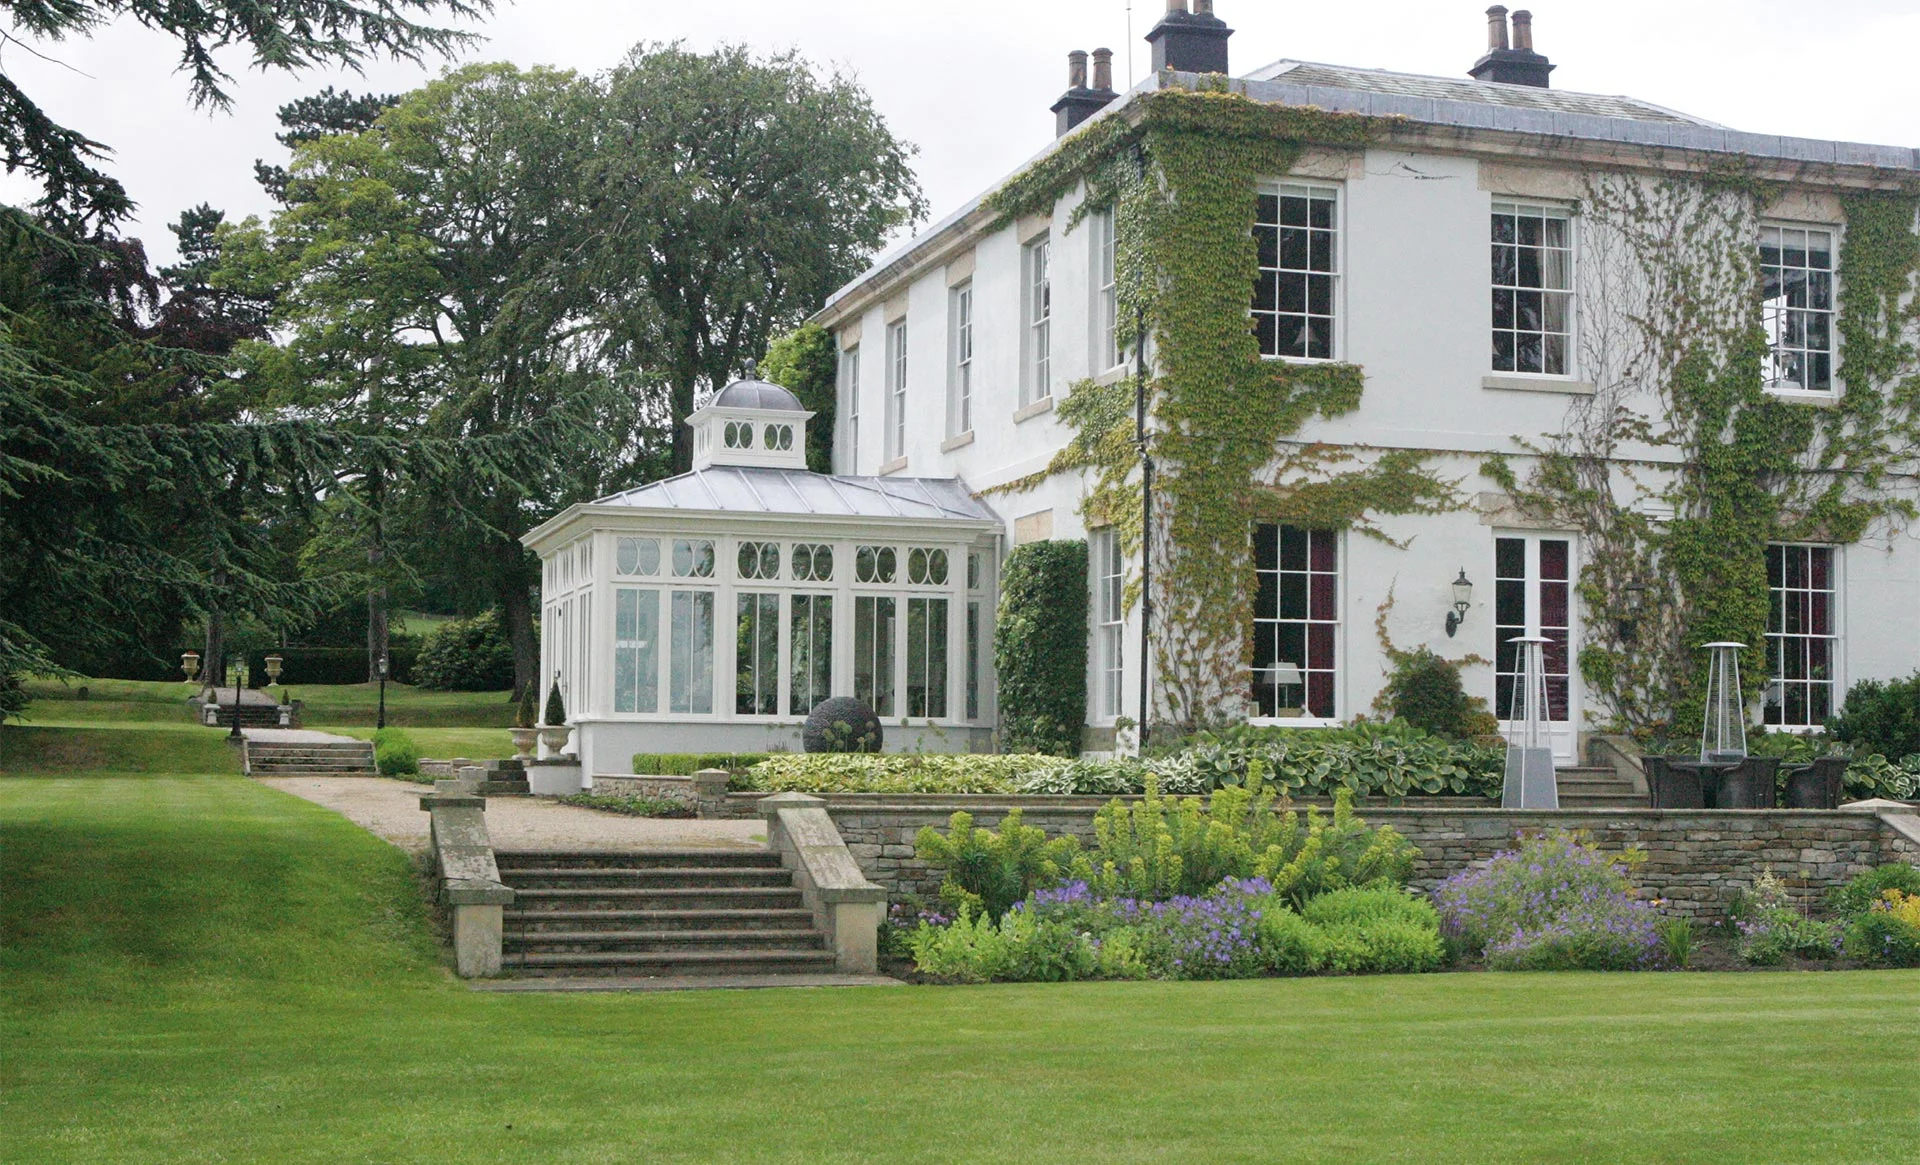
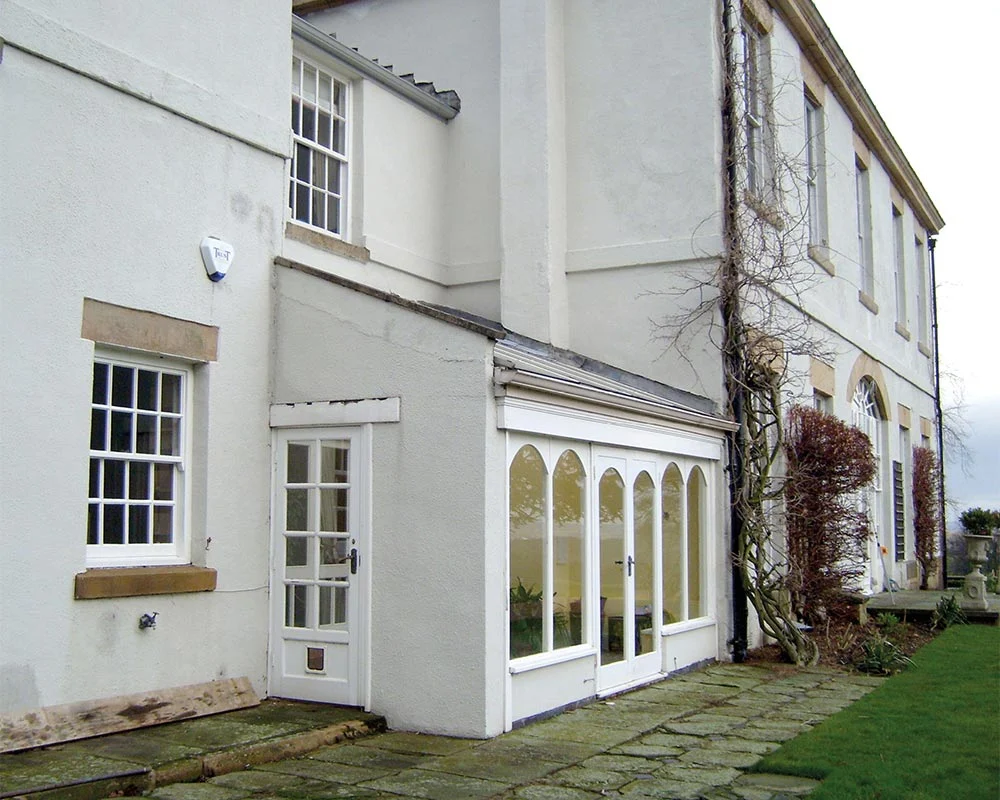
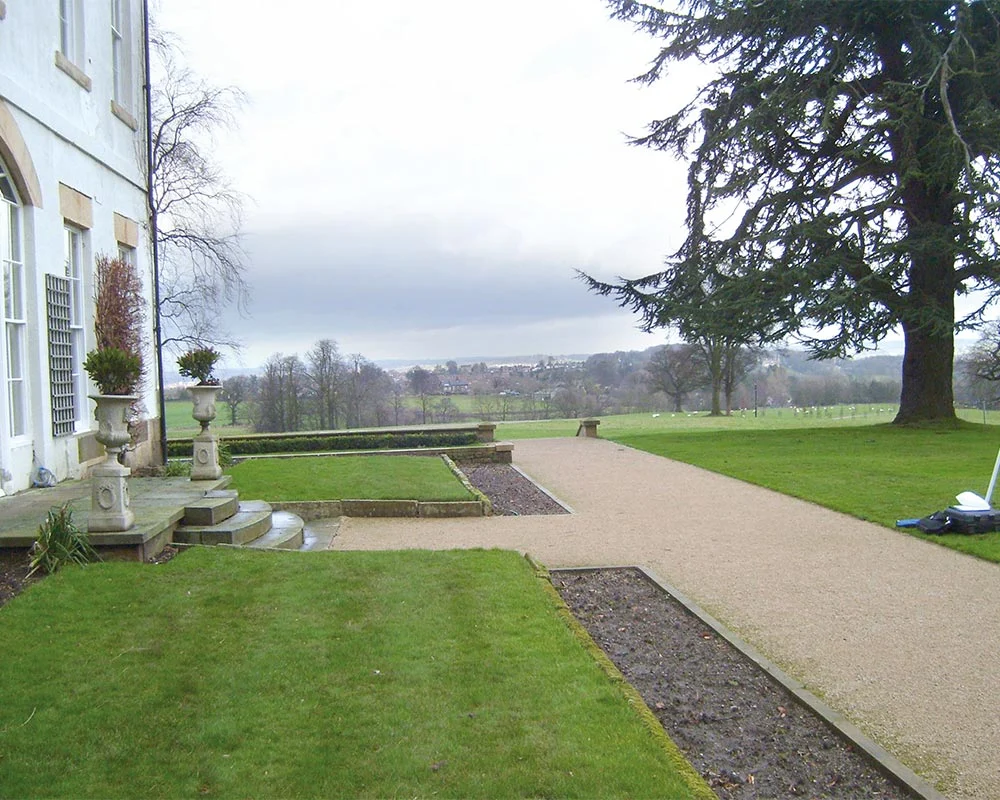
The owners of this stuccoed stone Grade II listed, 18th-century property wished to reconstruct a conservatory where an Edwardian structure had originally stood.
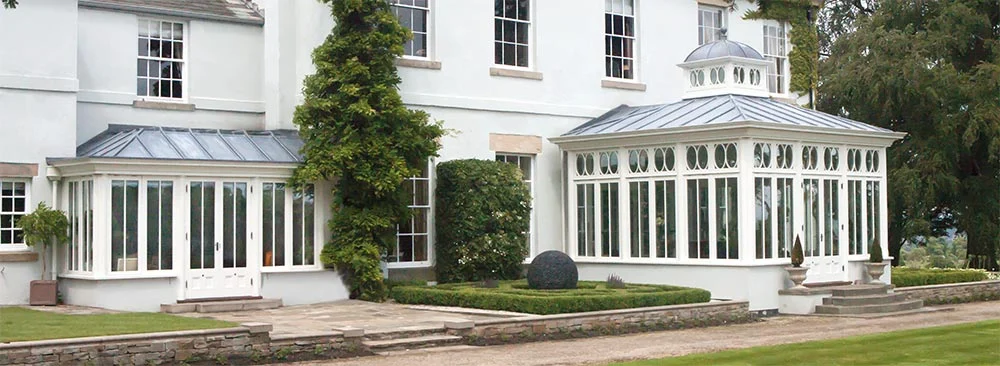
In addition, there was an adjacent solid roof lean-to garden room which was in a state of disrepair and required replacing with a solid roof construction.
A clever combination of lead and glass was used in the design of both structures to tie the two buildings together.
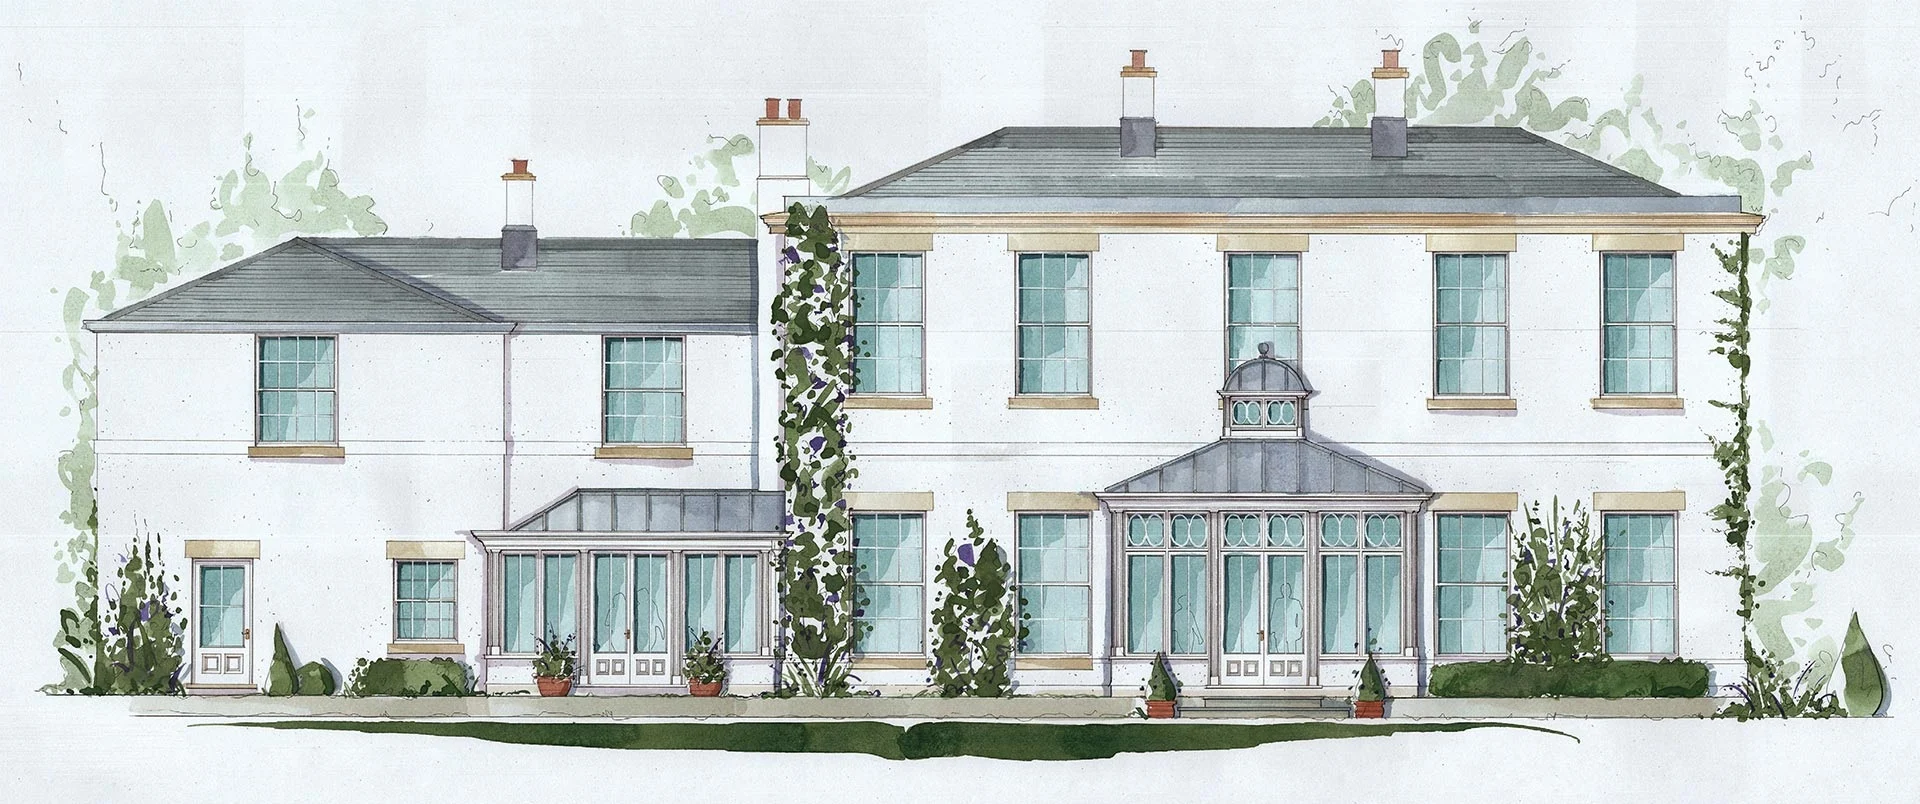
Colour of Both : Vale White (Exterior), Vale White (Interior)
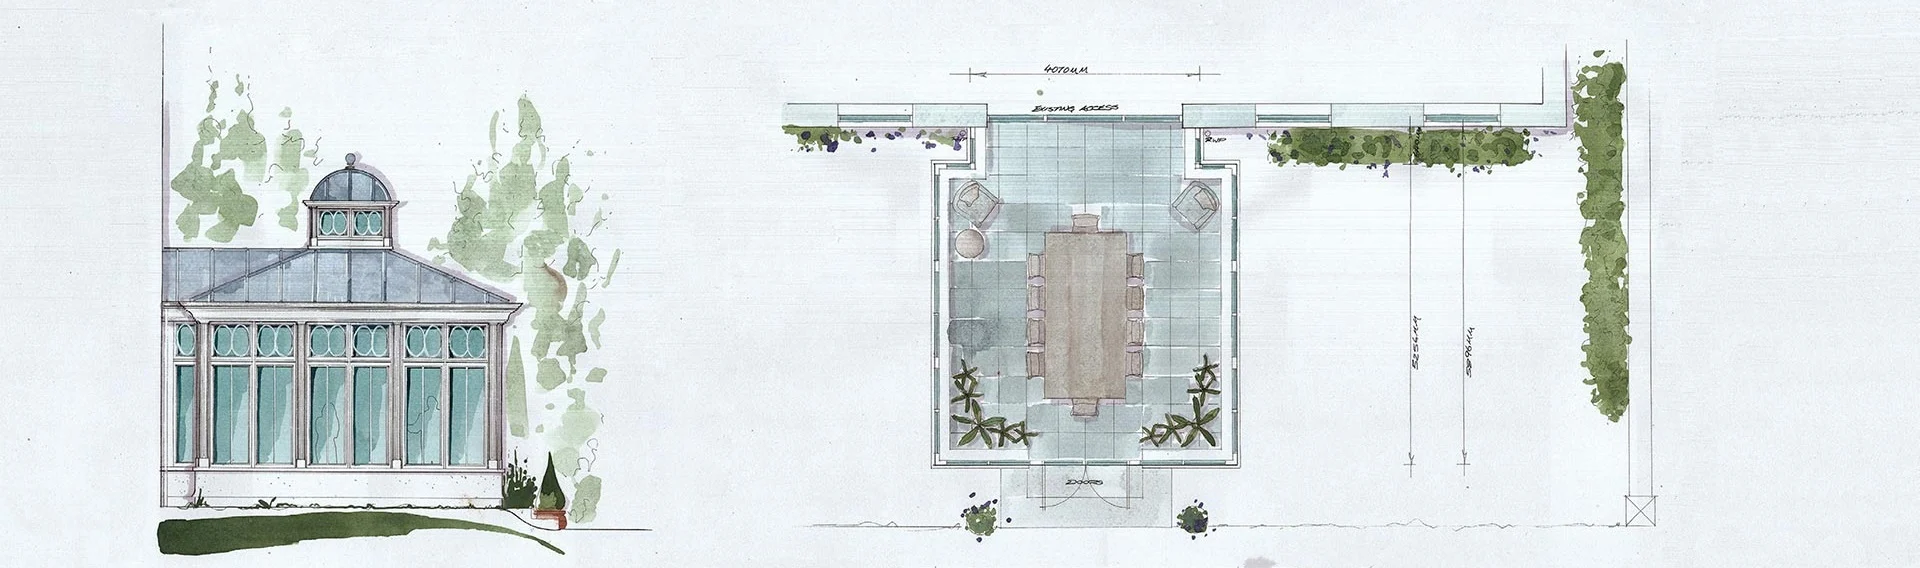
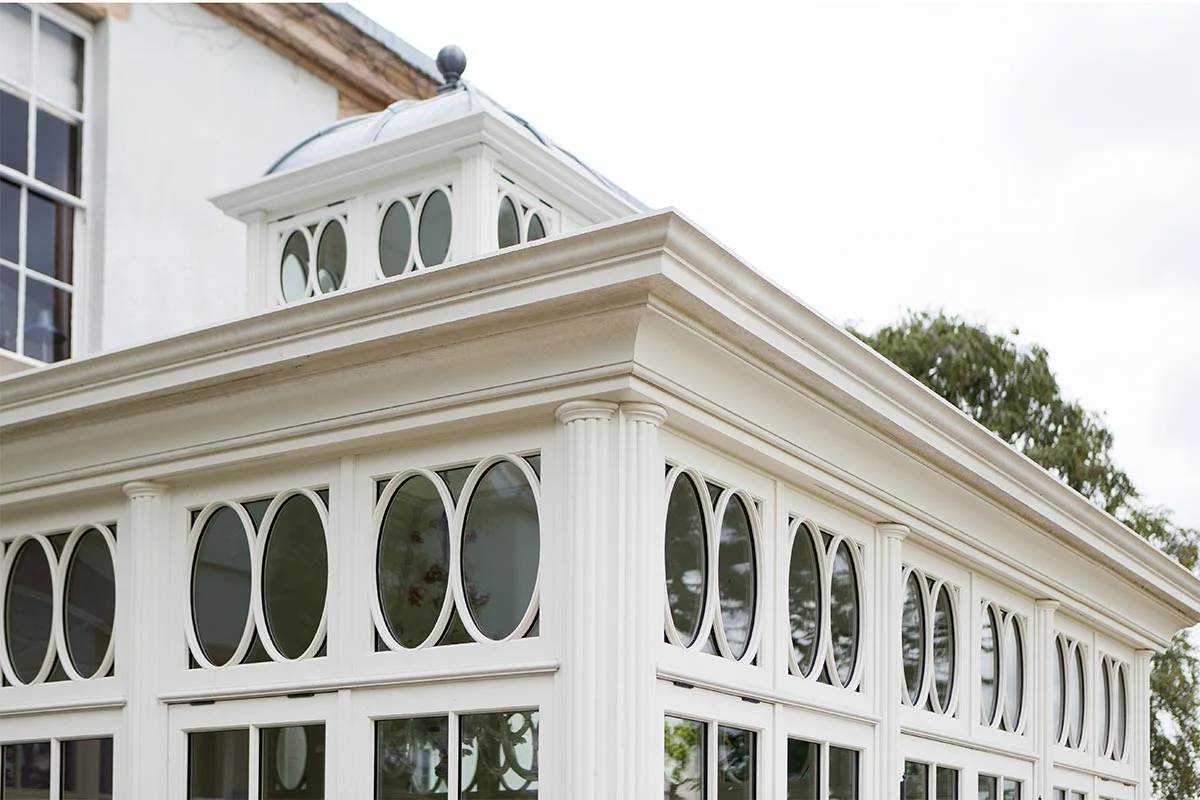
The main conservatory incorporated a combination of lead roof topped with glazed cupola creating a valuable combination of glass and solidity for shading in the roof area.
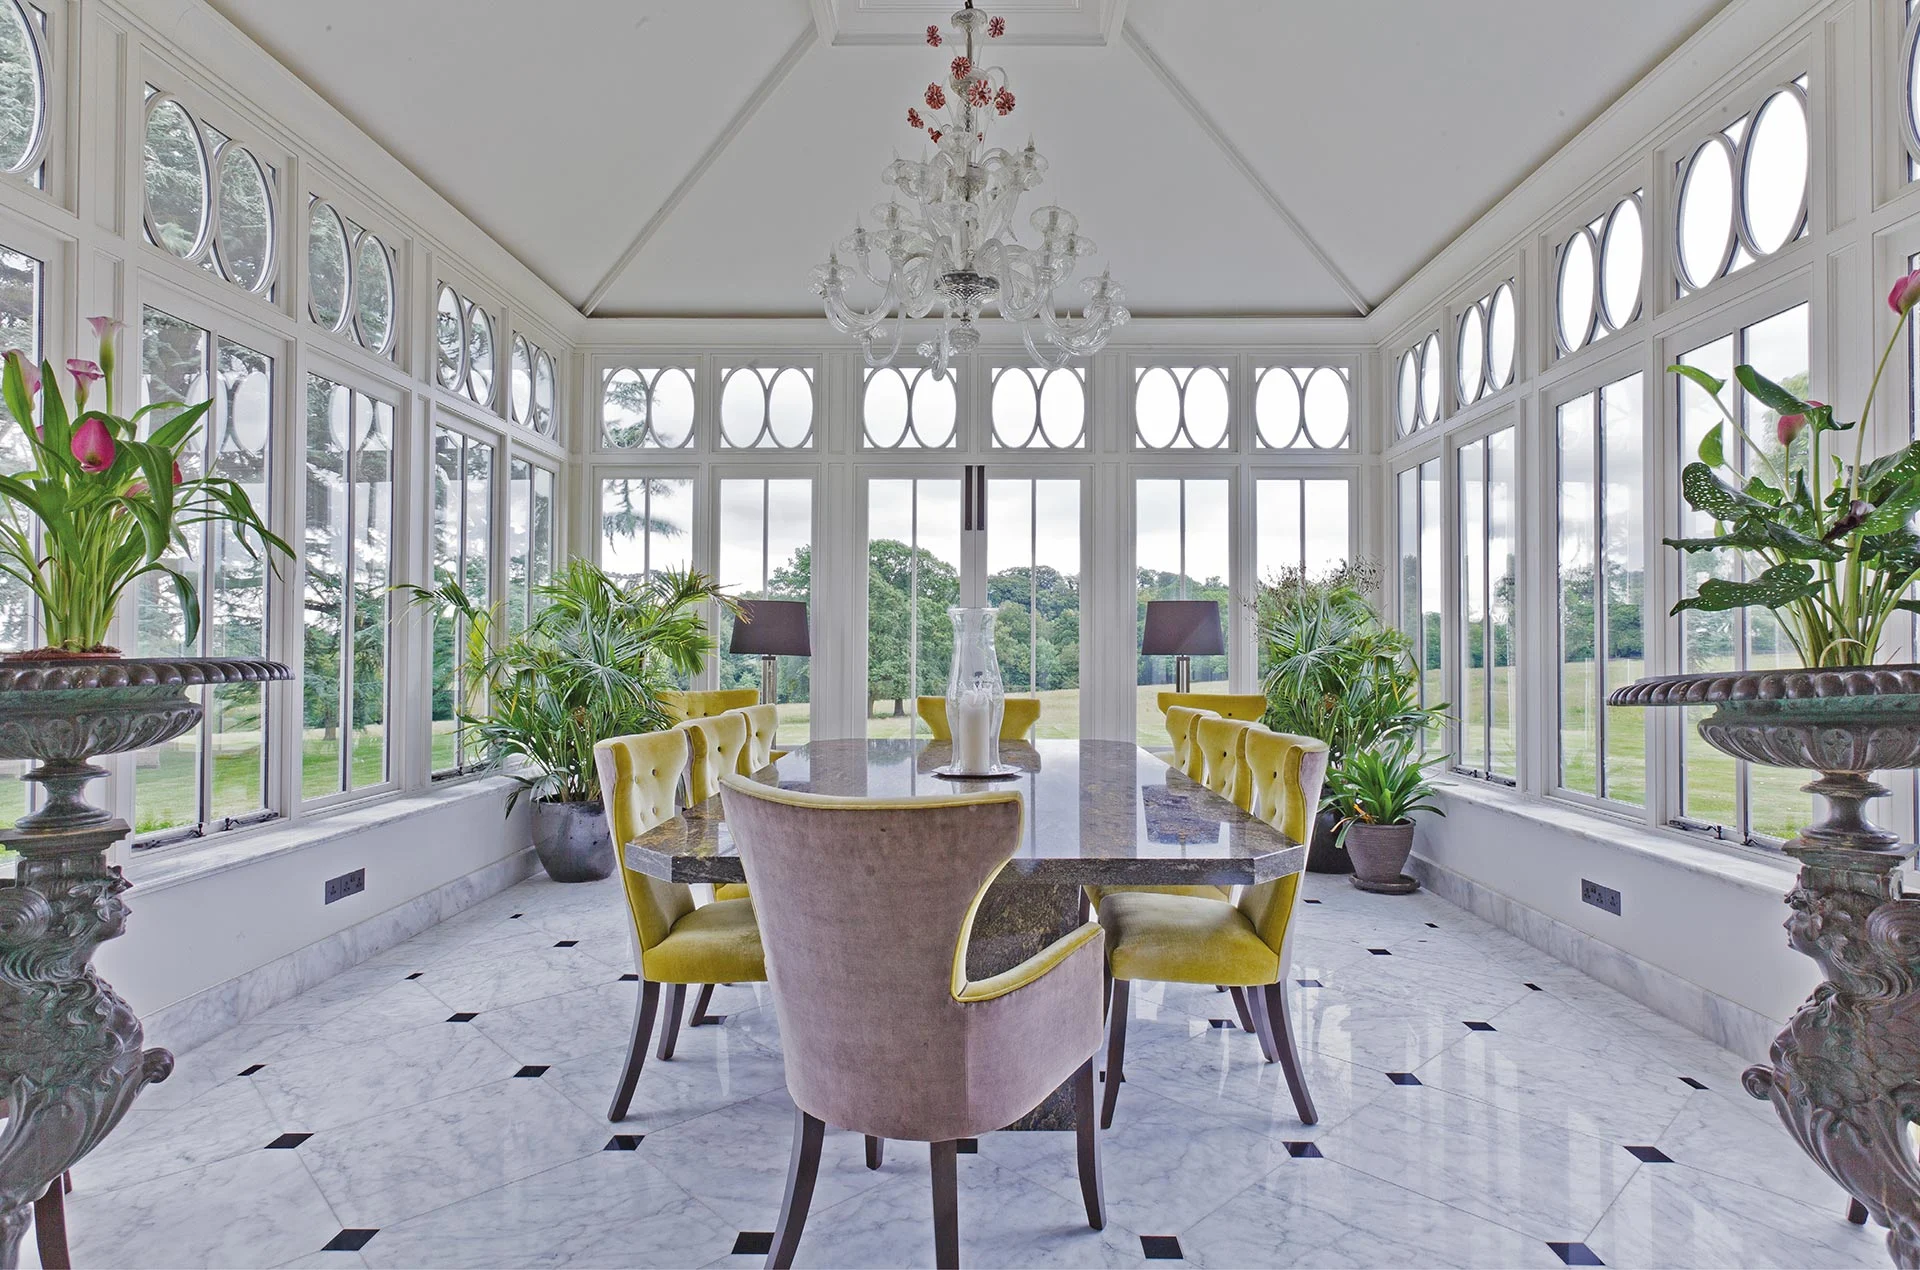
The clever use of reeded, crescent-shaped columns with simple capitals were inspired by existing details that feature on the principal elevation of the property, whilst a clerestory featuring curved joinery adds unique style and stature.
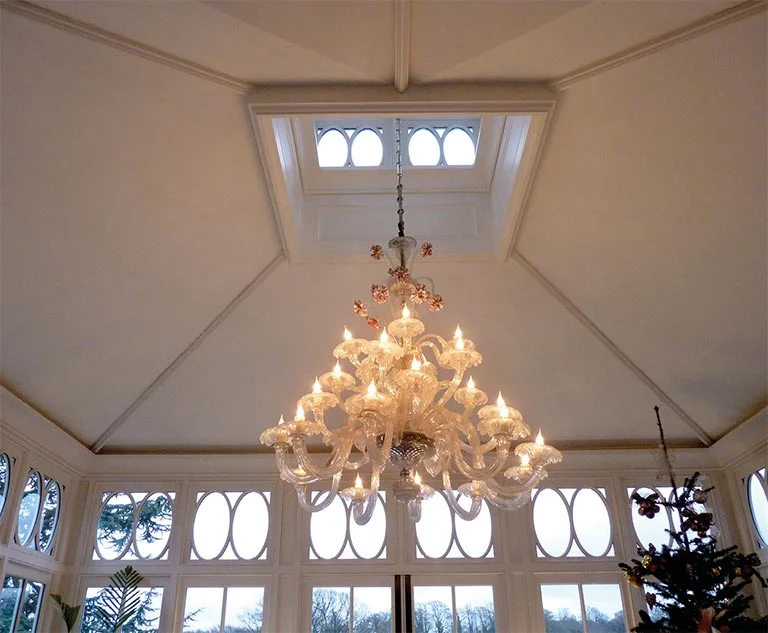
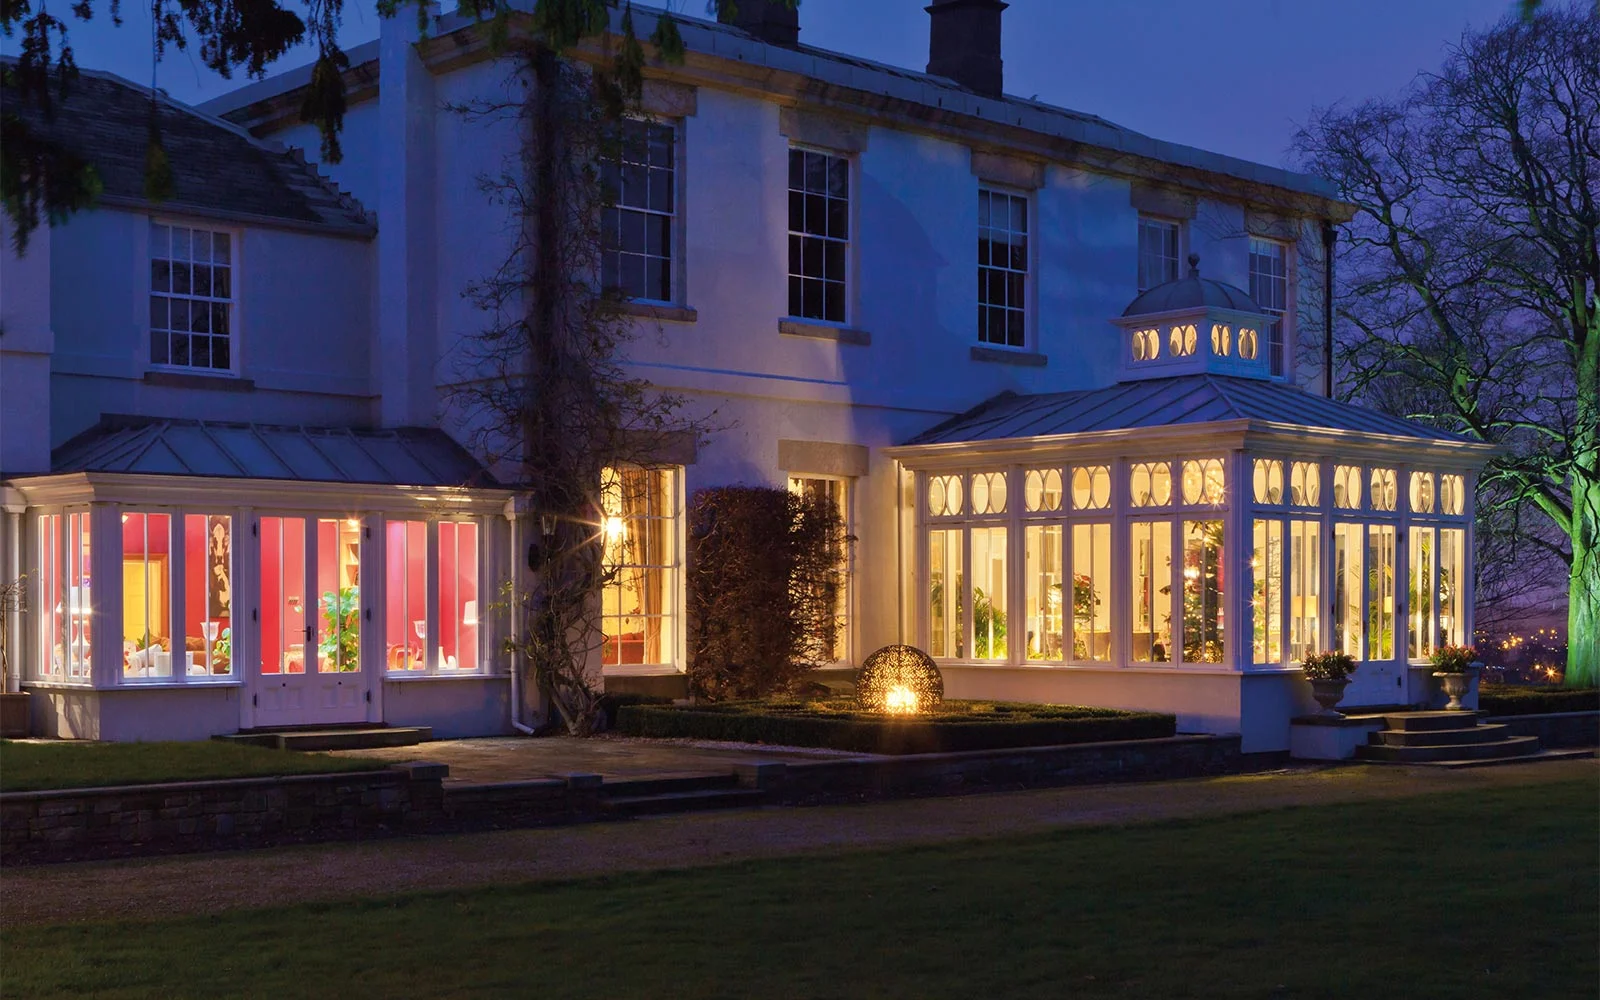
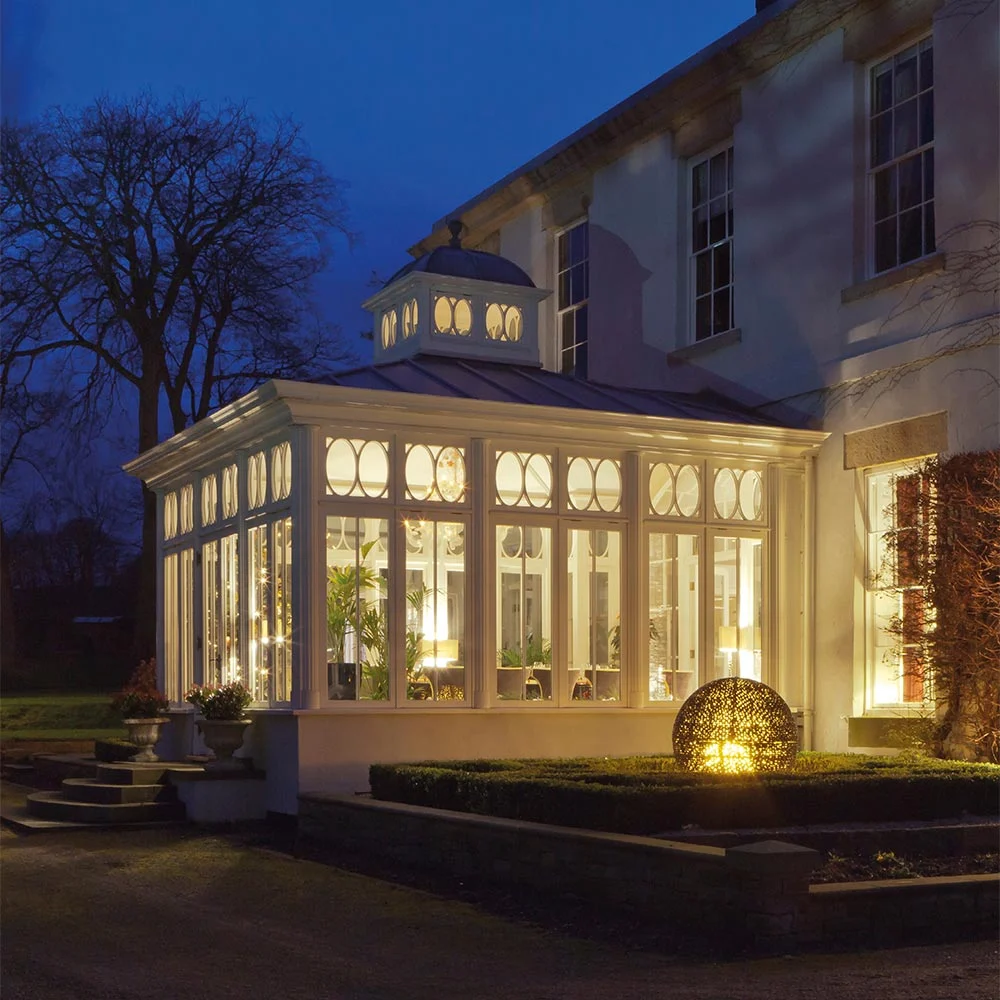
A glazed structure will offer something quite unique in the evenings as well as the daytime - particularly at special times of the year such as Christmas, as seen here.