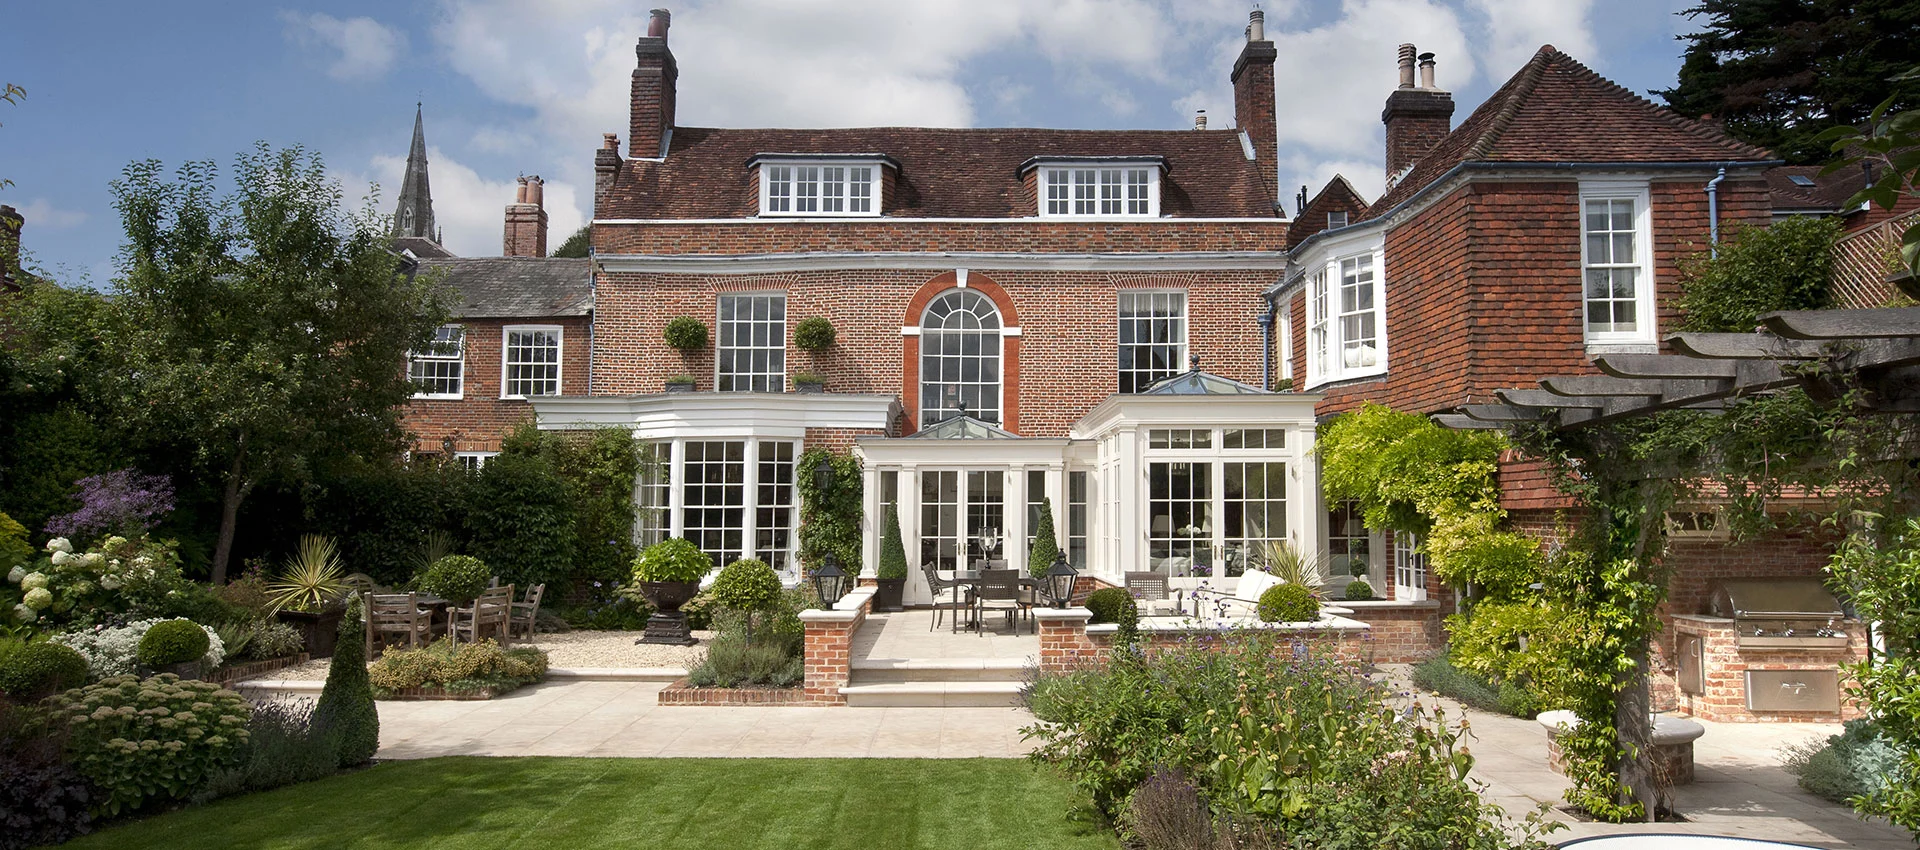
Hampshire Townhouse Orangery Extension for Relaxing and Dining
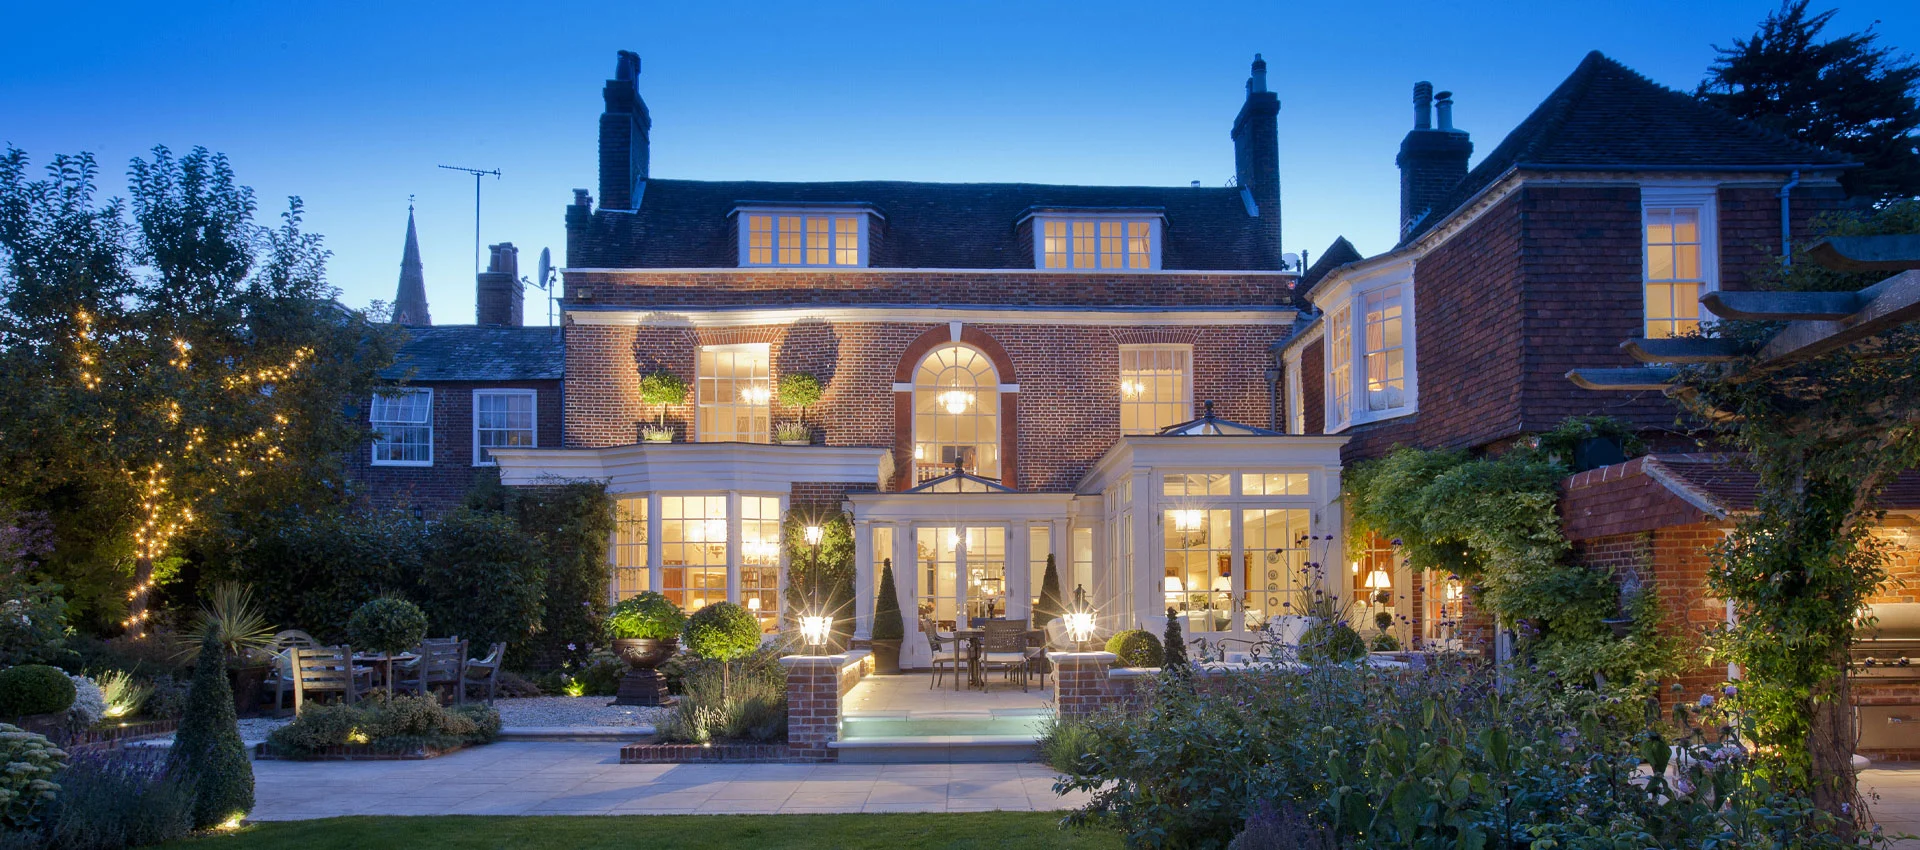
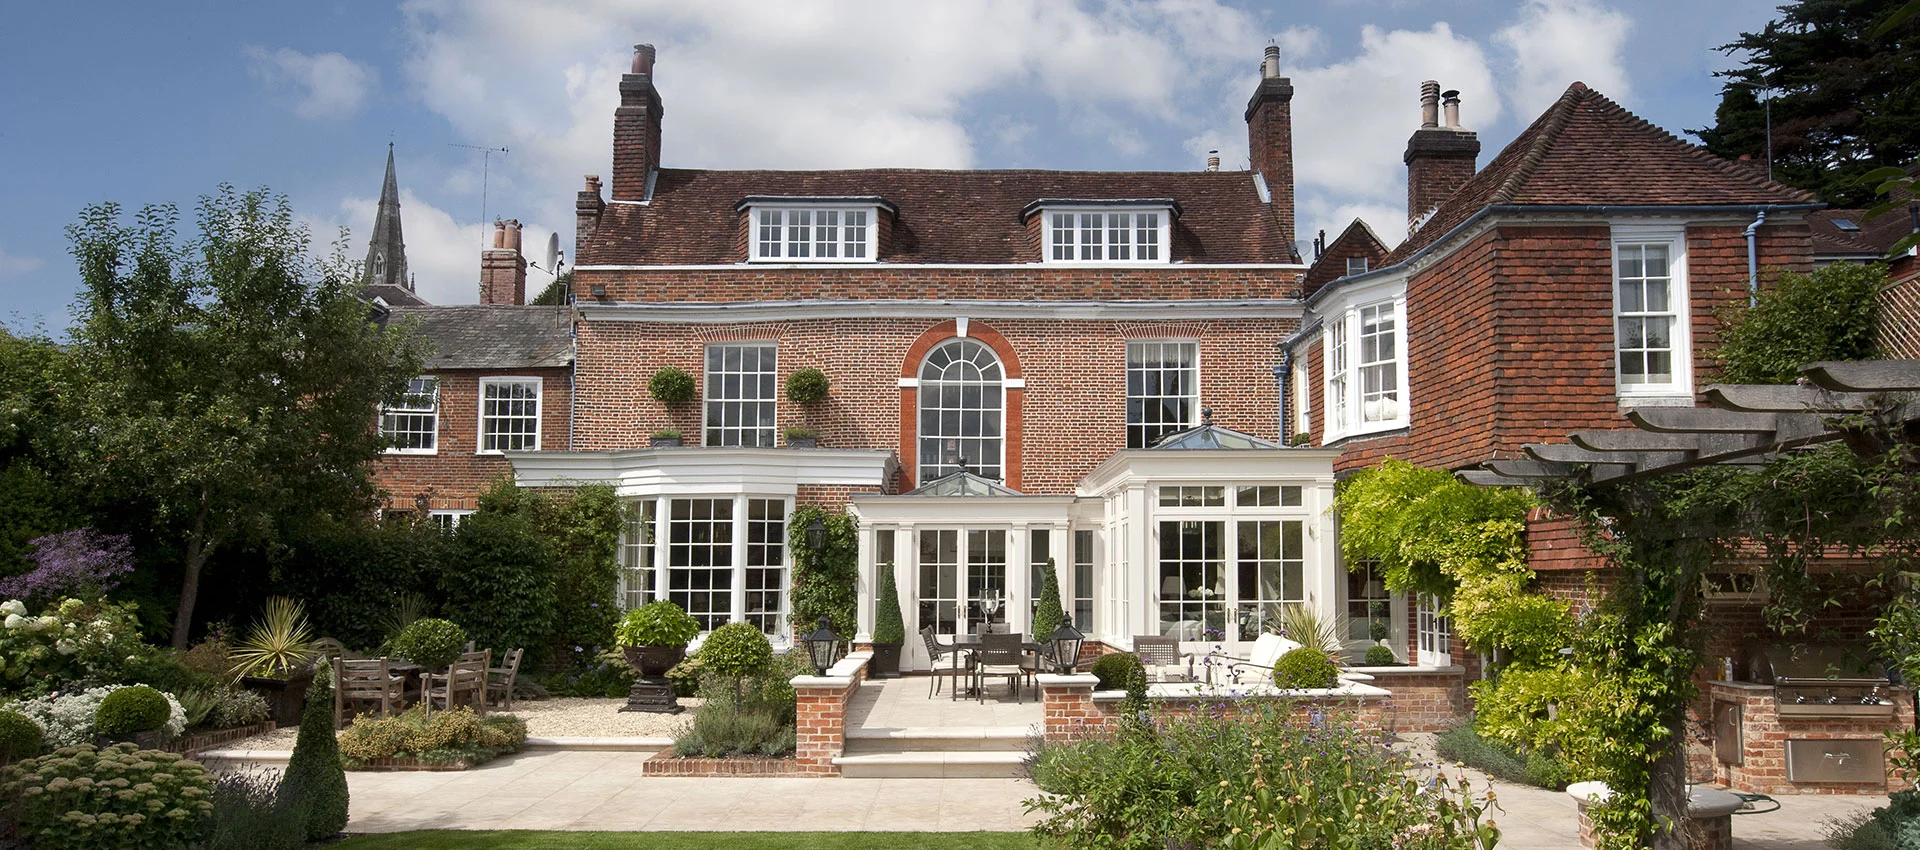
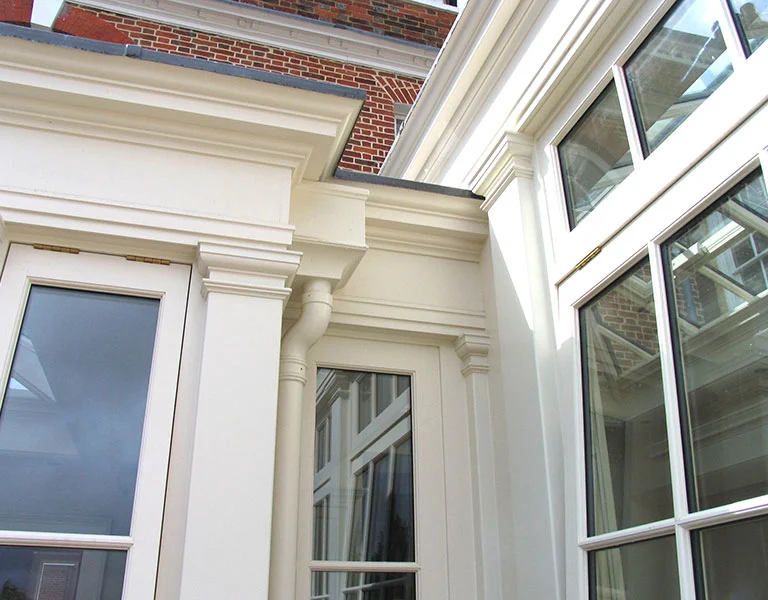
Case Study #3The orangery, created as two rooms with different eaves heights, has created an open and light-filled space that still maintains the period characteristics of this Georgian townhouse.
Our Client’s Brief
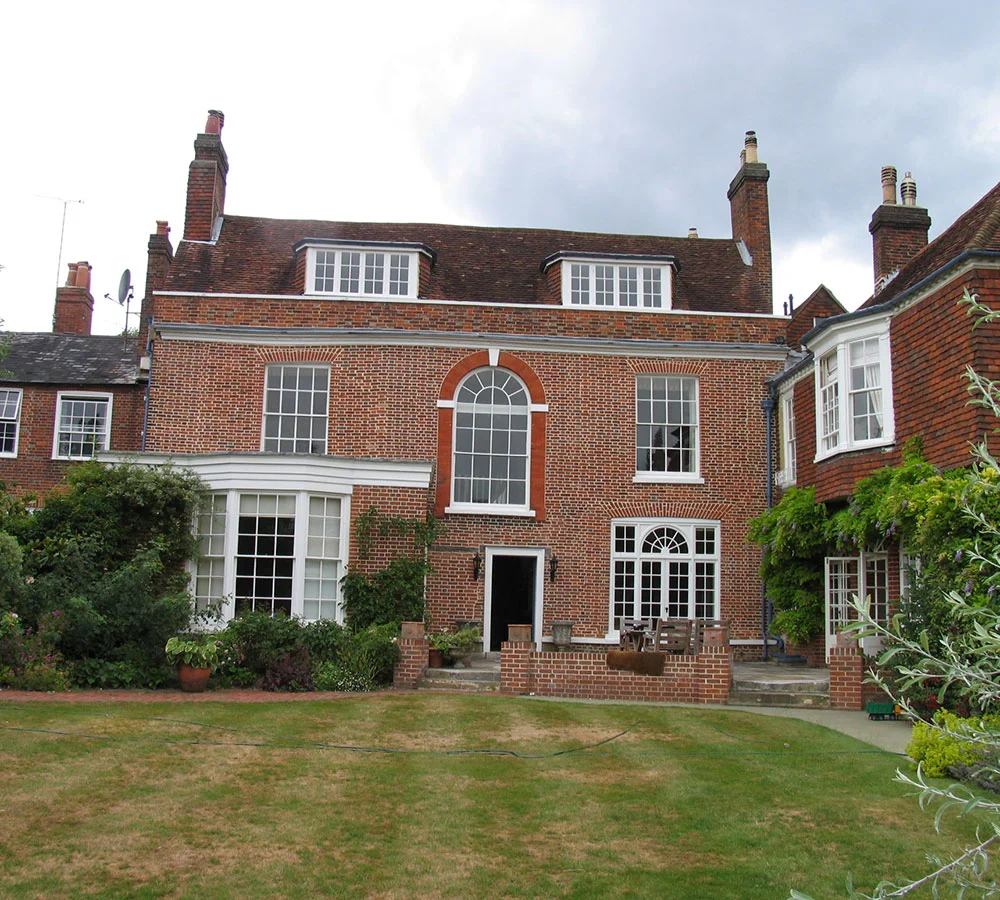
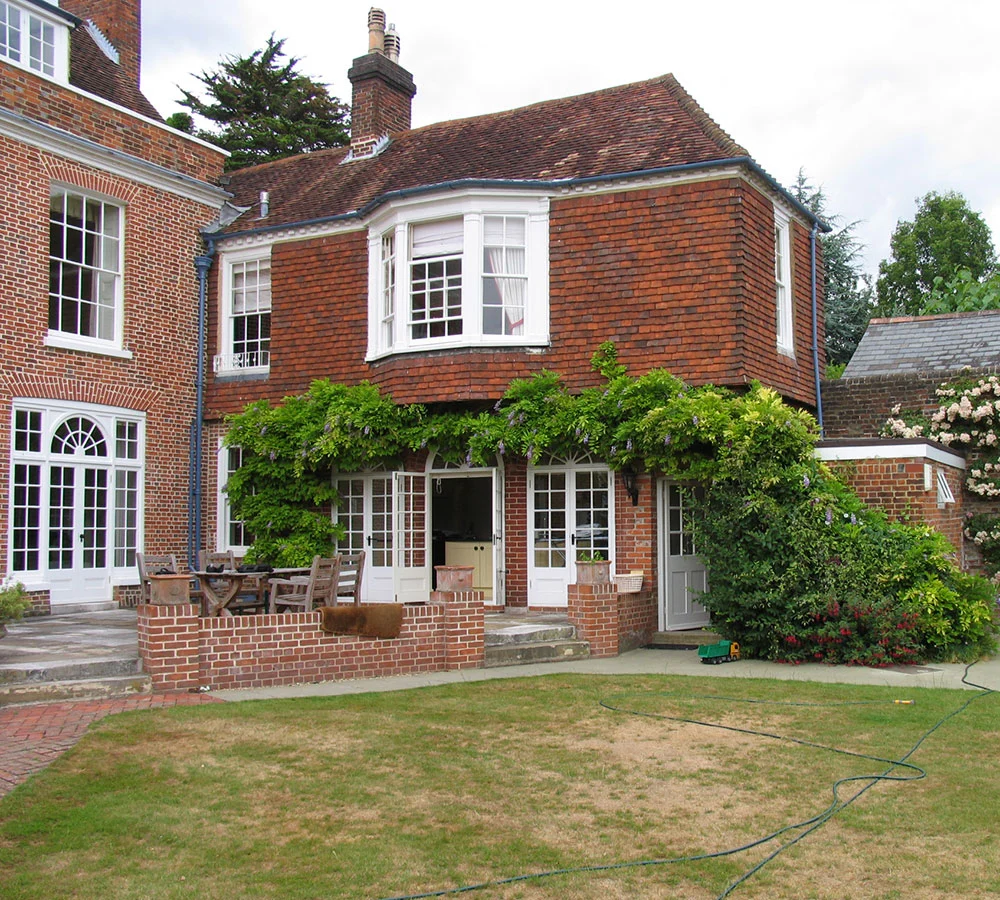
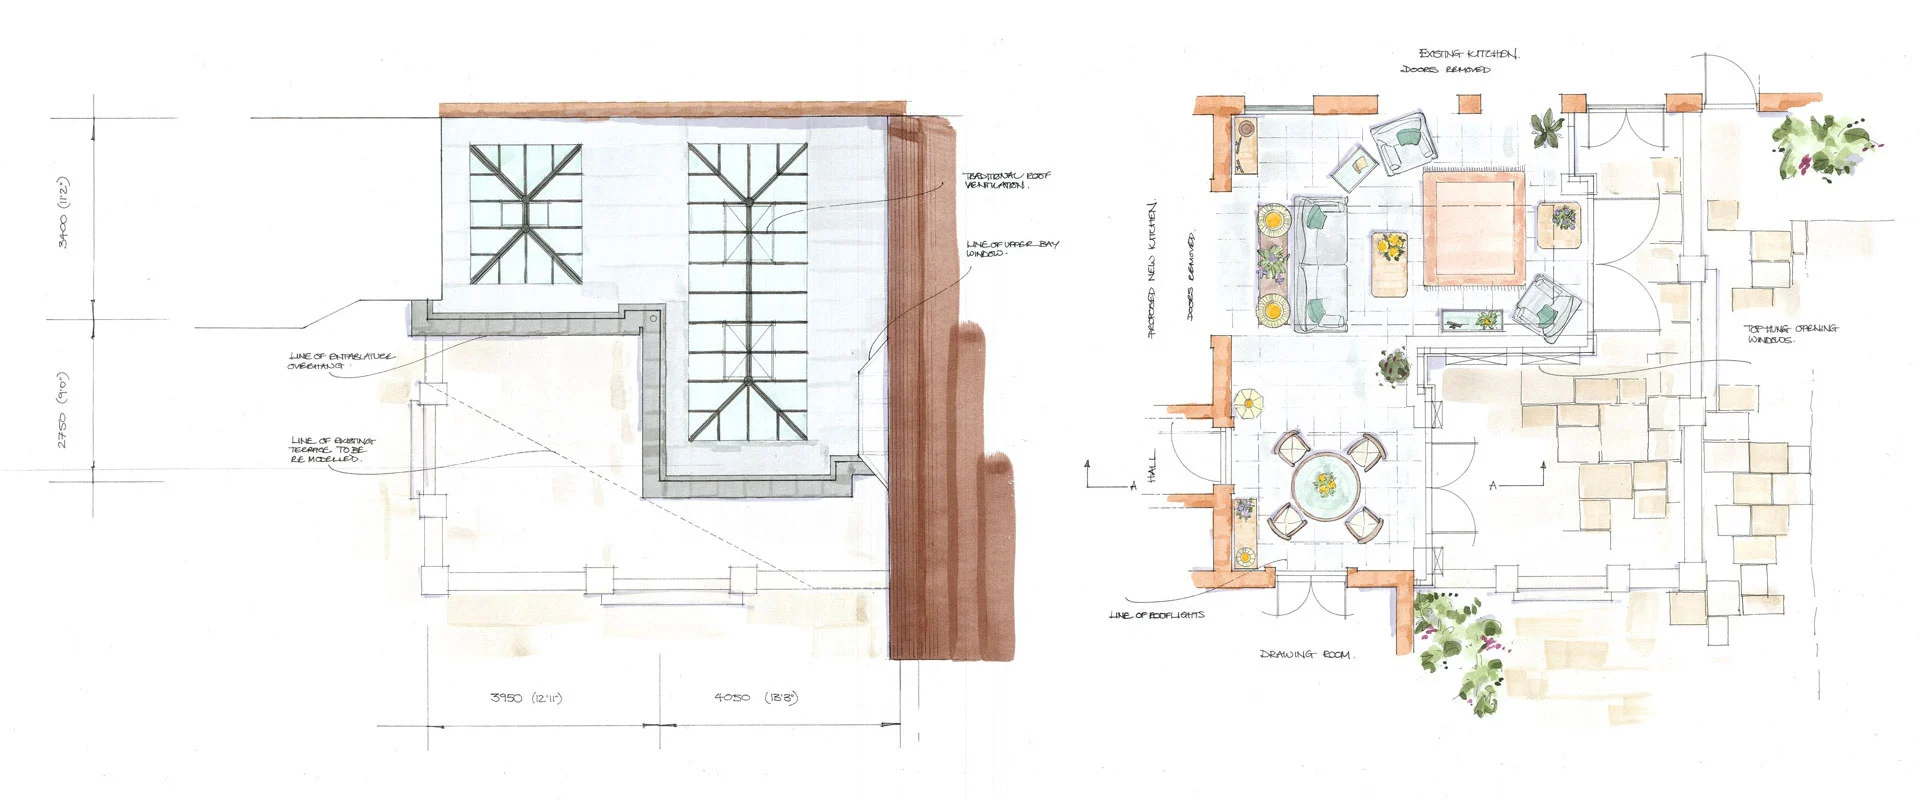
Our structure needed to reflect the height and elegant proportions of this superb Georgian townhouse but needed to be designed around an existing feature staircase window and adjacent drawing room facade.
This orangery extension project posed an interesting challenge for our designer, due to the size and position of existing windows and doors.
Colour : Taylor Cream (Exterior), Taylor Cream (Interior)
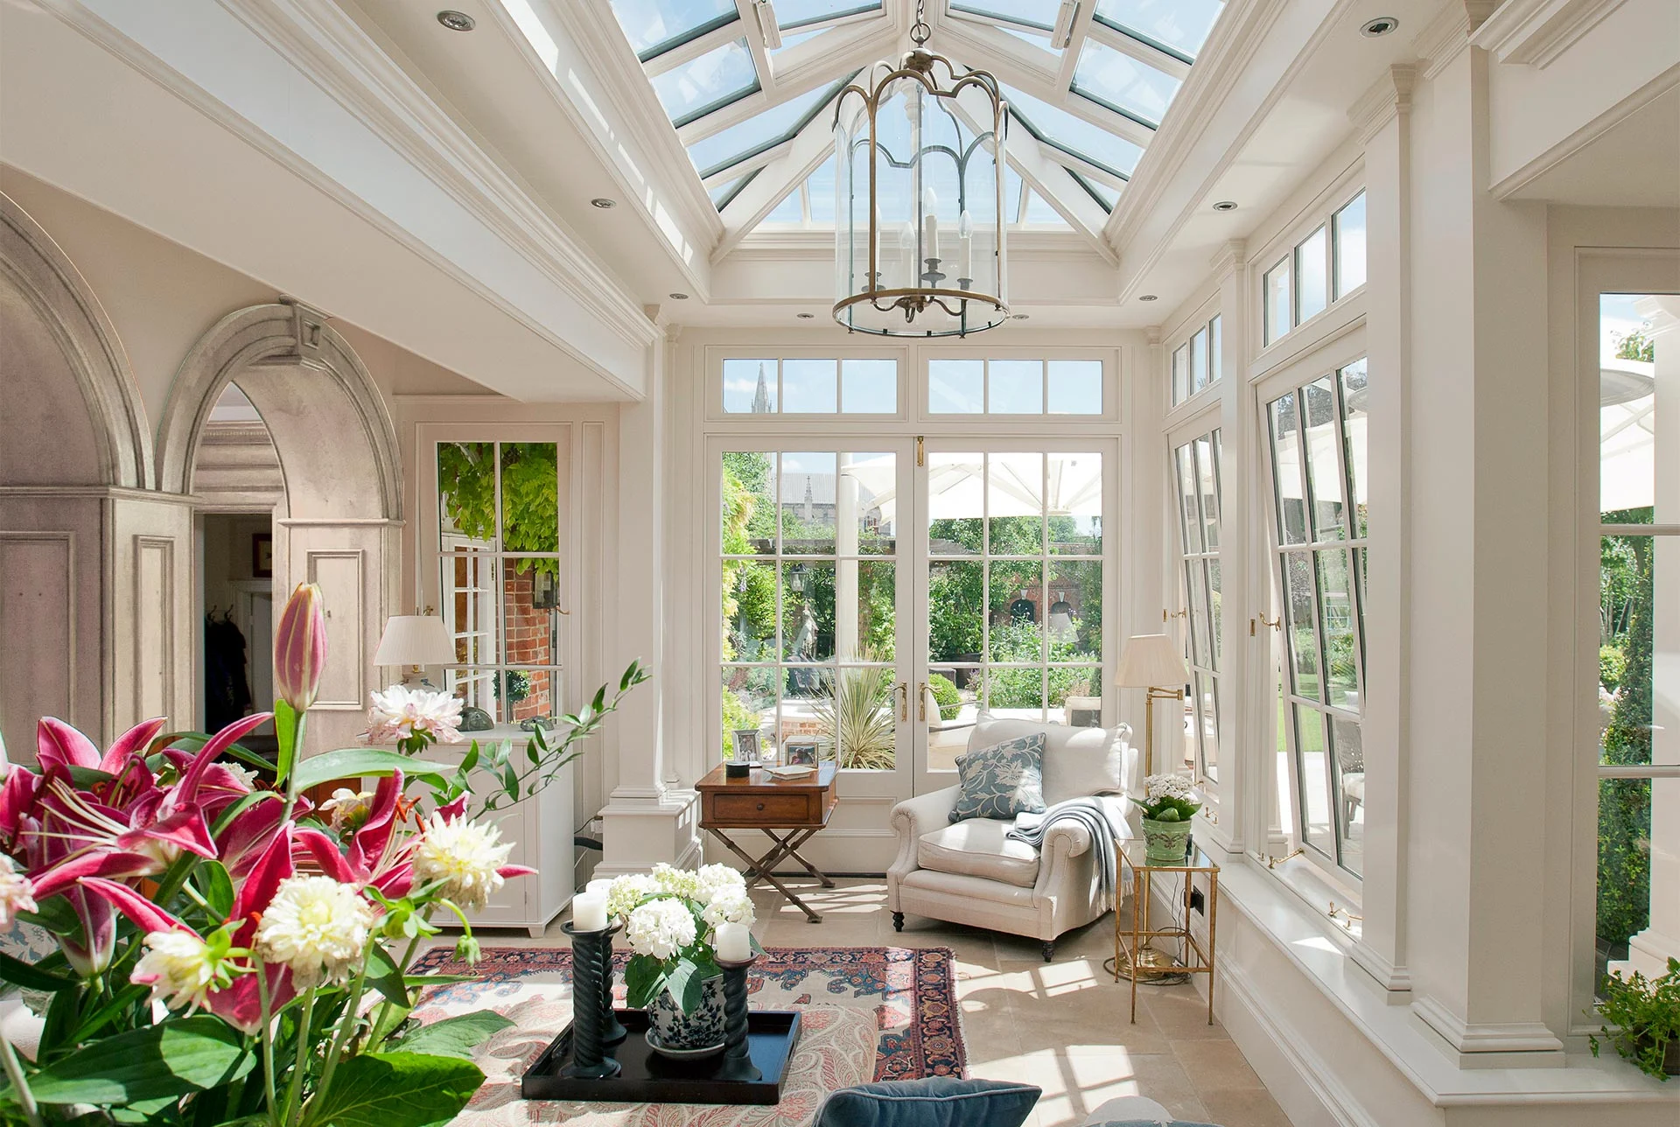
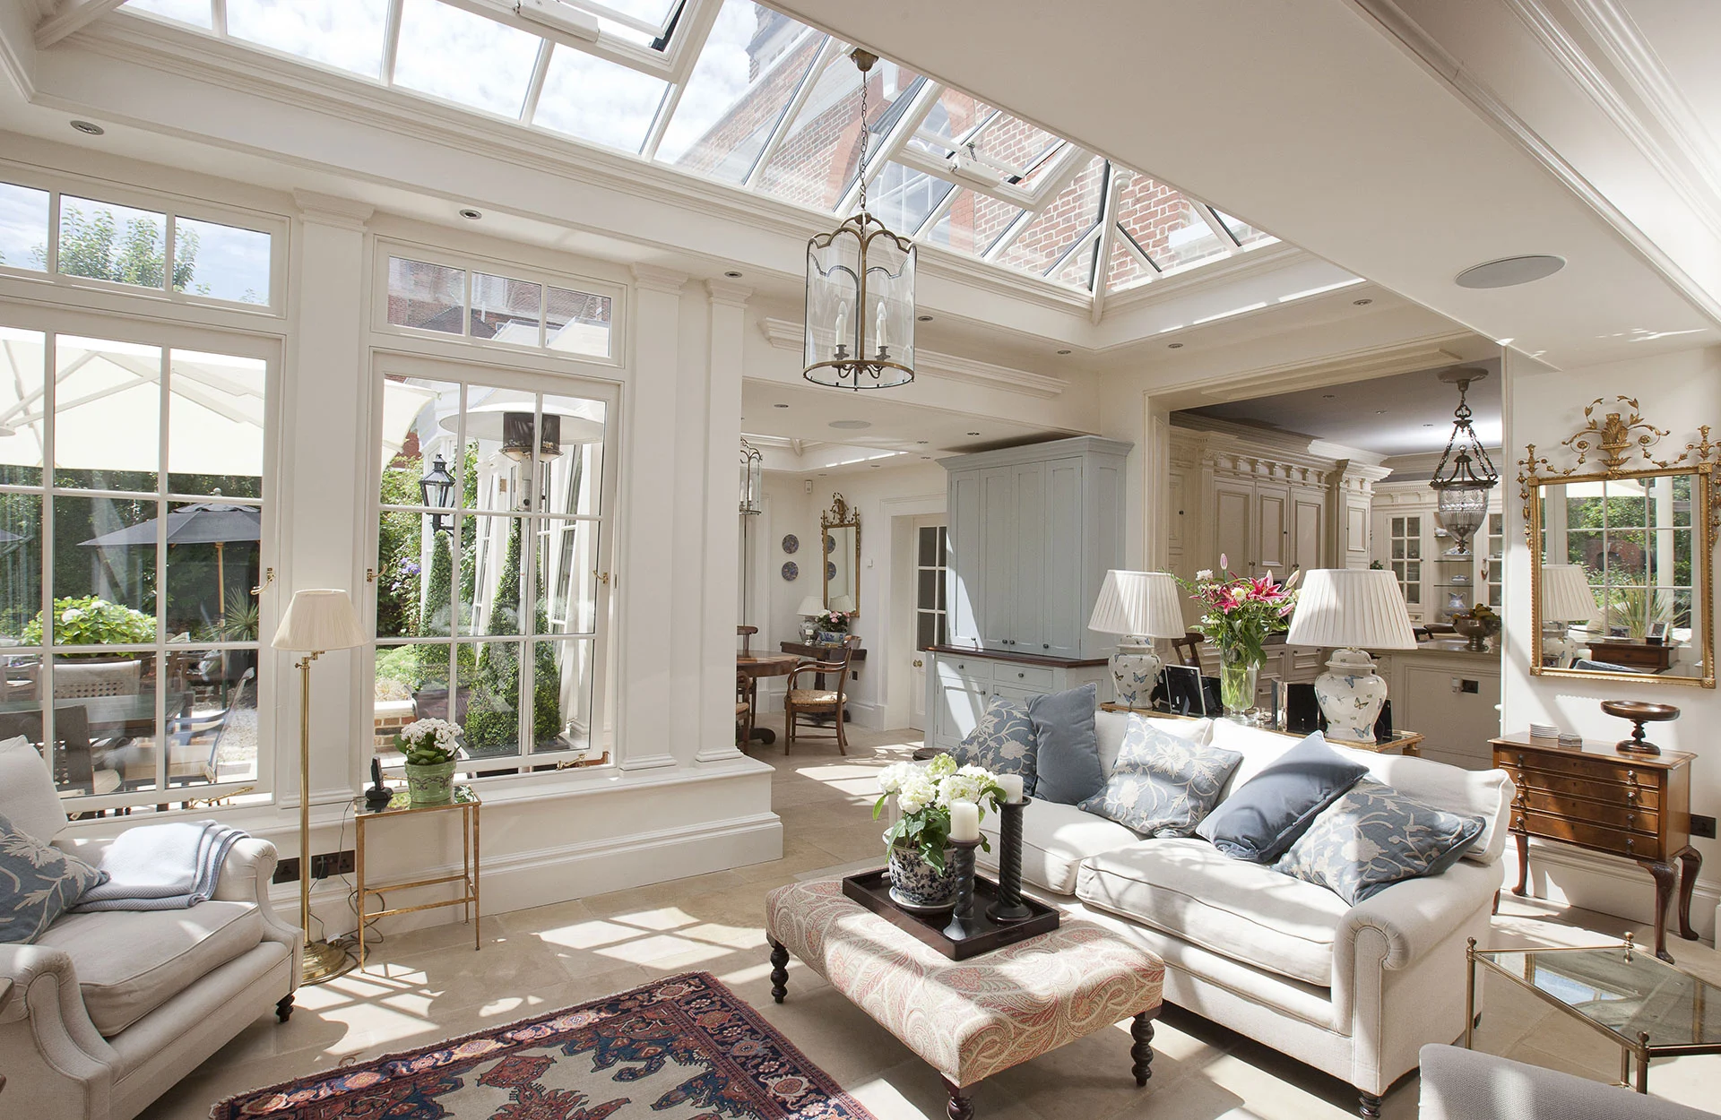
Internally, the structure opens directly into adjoining rooms in the house, linking it to the terrace, creating a light and spacious area that can be enjoyed from the outside as well as from within.
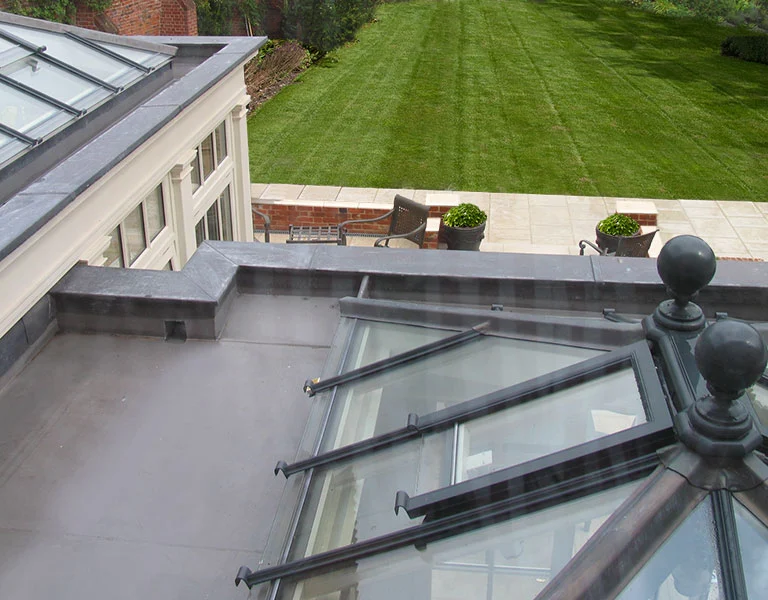
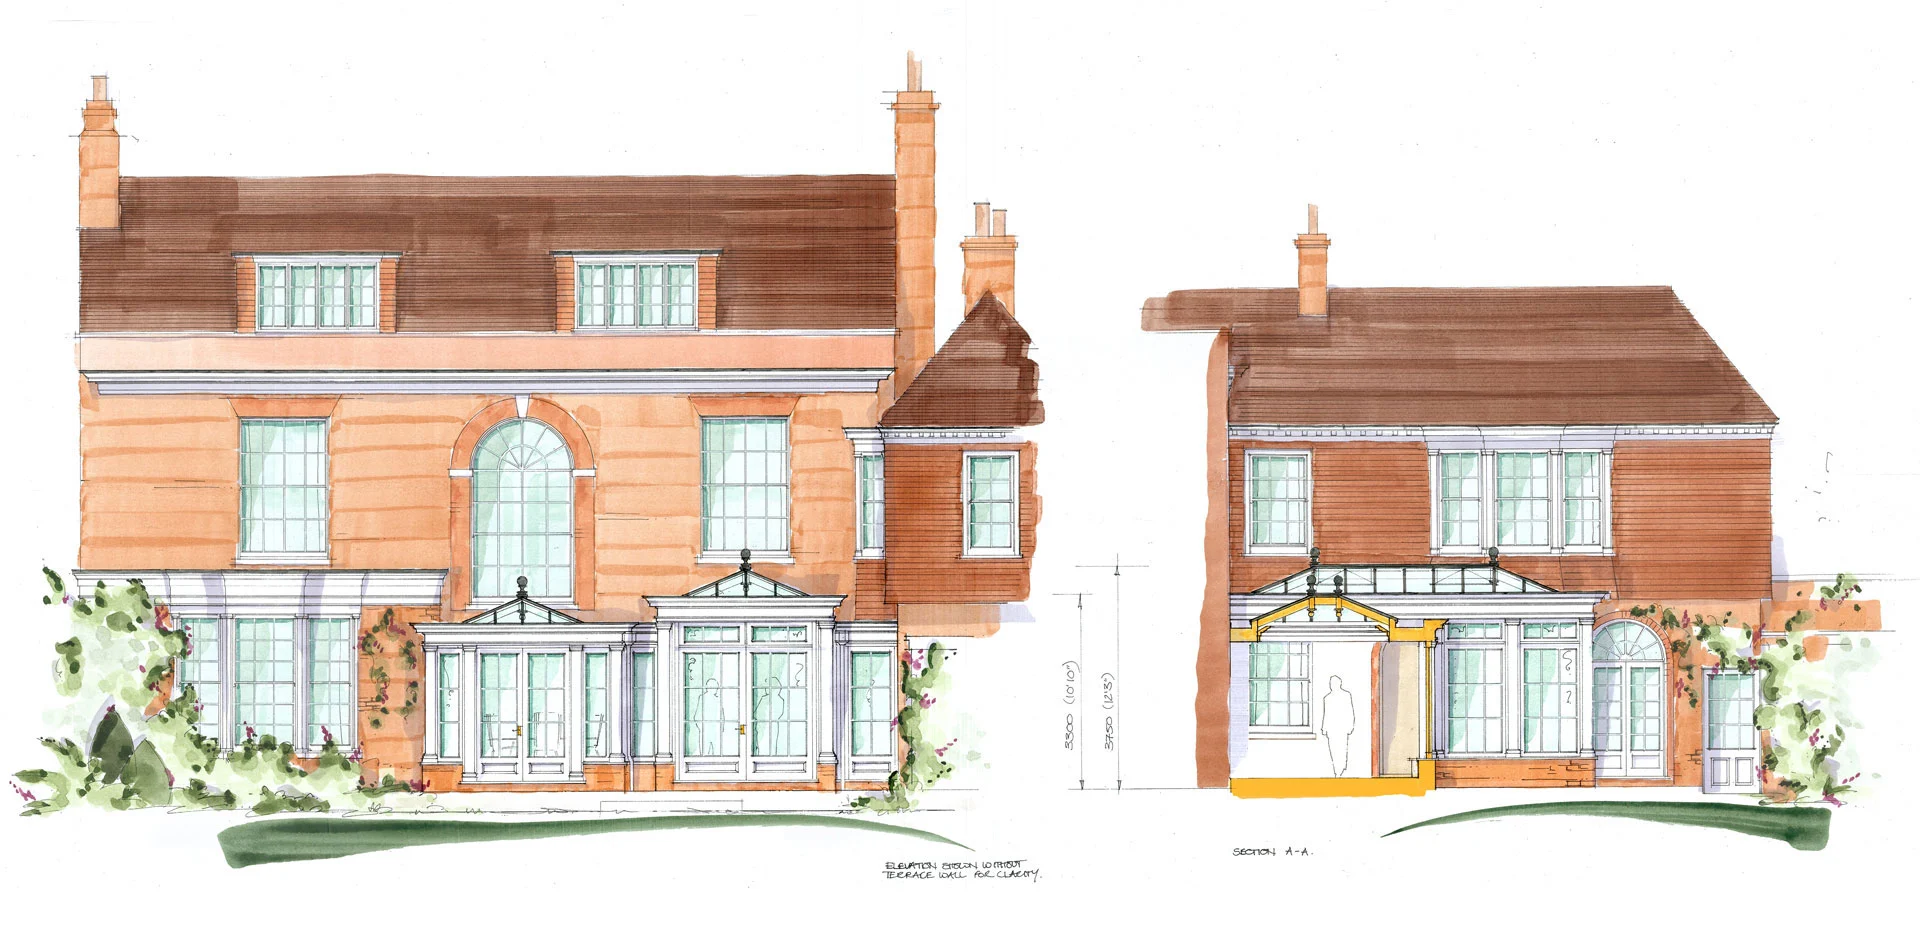
With a true orangery, the construction will house an inset roof with a secret gutter around its perimeter, which is concealed externally with a moulded entablature.
This, coupled with a shallow roof pitch, gives the effect of a diminished roof.
This project illustrates two inset roofs intersecting at different heights.
By Day & Night