Orangery Addition to 19th-Century Grade II Listed Home
Case Study #35This sympathetically designed classical addition has created a much-used family room from a previously unused part of the garden and rear of the property.
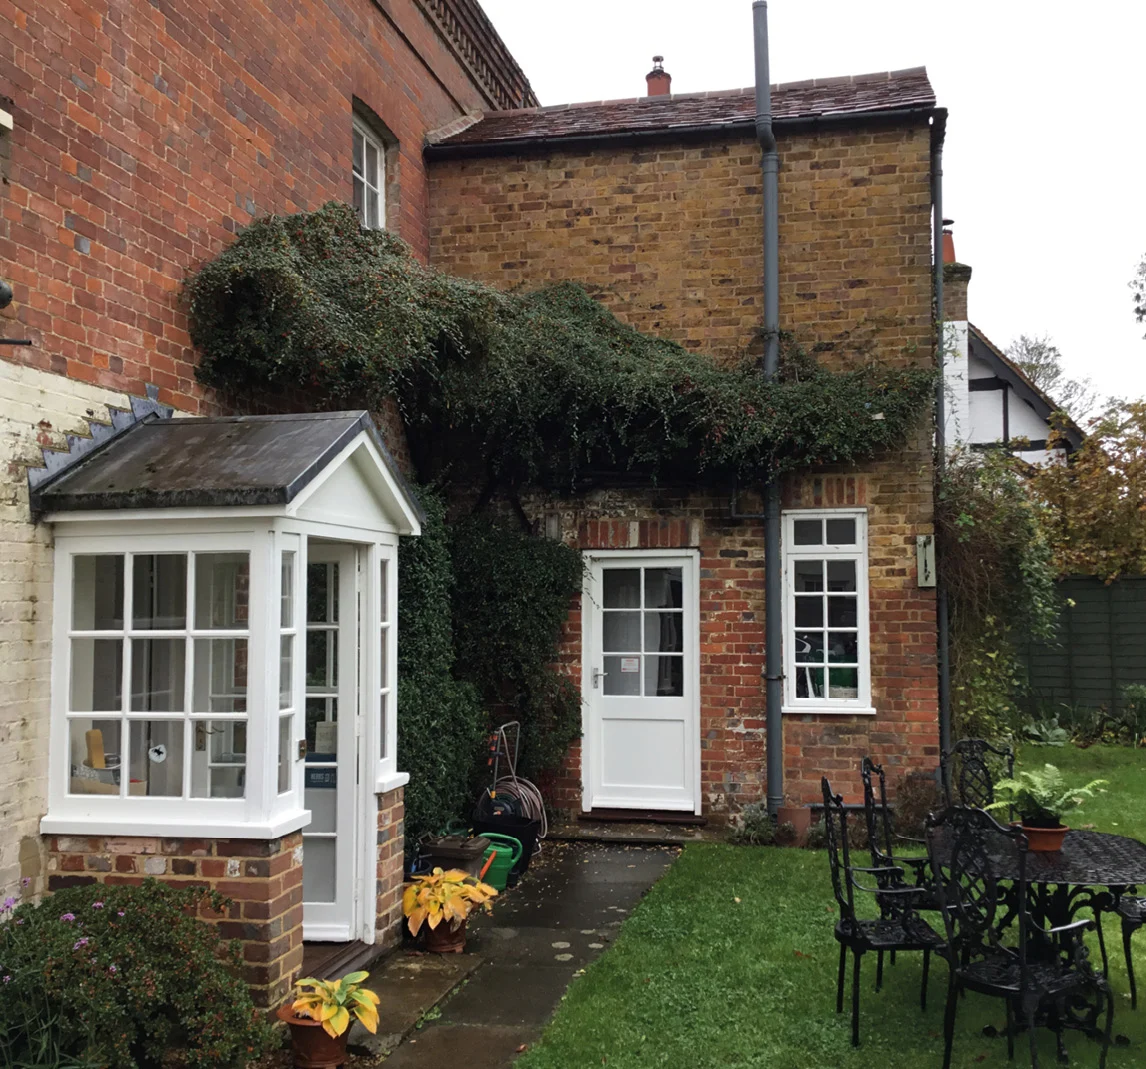
Our Client's Brief
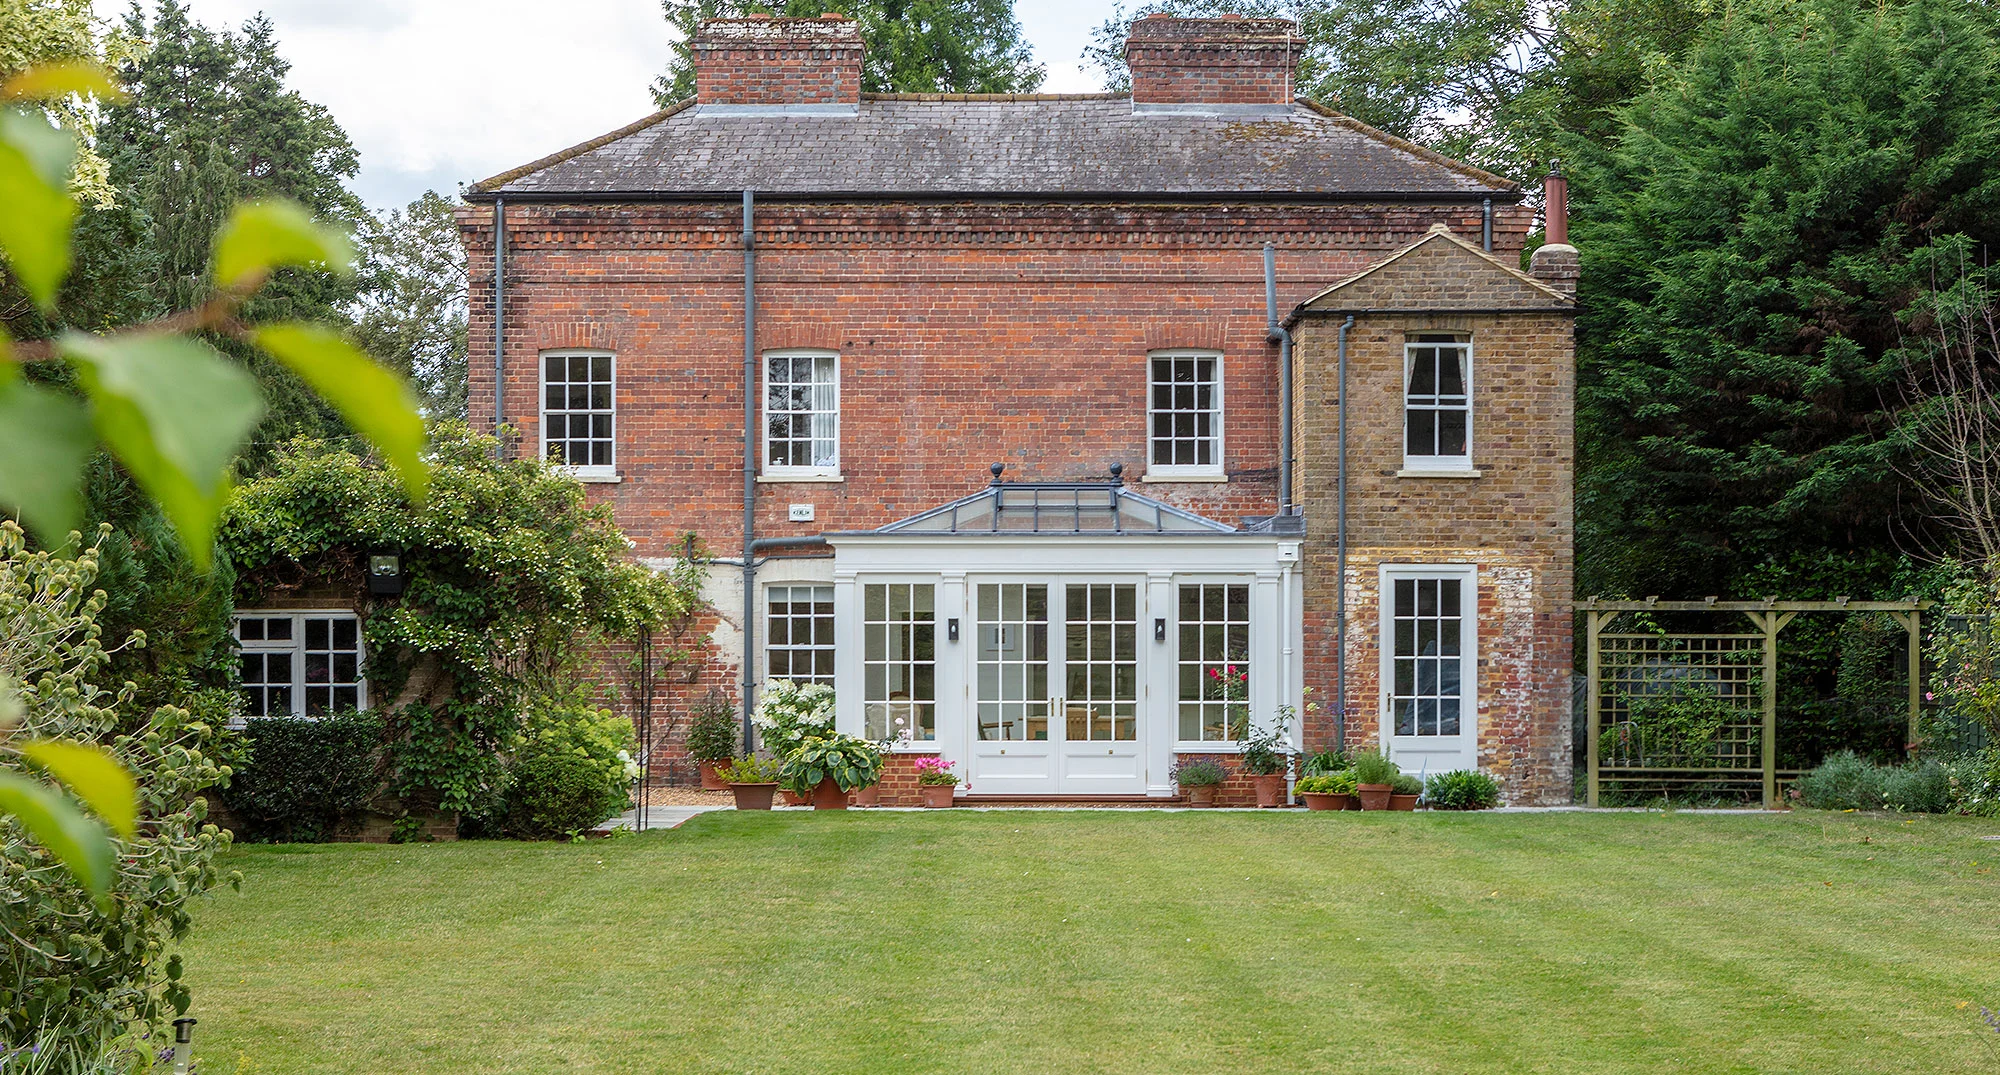
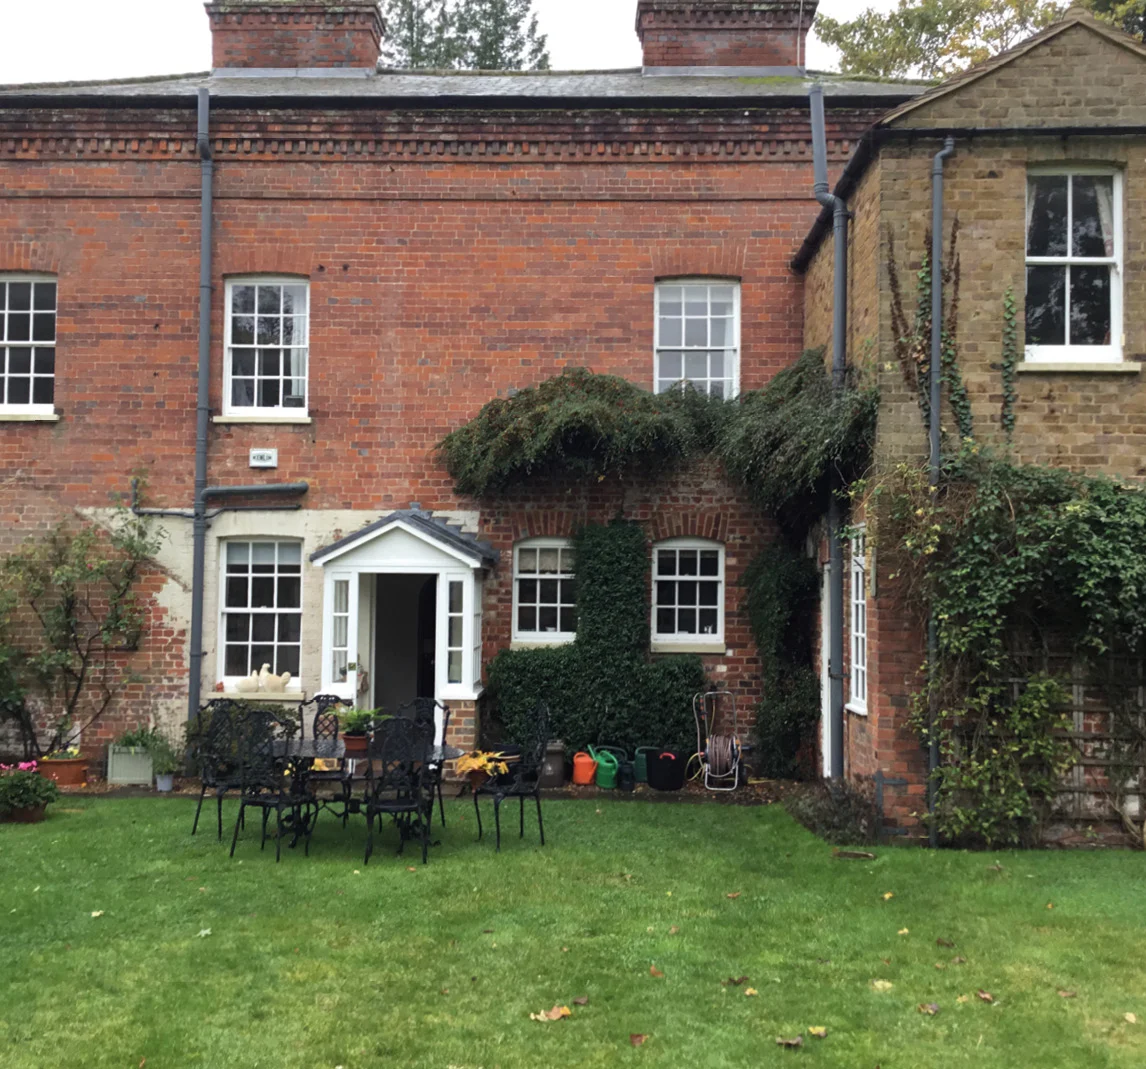
This 19th-century Grade II listed property had seen several modifications over time, with extensions coming and going. In more recent years a poorly designed porch, doors and windows had been added which were out of keeping with the elegant proportions of the original building.
As part of a sympathetic renovation project, our clients wished to add an orangery that would make use of space at the rear of the property that was underutilised, providing an architectural feature befitting of their lovely home.
Colour : Vale White (Exterior), Vale White (Interior)
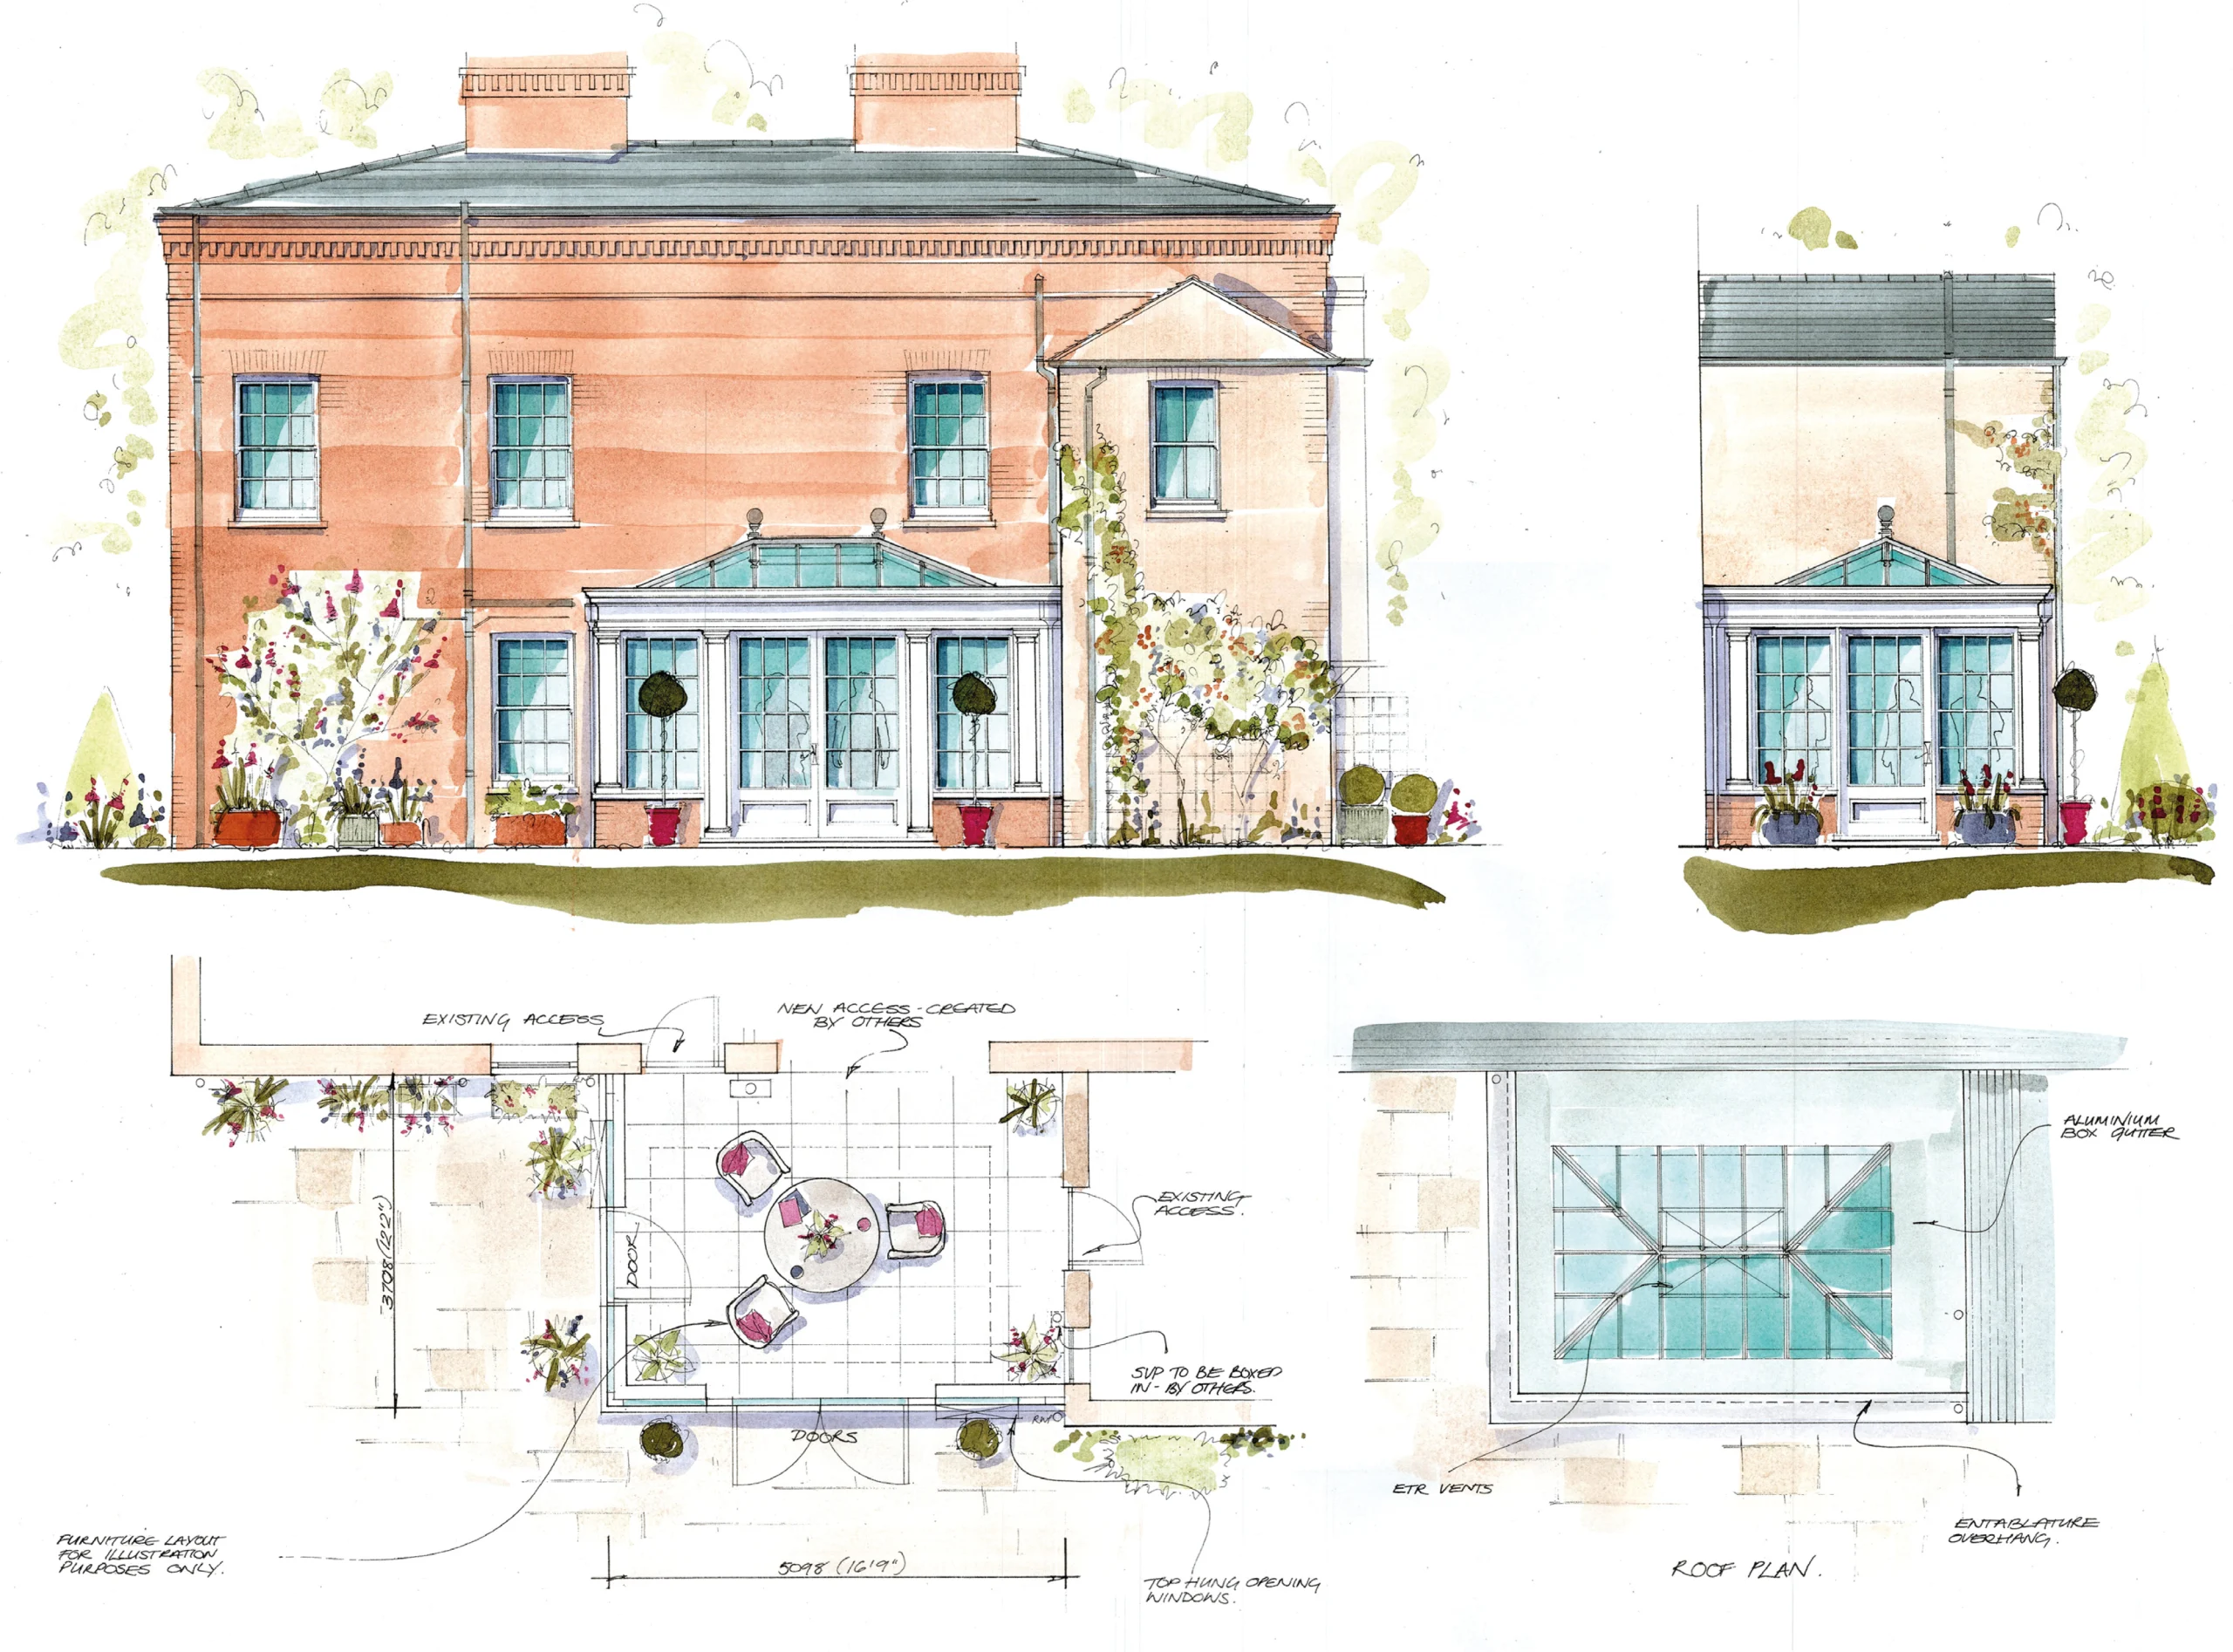
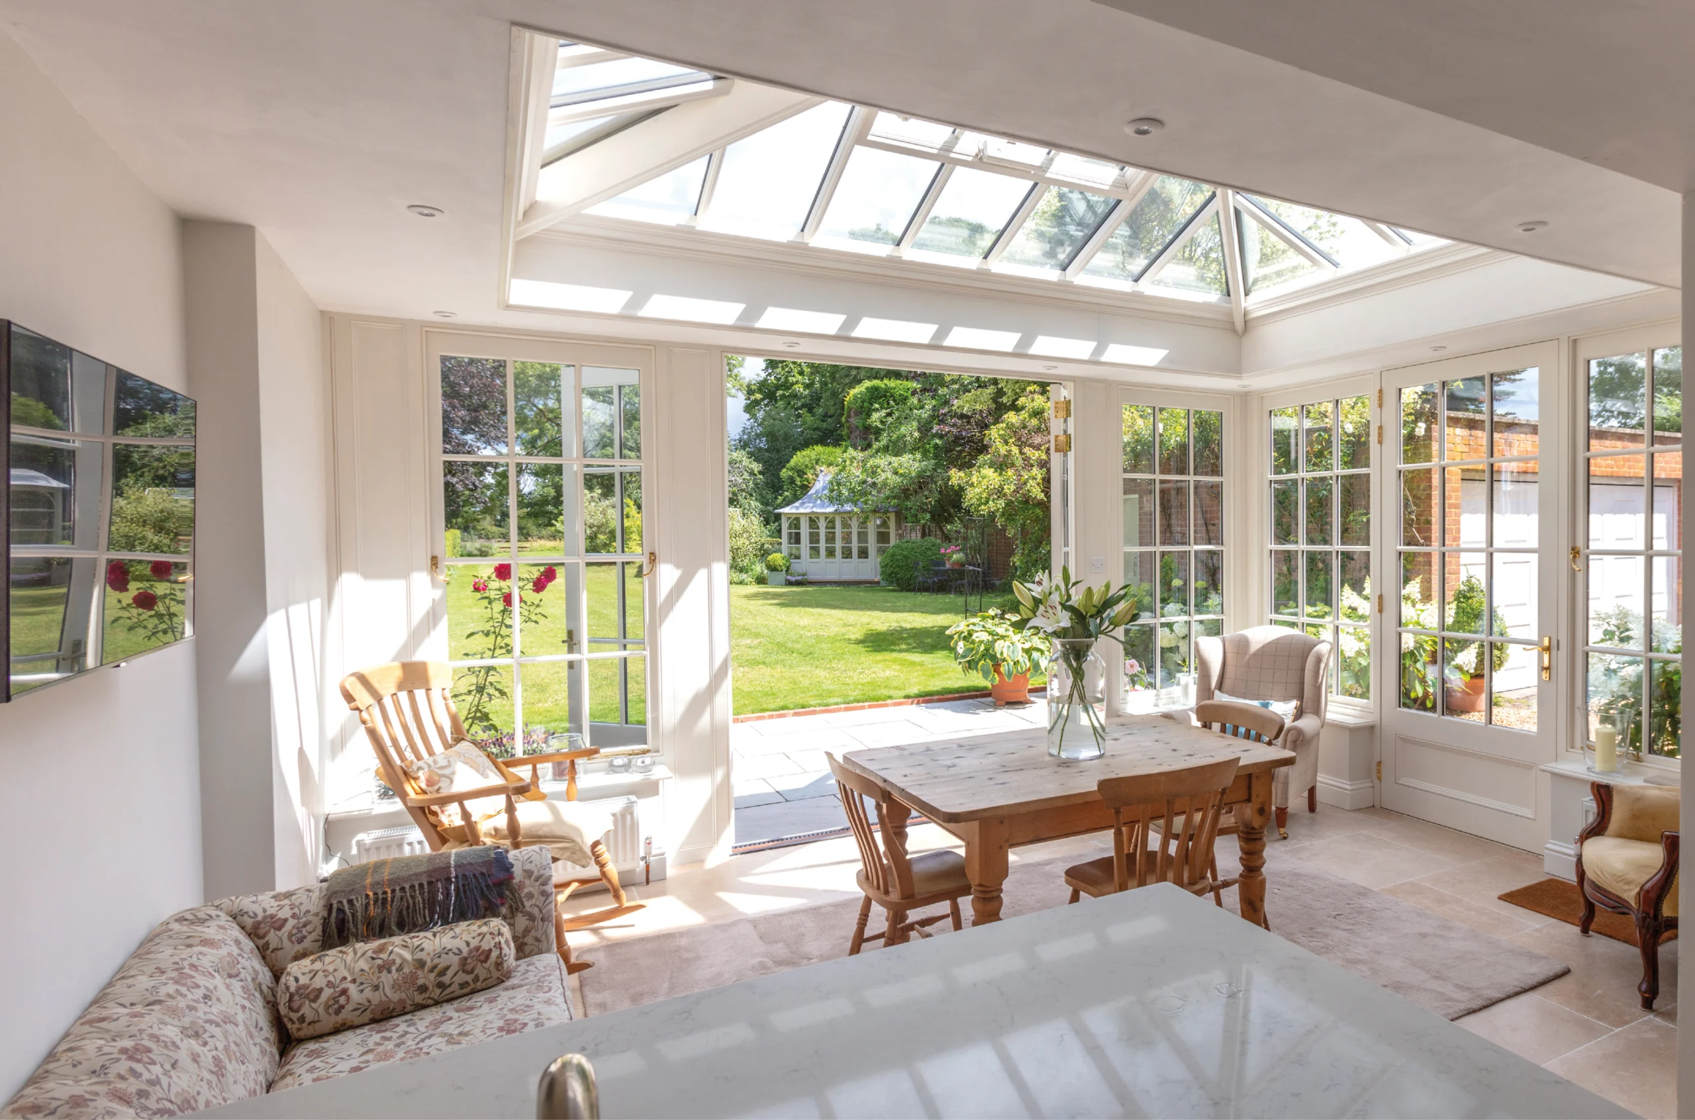
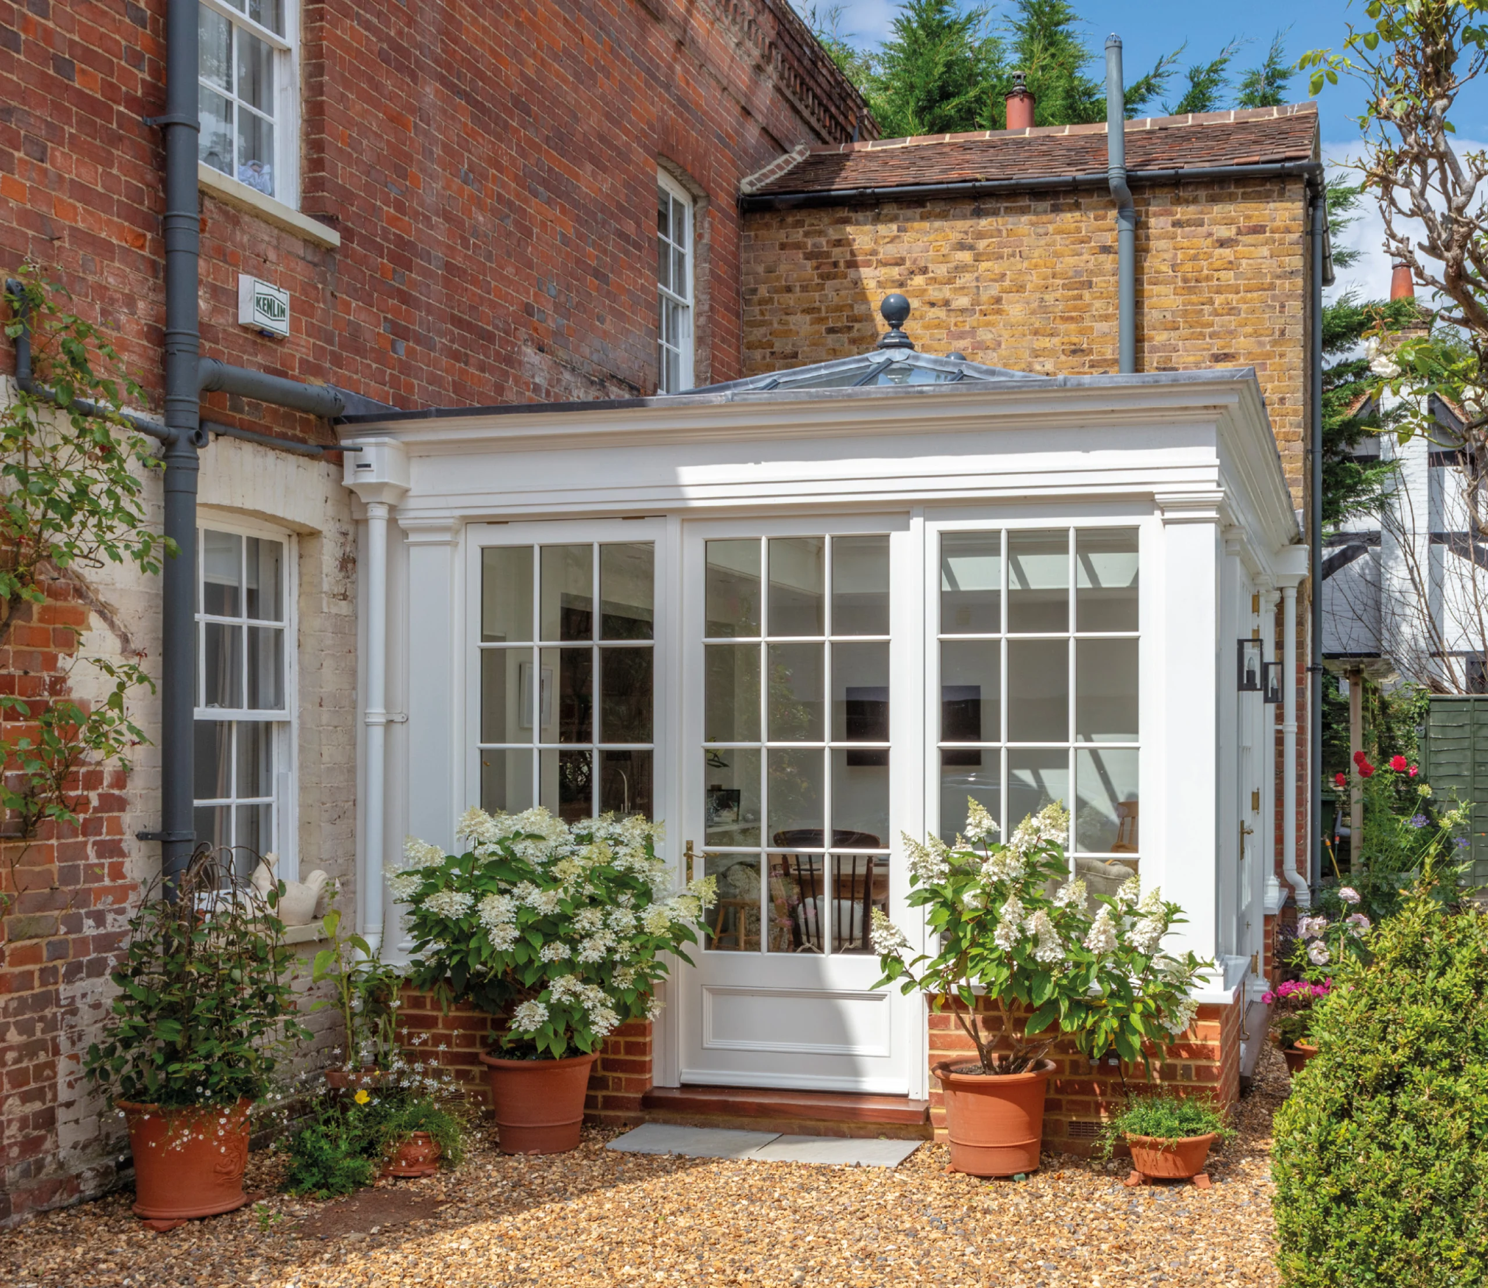
The twelve-pane Georgian window design has been continued into the conservatory along with well-balanced classical columns and entablature. The new building harmoniously ties itself to the old and reflects architectural details on the original house with an air of simple structural solidity.
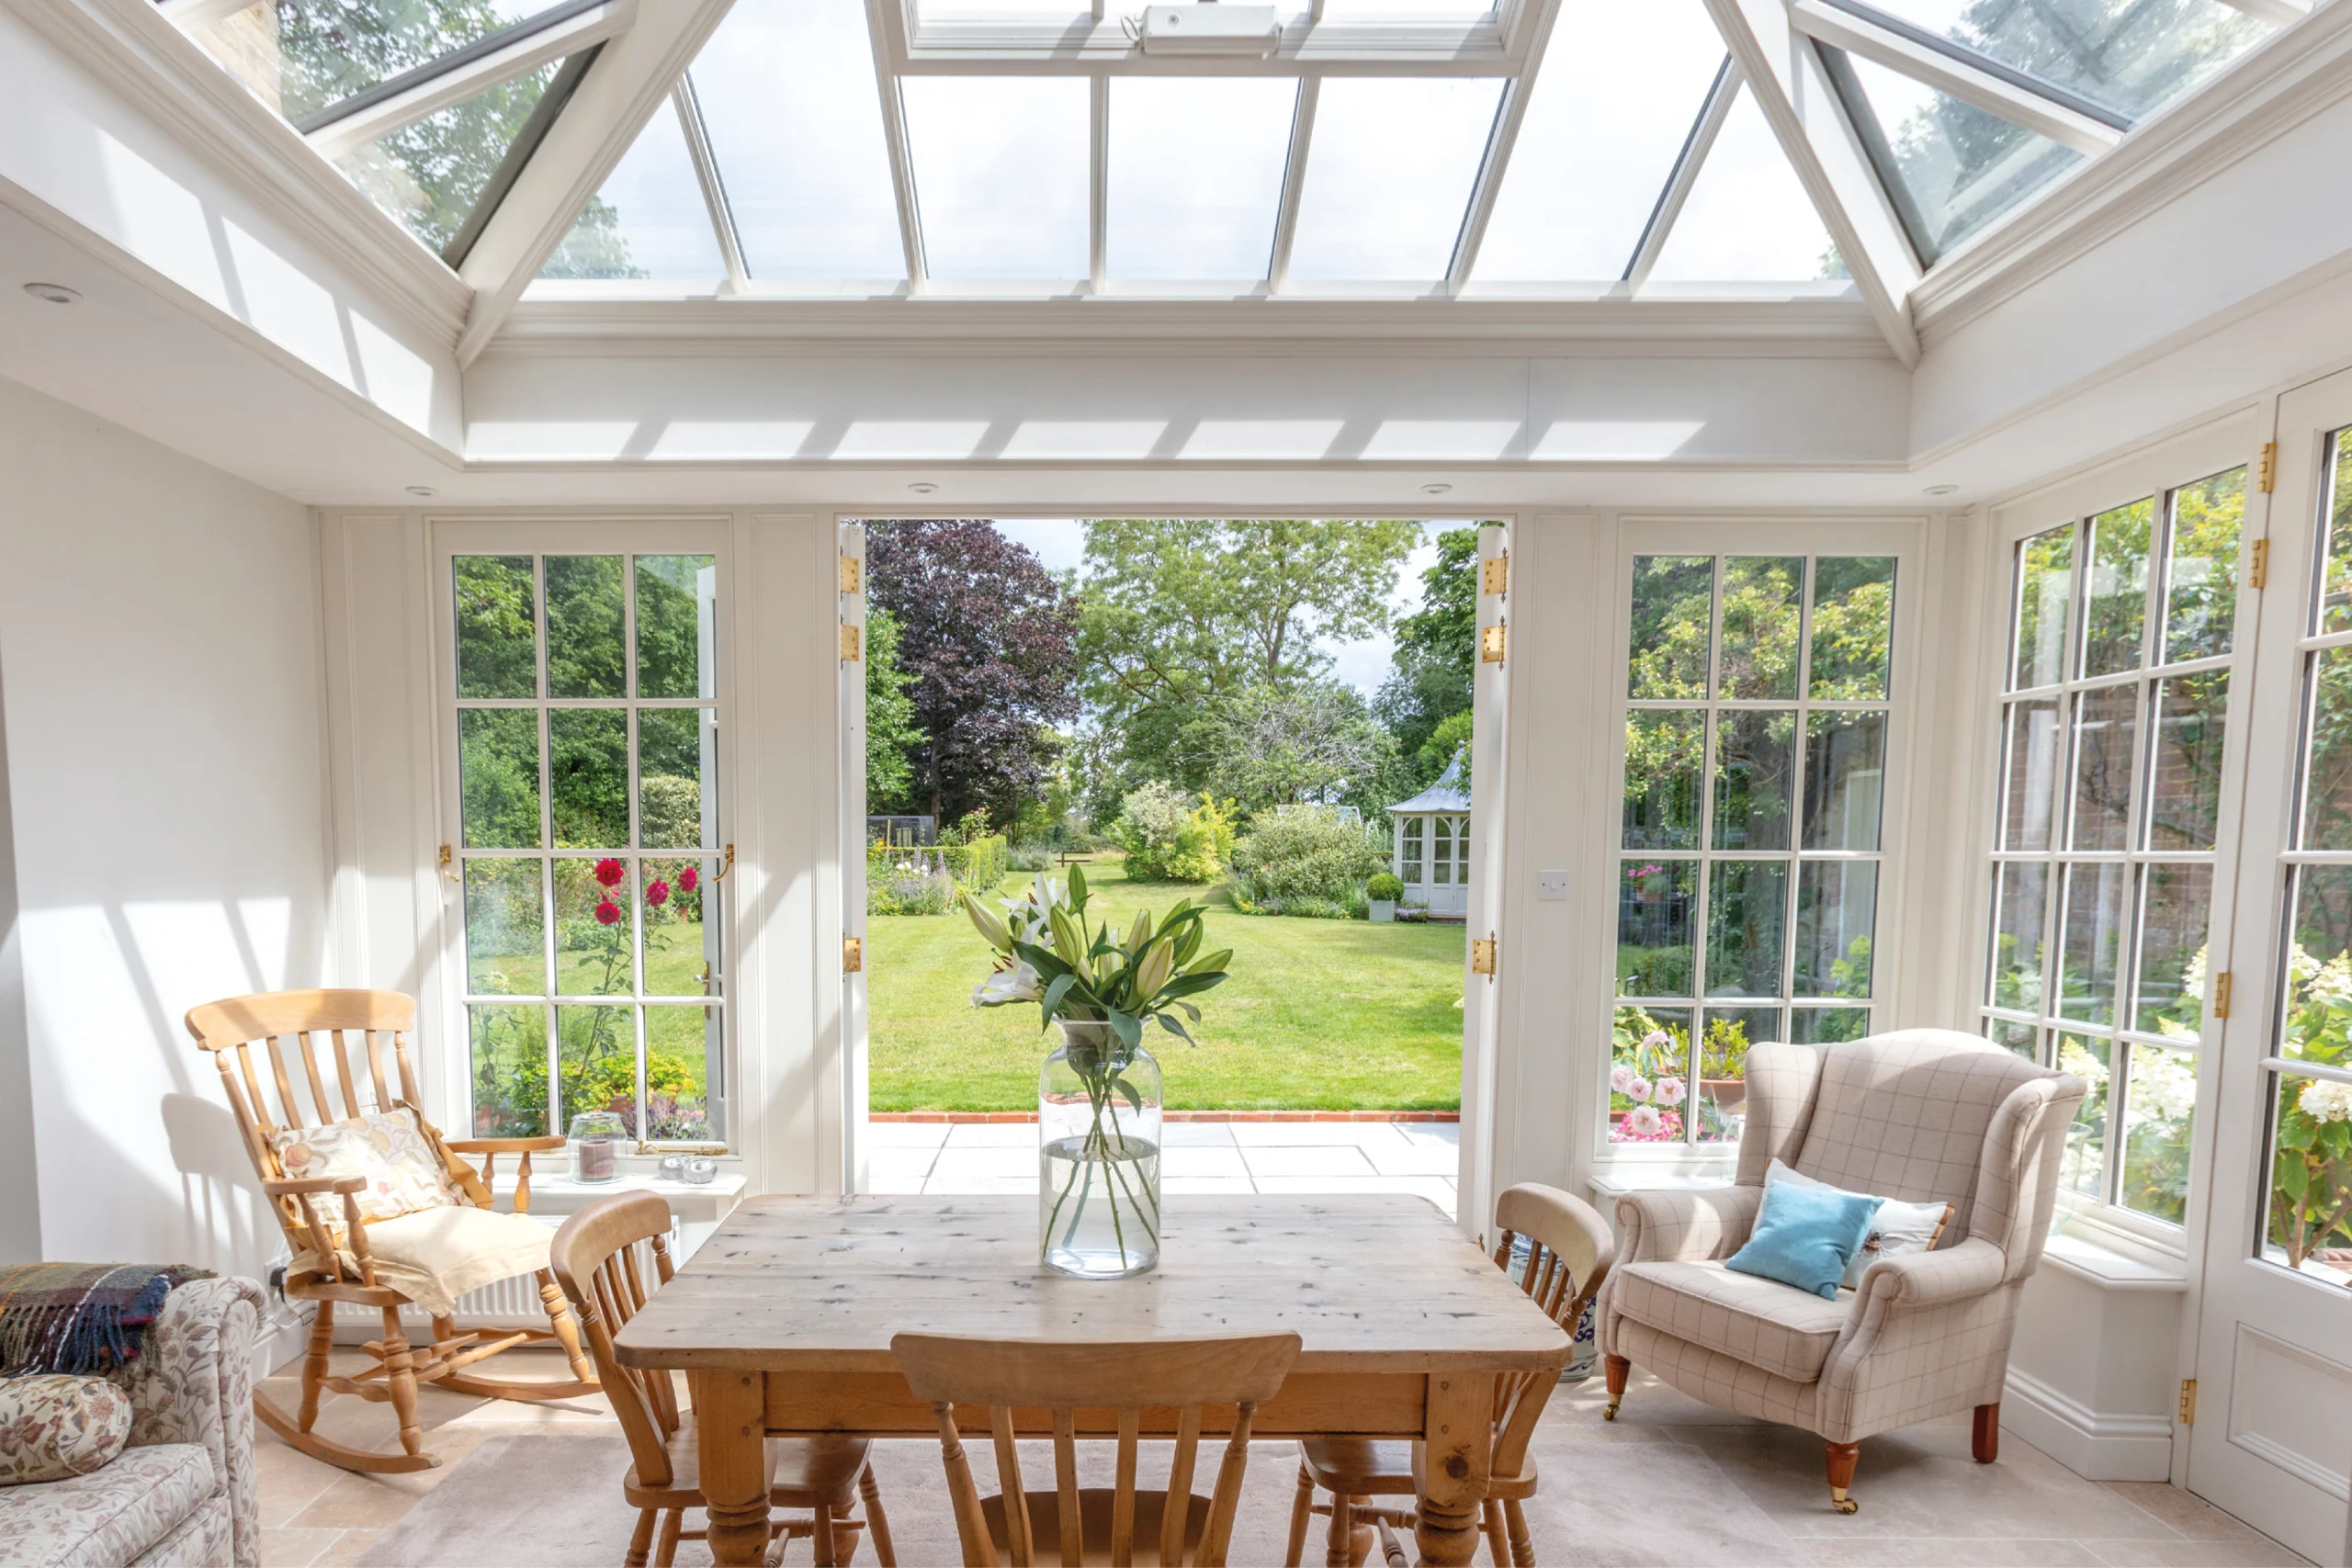
Two external windows have been knocked through to form a kitchen/dining area and a large single rooflight spanning the entirety of the ceiling allows an incredible amount of light flow for such a robust structure, proving that a Vale orangery is the perfect design for a bright and sunny all-year-round extension.
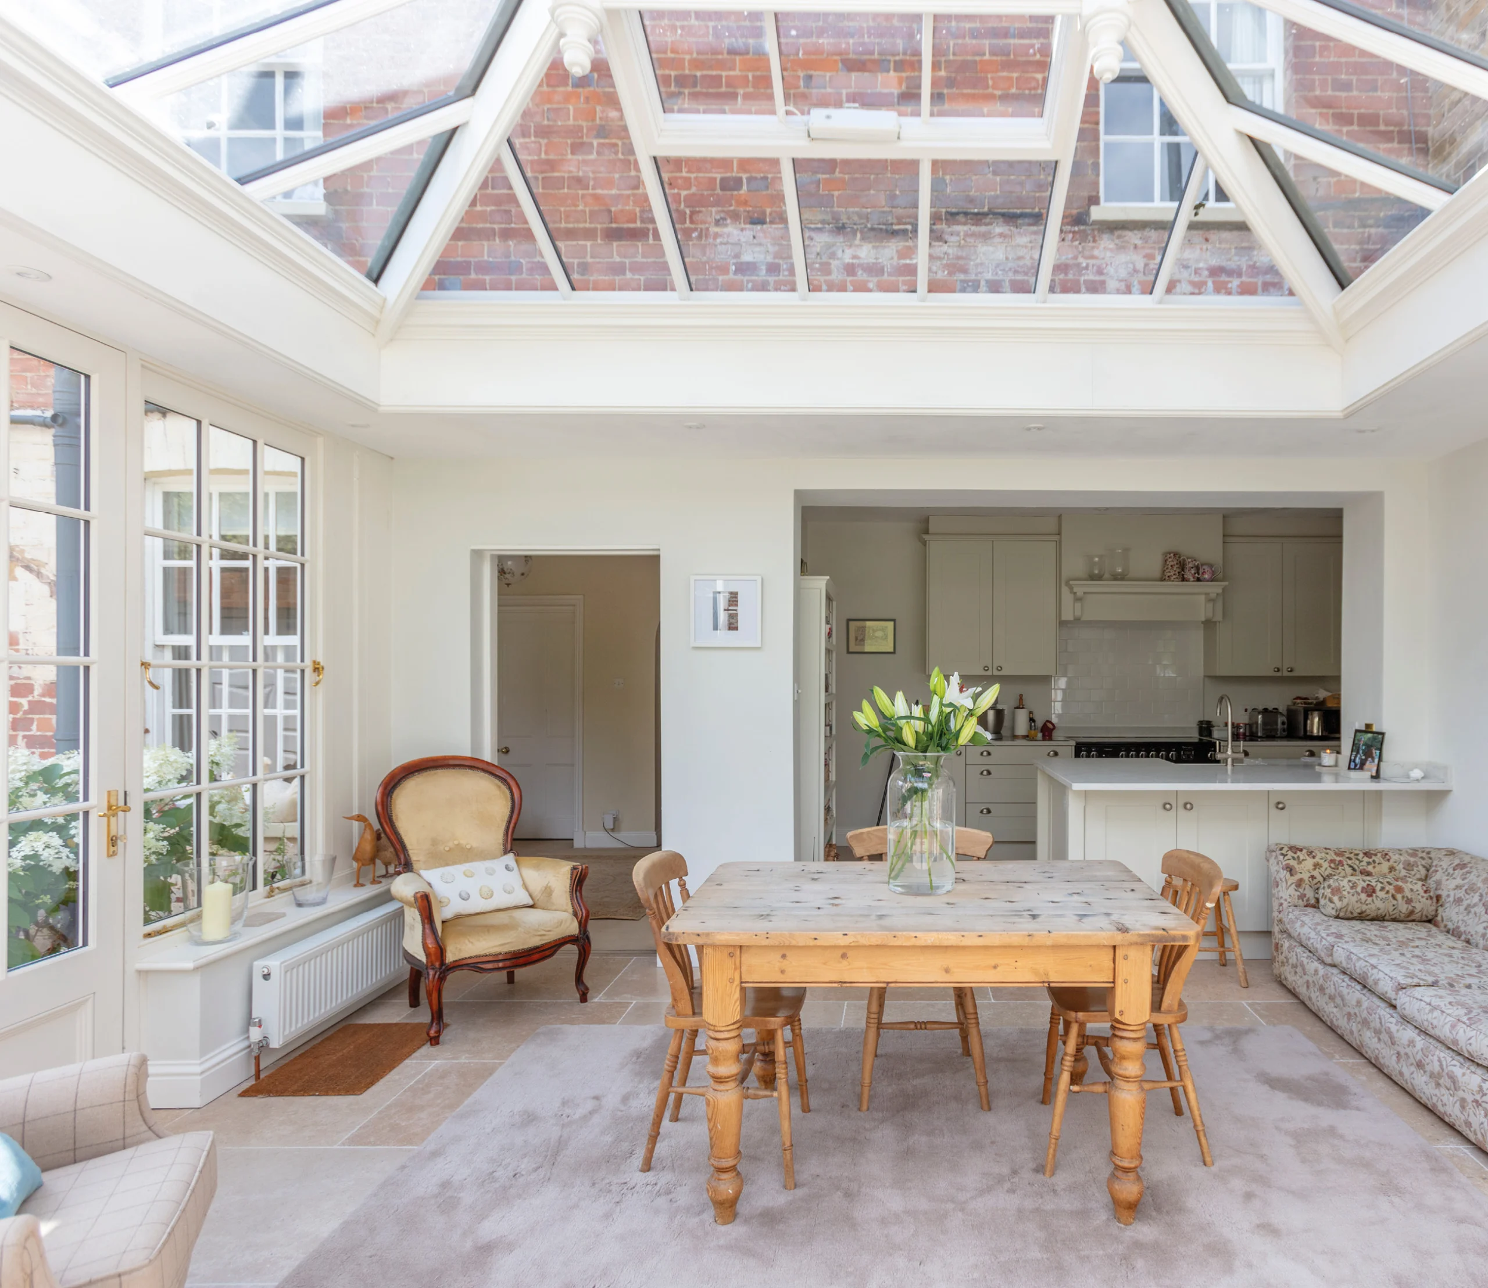
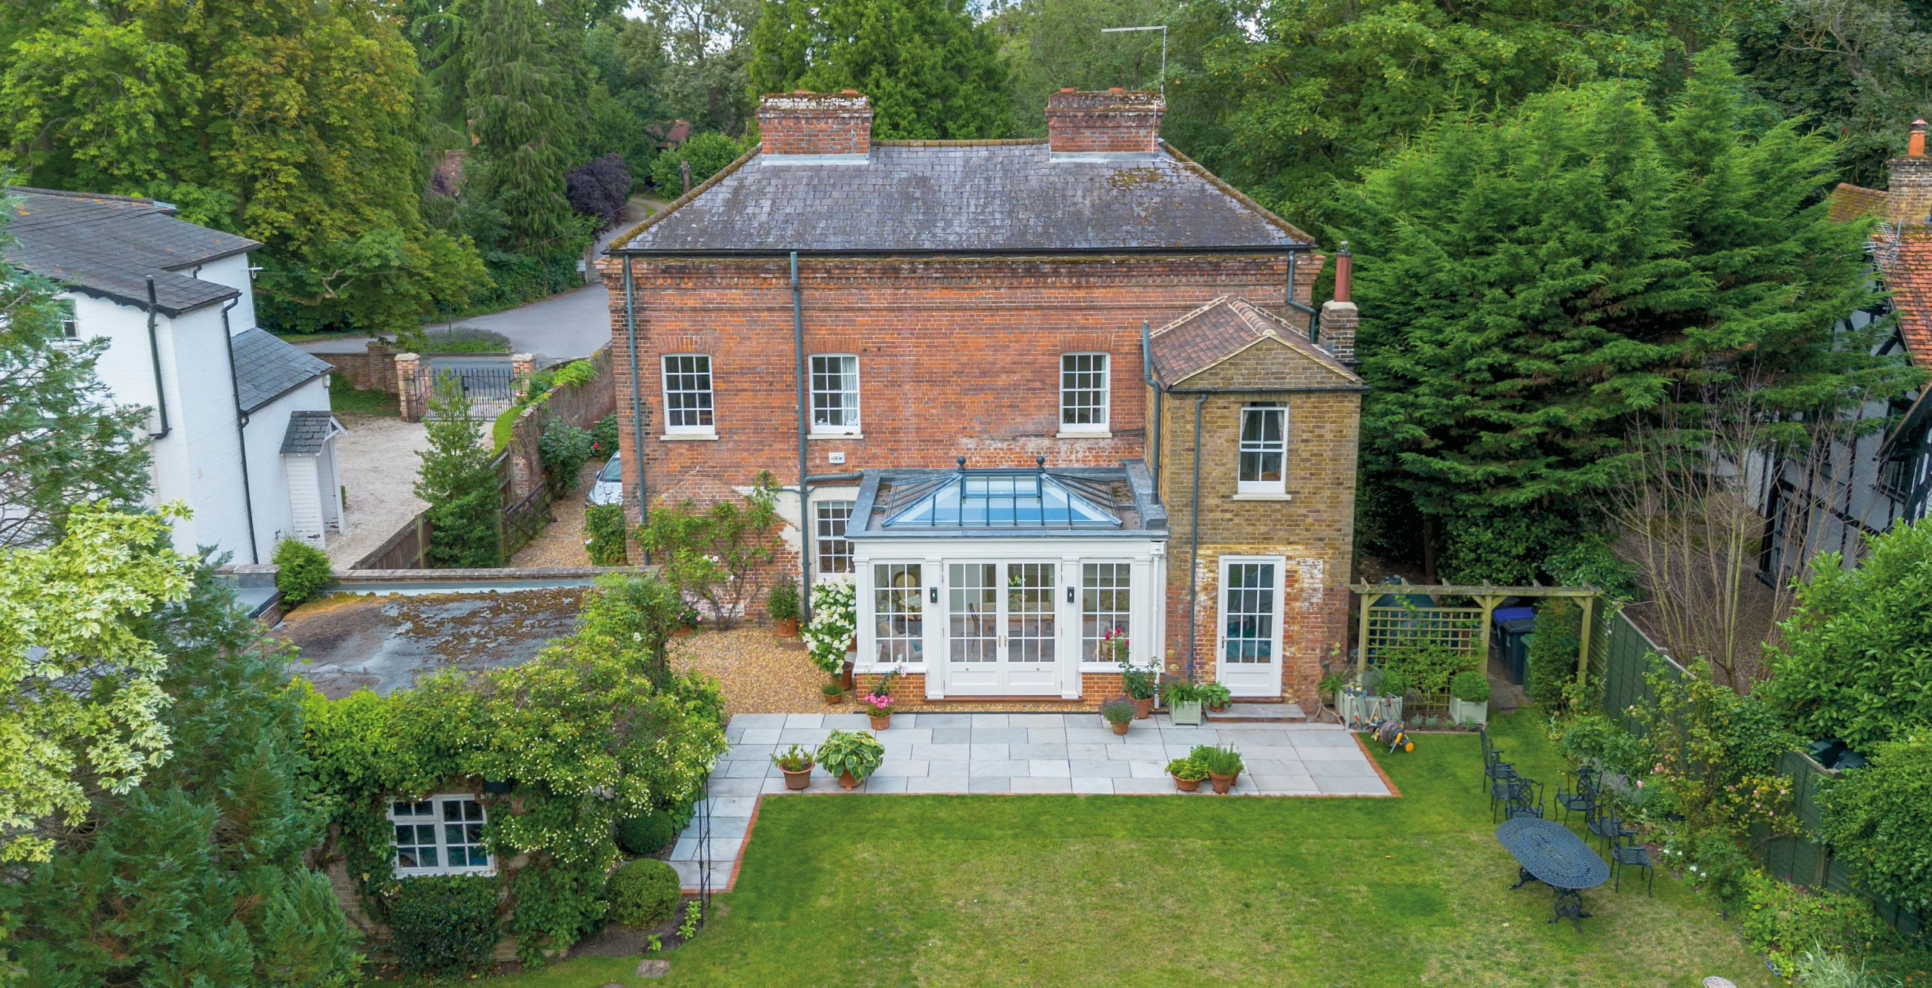
Despite the room's modest size, the addition has changed the way the family use the home and it’s a place where they all want to spend time together.