
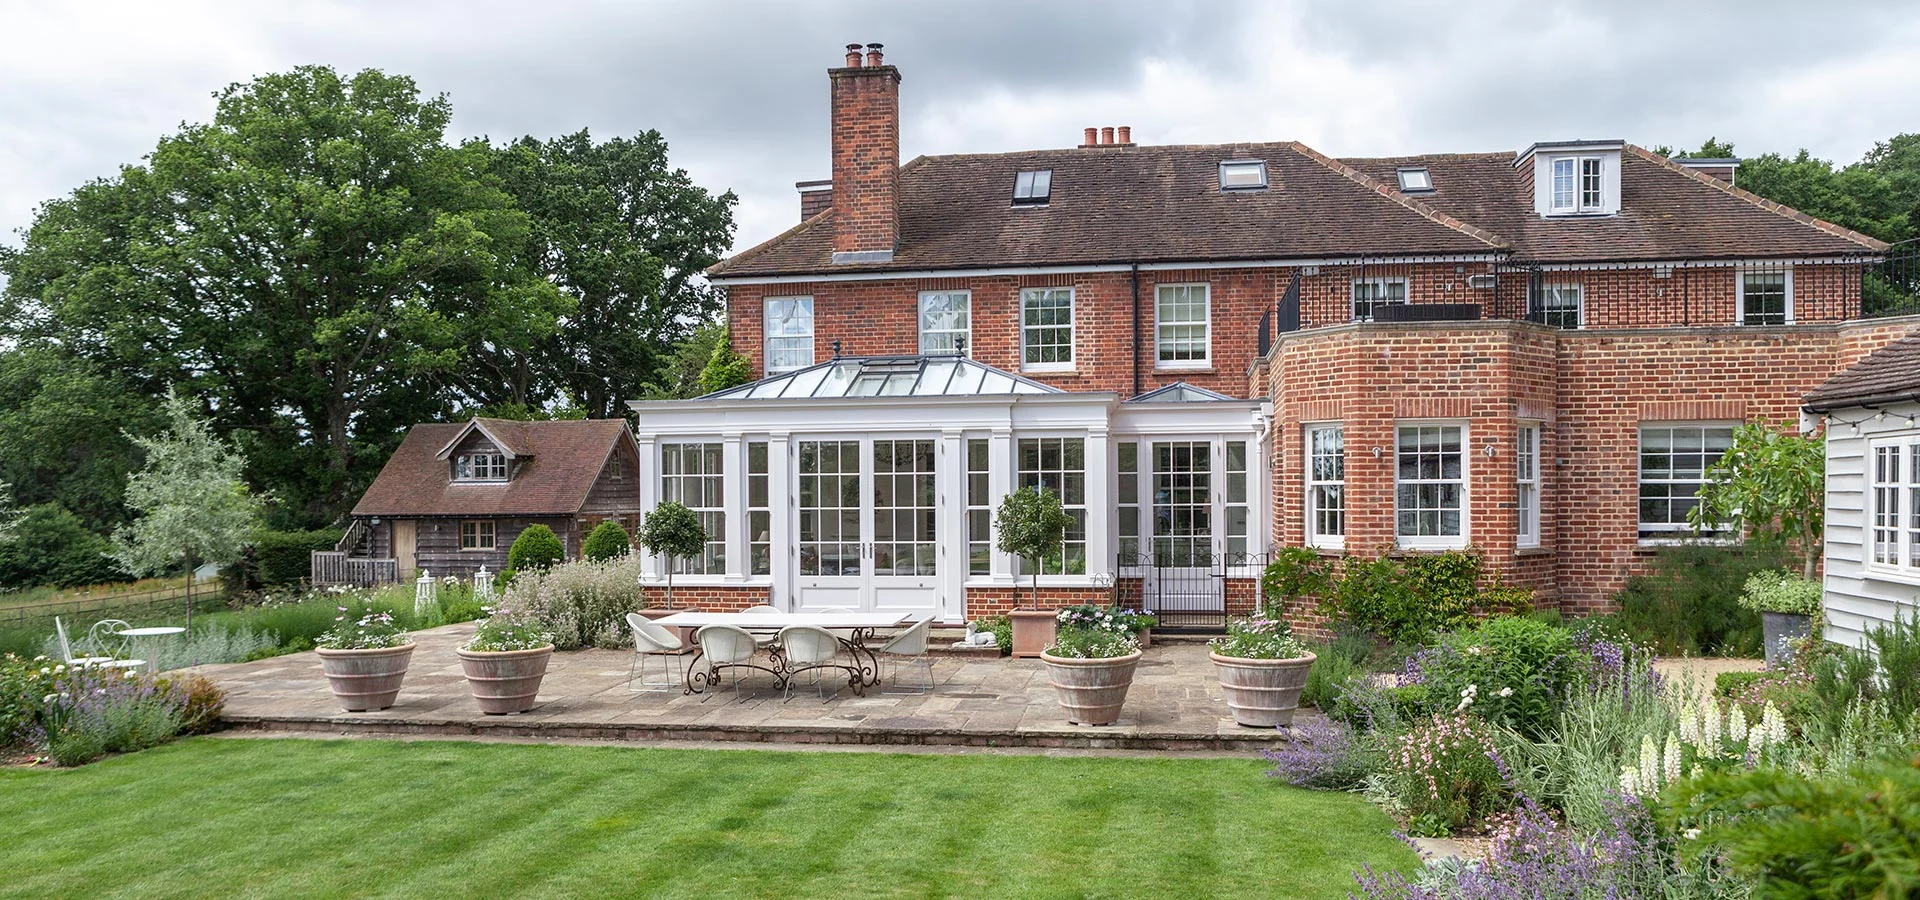
A Glazed Addition Which Provides Two Different Functions
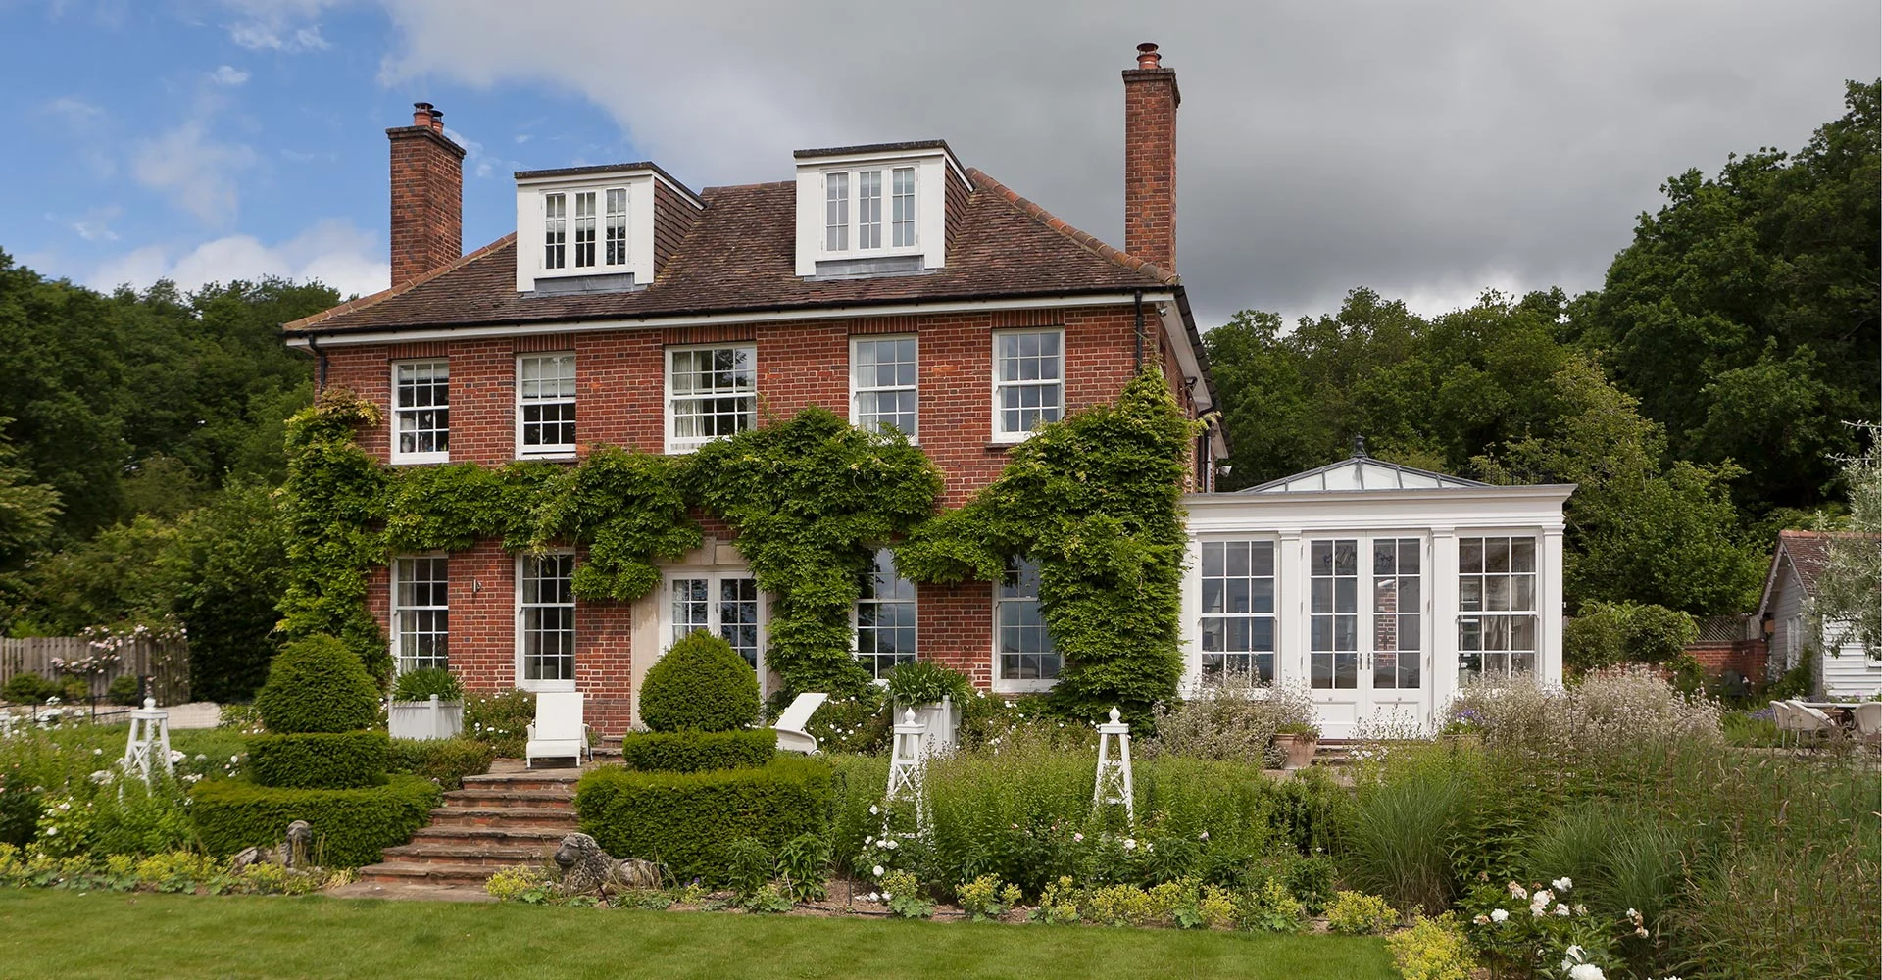
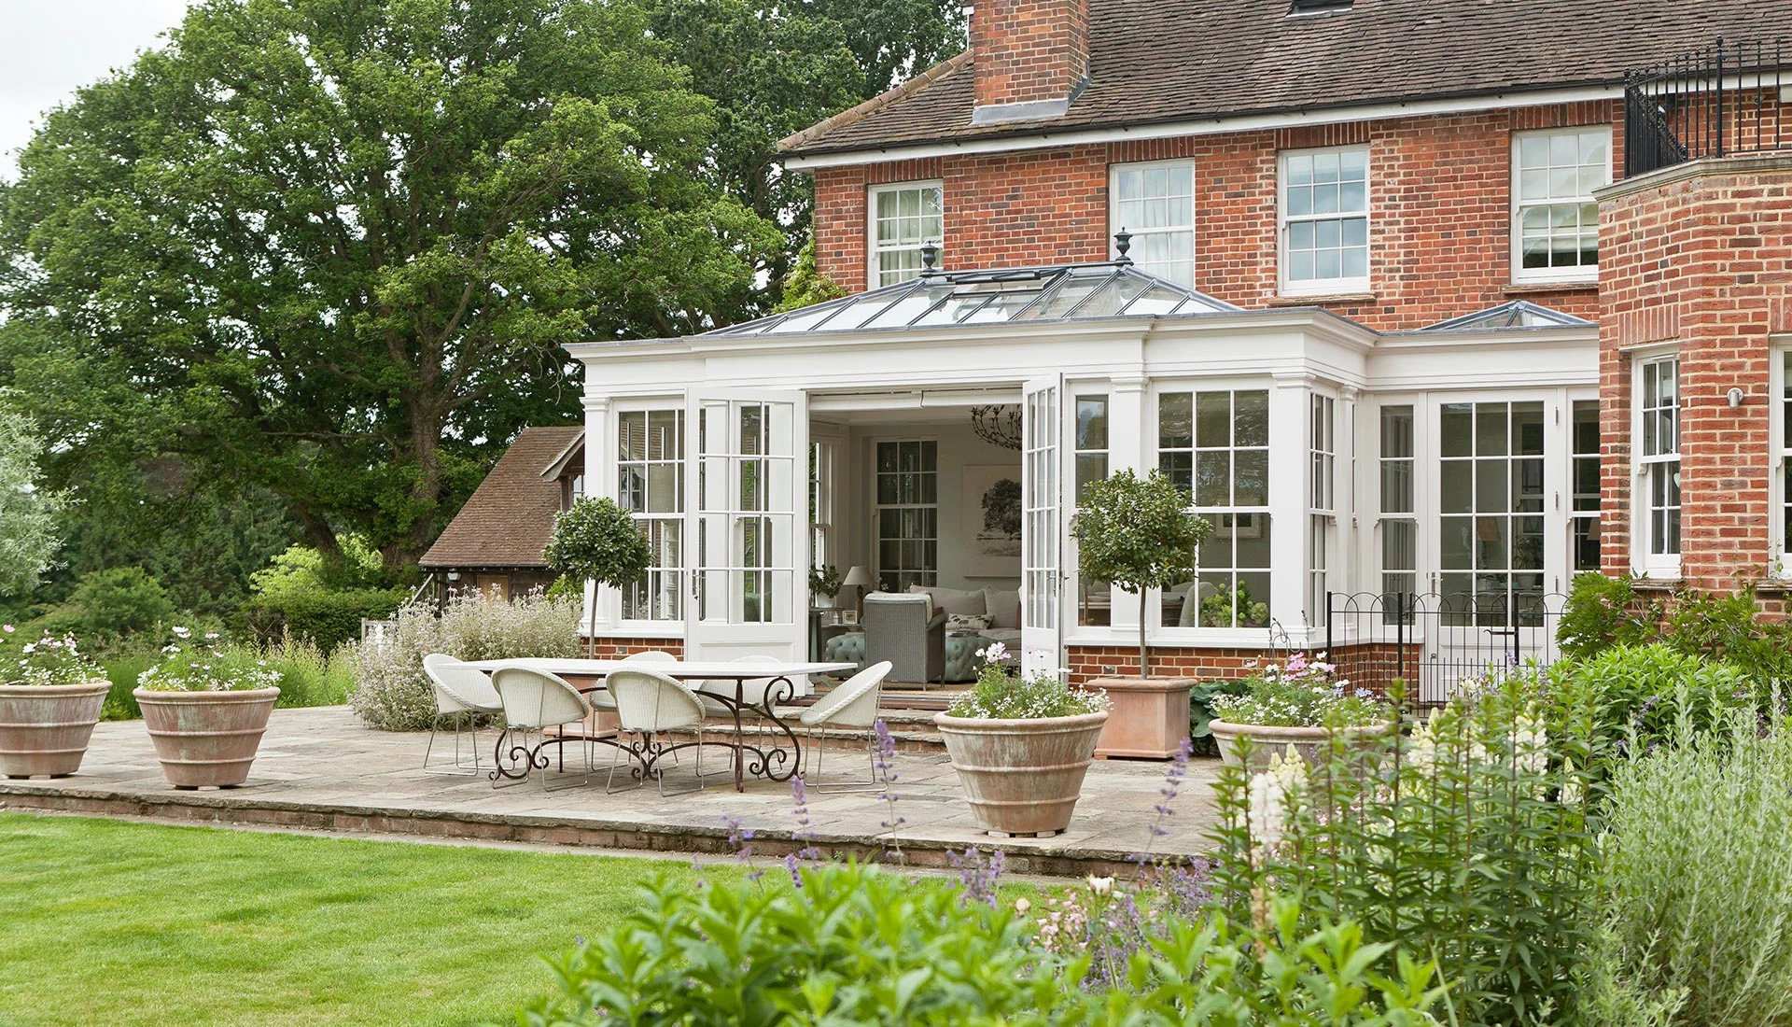
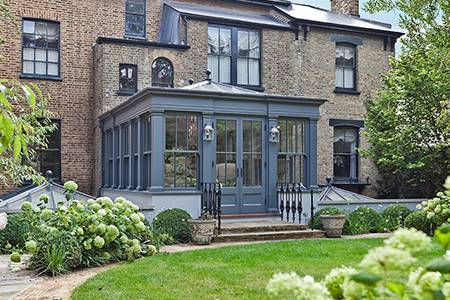
Case Study #9An elegant family room sits alongside a small room used by the owners as a rear entrance to the house. These two spaces are defined by an internal screen.
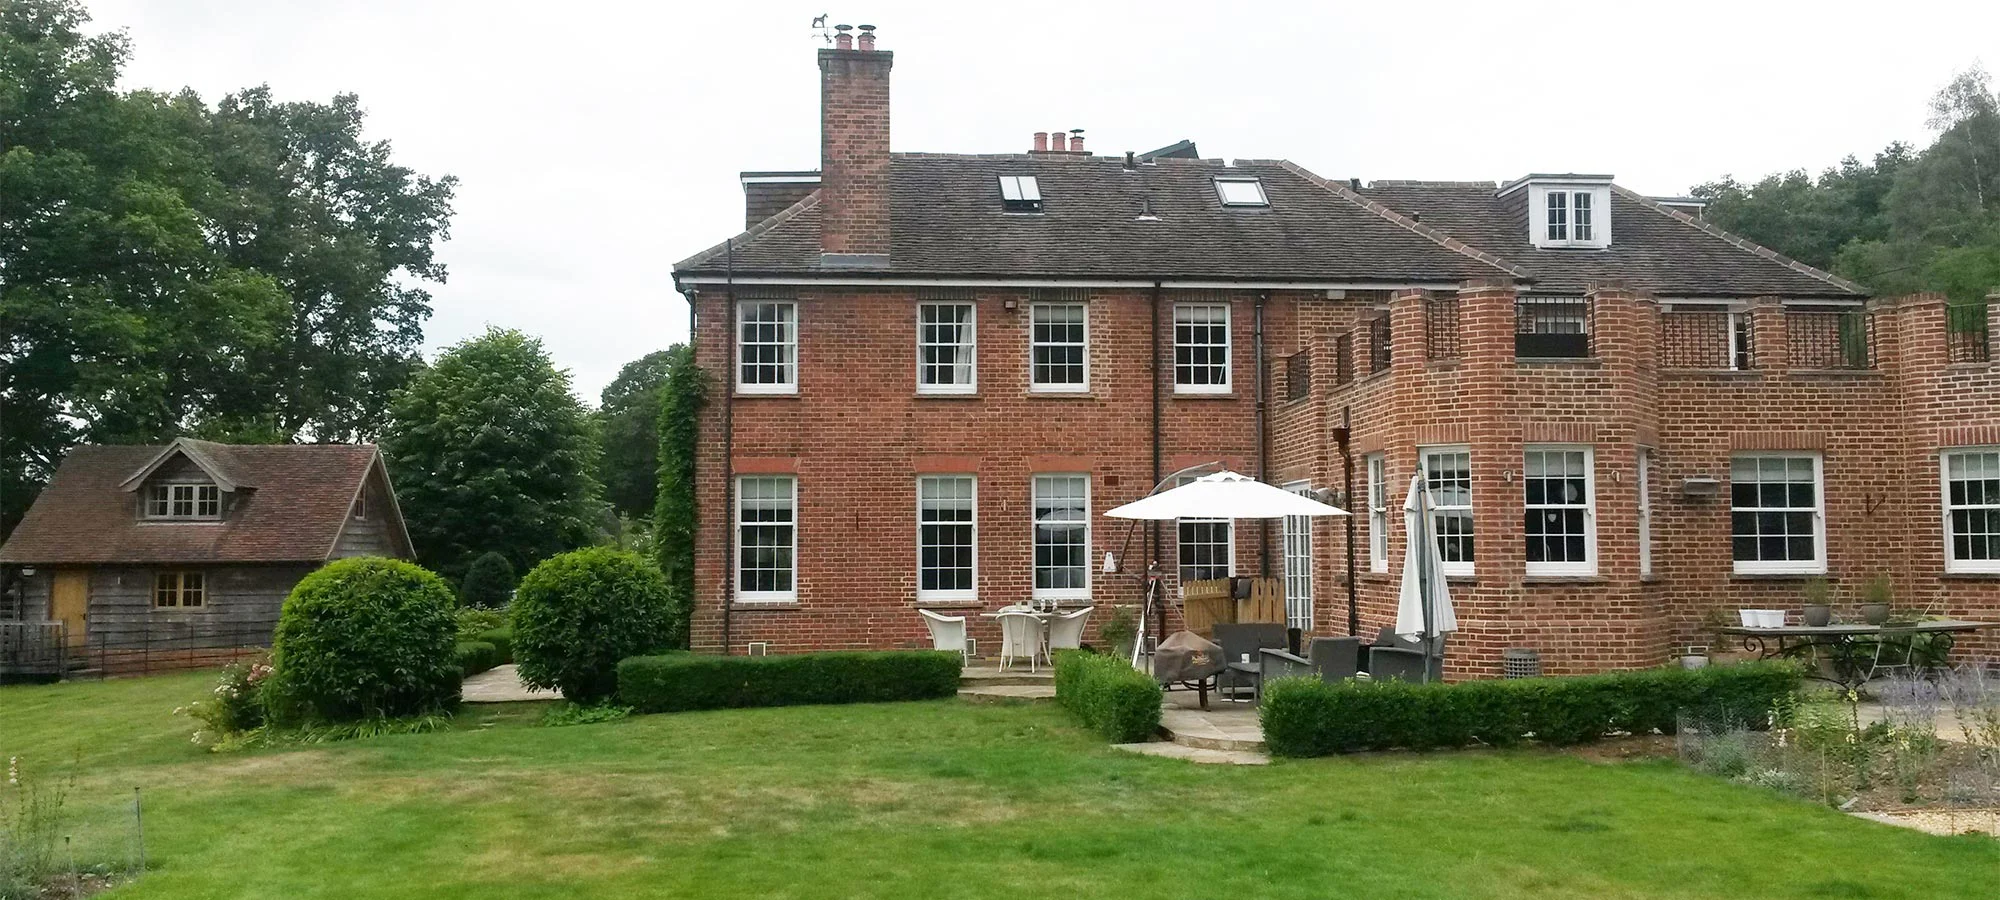
Our Client’s Brief
Our clients were looking for a room solely for dining and relaxing, separate from the house and filled with natural light.
Any new addition would need a separate entrance porch coming off the rear of the house and directly into the kitchen, as the homeowners wanted the main structure of the orangery to be a dedicated room for relaxing and didn’t want to have their new orangery used as a walkway to get into the house.
The resulting design provided an excellent solution, and both rooms can be accessed via an internal single-glazed dividing screen with a pair of doors.
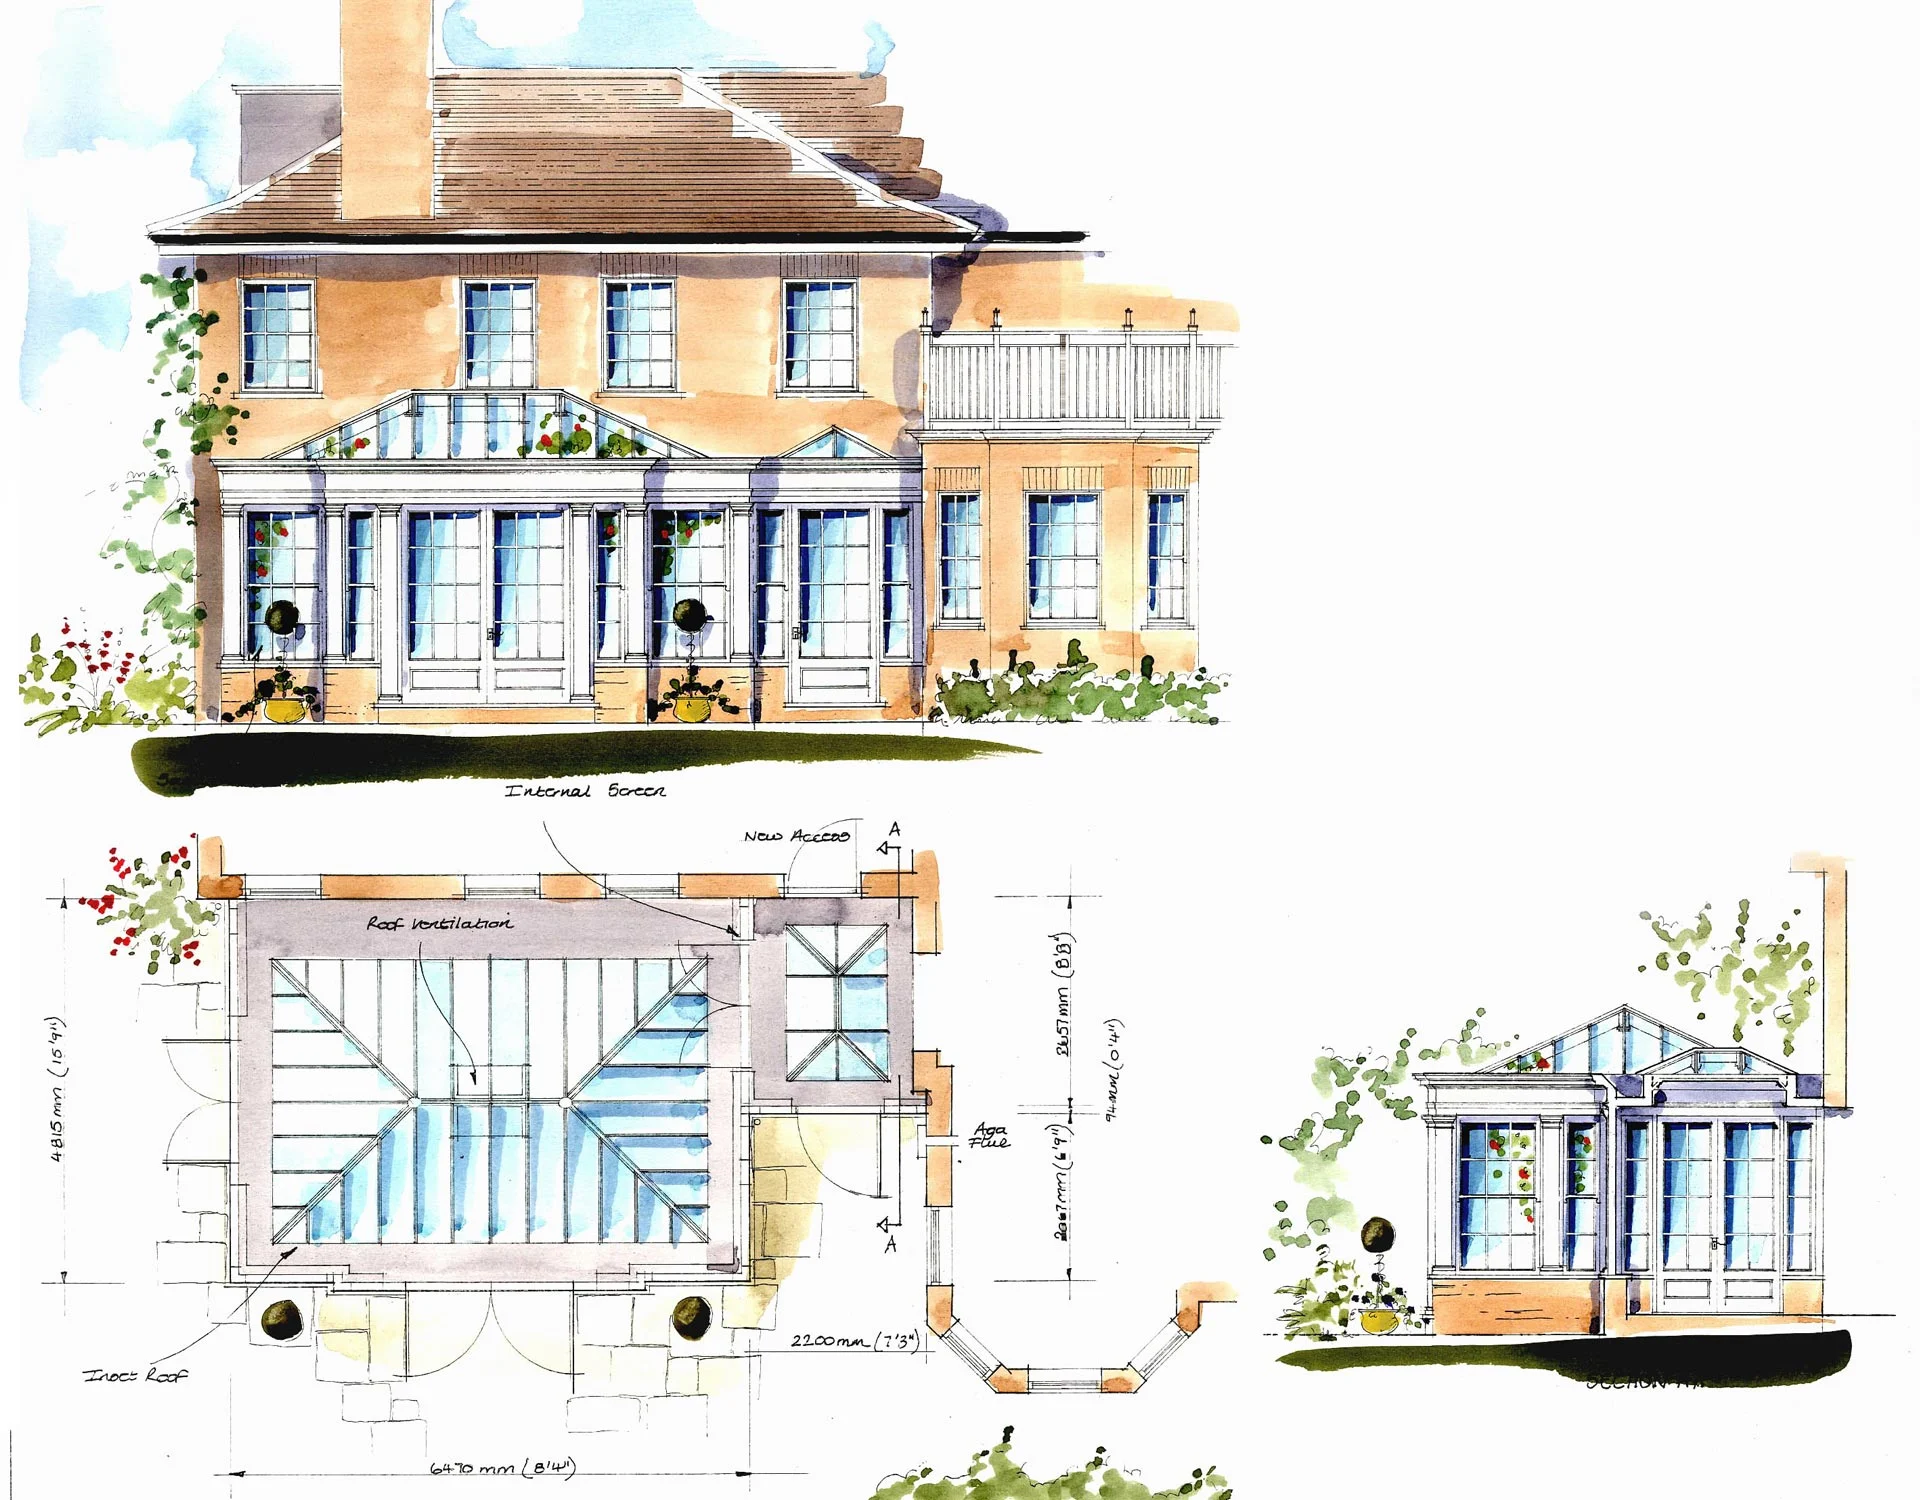
Colour : Lighthouse (Exterior), Sugar Beet (Interior)
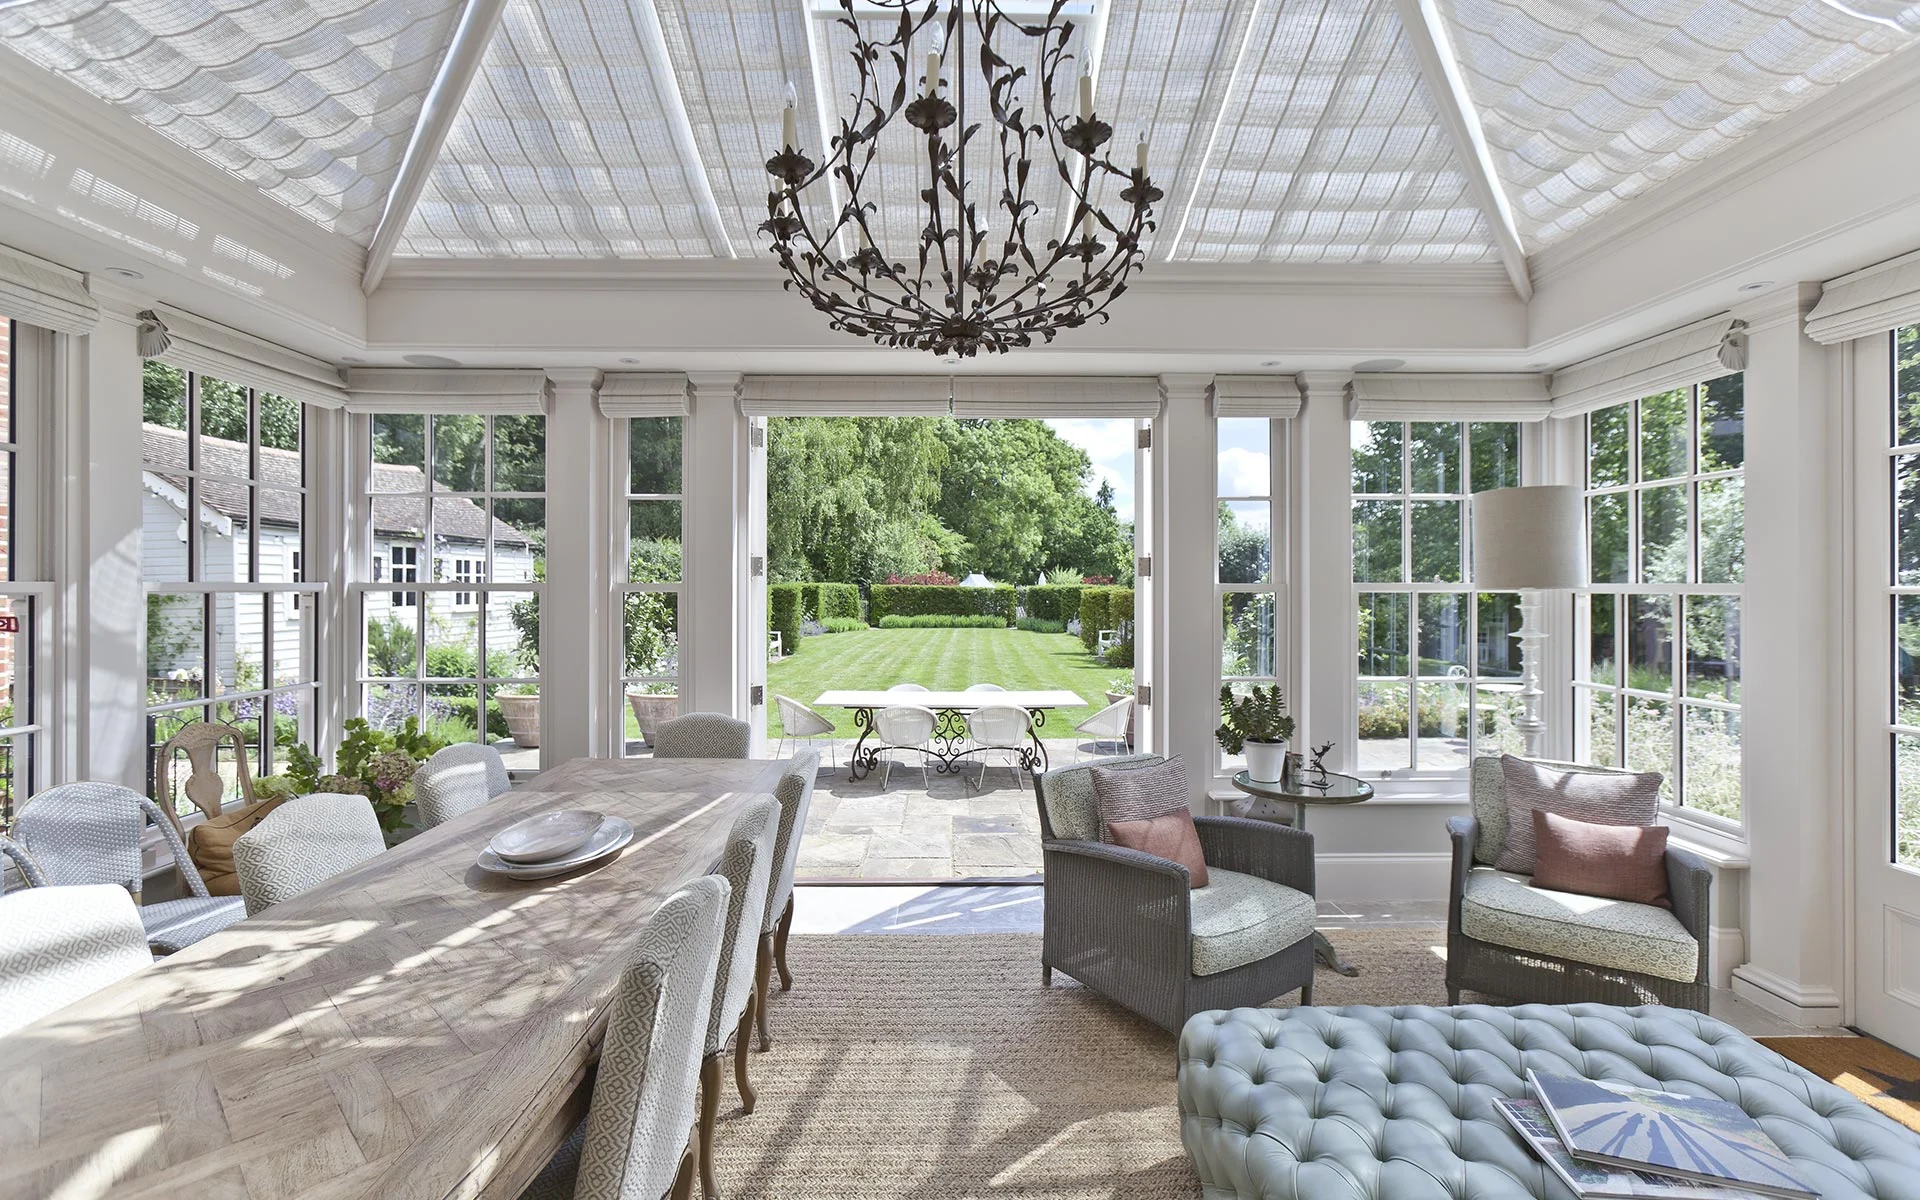
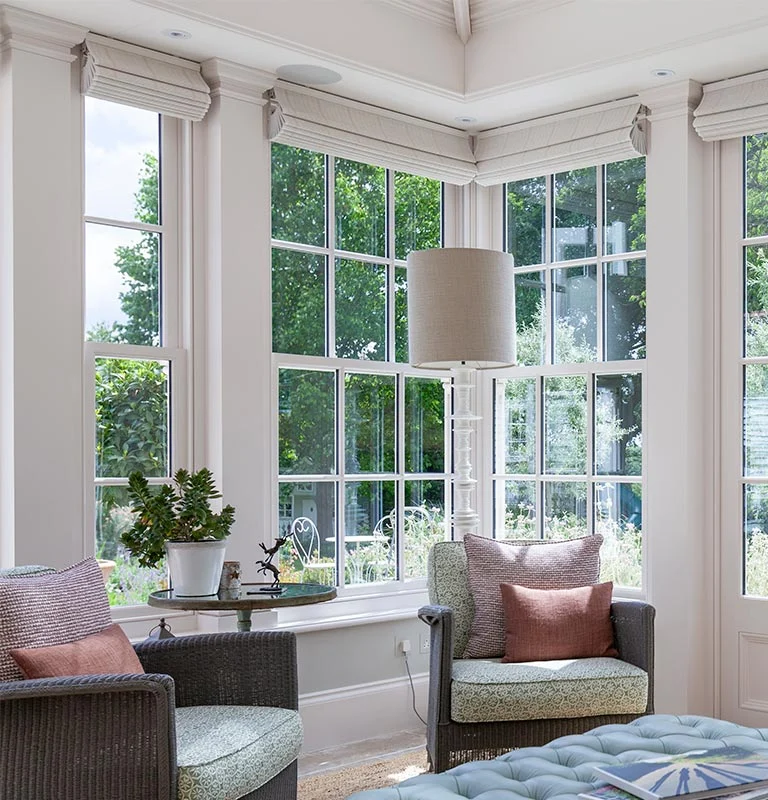
This classical room provides generous space for both relaxing and dining. The secret gutter to the perimeter of the glazed roof accommodates a sound system as well as downlighters.
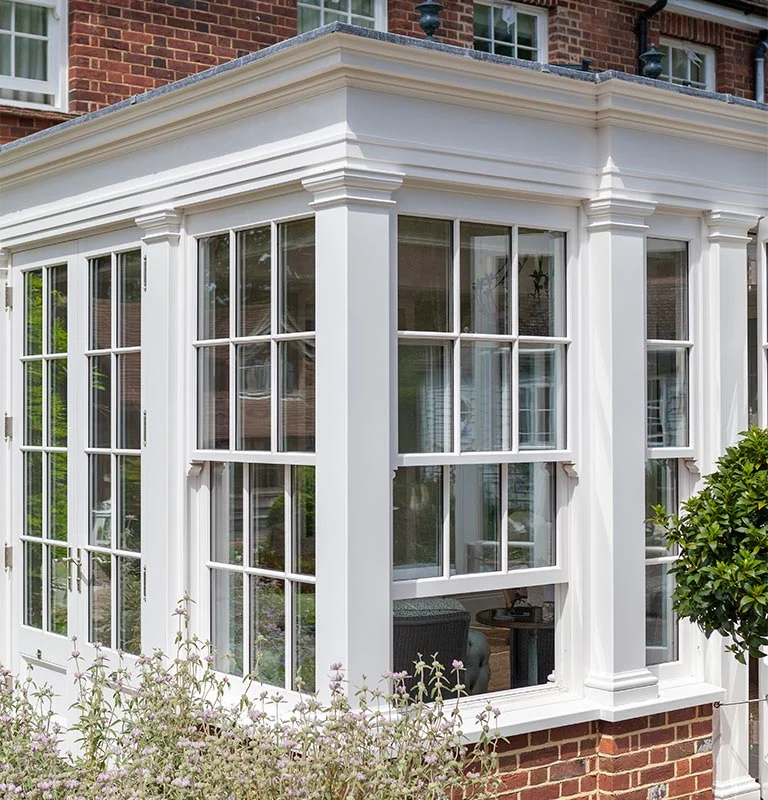
Traditional balanced sliding sash windows sit between decorative classical pilasters which are mirrored internally, and provide a recess for the fitting of side blinds.
Similar Case Studies
An Addition in Three Separate Parts Is Designed for a Georgian Hall in Nottinghamshire
Read Case Study